


Top Projects That Will Reshape Miami
Construction activity in the Magic City is booming. Here are the projects that are transforming the area.
Editor’s note: This article was first published in 2021 and has been updated as of Feb. 3, 2026, to reflect the most current information available for each project.
Even though tourism remains one of South Florida’s largest job generators and the hospitality sector took a significant hit in 2020, the Magic City has rebounded faster than many peer markets. Miami’s strategic geographic position, business-friendly environment and sustained demand for mixed-use development have all contributed to its resurgence, even amid broader economic uncertainty.
The metro has also benefited from a strong return-to-office trend. According to Placer.ai, Miami continues to lead major U.S. markets in office recovery, with foot traffic down far less from prepandemic levels than in other gateway cities. The data underscores the city’s ability to attract both workers and employers back to physical workplaces as companies reassess long-term location strategies.
An array of outside companies, including firms relocating from Manhattan and other major metros, have opened offices in South Florida, supporting job growth across multiple sectors. Within the first year of the Miami Downtown Development Authority’s “Follow the Sun” economic development initiative alone, 17 new-to-market firms committed to more than 250,000 square feet of office space, reinforcing Miami’s appeal as a business destination.
“The city as a whole is continuing to emerge as a global hub for major investment opportunities, even beyond real estate,” Ryan Shear, managing partner at PMG, told Commercial Property Executive. The firm is currently developing the city’s first Waldorf Astoria, which is set to become Miami’s first supertall tower.
At the same time, Miami’s coastal location presents long-term challenges. Climate change-driven flooding remains a growing concern, prompting the City of Miami to advance a comprehensive Stormwater Master Plan aimed at mitigating flood risk and improving water quality in Biscayne Bay through phased infrastructure investment.
With development, infrastructure and resilience initiatives advancing in parallel, activity across the metro remains robust. Below is a look at some of the largest and most transformative active projects and initiatives shaping the future of the Magic City.
1. Miami Worldcenter

One of the largest transit-oriented developments in Florida, Miami Worldcenter has been transforming 27 acres of formerly vacant land in downtown Miami’s Park West neighborhood into a mixed-use district. The $6 billion project spans 10 city blocks and has established a new downtown neighborhood combining residential, office, hospitality, entertainment and retail uses. The master developers of the large-scale revitalization are Miami Worldcenter Associates, led by Managing Partners Art Falcone and Nitin Motwani, in partnership with CIM Group.
“There have been countless projects like Miami Worldcenter, which never got off the ground due to a lack of public support,” said Nitin Motwani, managing partner of Miami Worldcenter Associates. “Our team spent years engaging and educating the community on the way to finally winning approval for our plans and breaking ground.”
Set to create 100,000 square feet of new public space, 300,000 square feet of retail and 16 high-rise towers for residential and hospitality uses, the development broke ground in 2016. After several years of phased construction, Miami Worldcenter officially opened as a new downtown district in 2025. The first building to come online was the Caoba apartment tower, now known as Flow, featuring 444 luxury units across 43 stories.
Among the completed hospitality elements is the 351-key citizenM Miami Worldcenter hotel. Designed by Gensler, the hotel topped off in late 2020 and opened in 2023 and is now fully operational.
In addition to its completed residential and hospitality components, 600 Miami Worldcenter represents the next major residential phase of the development. The 32-story condominium tower, which sold out prior to completion, will deliver approximately 606 units, with completion anticipated later in 2026.
The developers of Miami Worldcenter imagined it as a pedestrian-oriented urban district defined by open-air promenades and activated public spaces. A new 20,000-square-foot World Square public plaza opened in 2025 as a central gathering place framed by retail and dining. The retail roster includes Apple’s first Downtown Miami store, Sephora, Lululemon and Ray-Ban, among others.
“The pandemic has underscored the importance of having open areas, and Miami Worldcenter’s retail and entertainment areas were already designed to prioritize outdoor experiences,” said Motwani.
2. Magic City Innovation District–Little Haiti

Plaza Equity Partners, Metro 1 and Lune Rouge are behind Magic City Innovation District, an 18-acre walkable mixed-use development in Little Haiti, one of Miami’s most culturally rich neighborhoods. The $1 billion project was approved for 2,630 residential units, nearly 2 million square feet of office space, approximately 100,000 square feet of expo space, 432 hotel keys, more than 344,500 square feet of retail and 6,081 parking spaces.
Along with serving local residents, the project aims to attract start-ups and entrepreneurs by focusing on technology and innovation, art and culture, as well as health and wellness, according to Tony Cho, CEO & founder of Future of Cities. “When seeking plan approval, the project team pledged to give $31 million to the Little Haiti Revitalization Trust, which would be administered by the City of Miami,” Cho added.
While initial plans called for vertical construction to break ground in 2022, the project has since been prioritizing adaptive reuse and early activation across the district. A number of existing industrial and warehouse buildings within the site have been renovated and are now leased and operational, housing creative offices, retail, food-and-beverage concepts and community-oriented uses.
The district’s first major ground-up buildings remain in the pipeline. Planned early vertical components include the 370,000-square-foot Motorsport Network headquarters, a 12-story office building, as well as an Arquitectonica-designed residential tower on Parcel 11. The 25-story, 349-unit luxury residential building, which includes 13,200 square feet of ground-level retail, is expected to be among the first new towers to move forward as financing and market conditions align.
3. Waldorf Astoria Hotel & Residences Miami
Set to rise 1,049 feet and 100 stories, the Waldorf Astoria Hotel & Residences Miami is poised to become the tallest tower south of Manhattan and marks the luxury hotel brand’s first flag in the Miami metro area. Developed by a joint venture of PMG, Greybrook Realty Partners, Mohari Hospitality, S2 Development and Hilton, the project is located at 300 S. Biscayne Blvd. in downtown Miami.
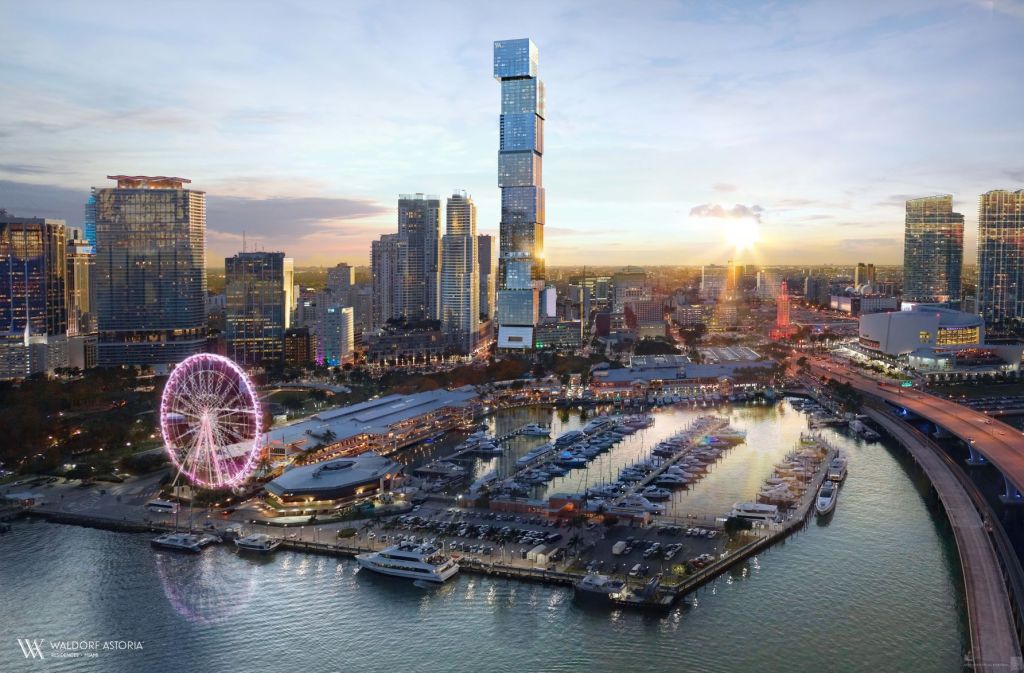
The 100-story Waldorf Astoria Residences’ construction commenced in late 2022, having passed the halfway point of its planned height in 2025. All renderings courtesy of ArX Solutions 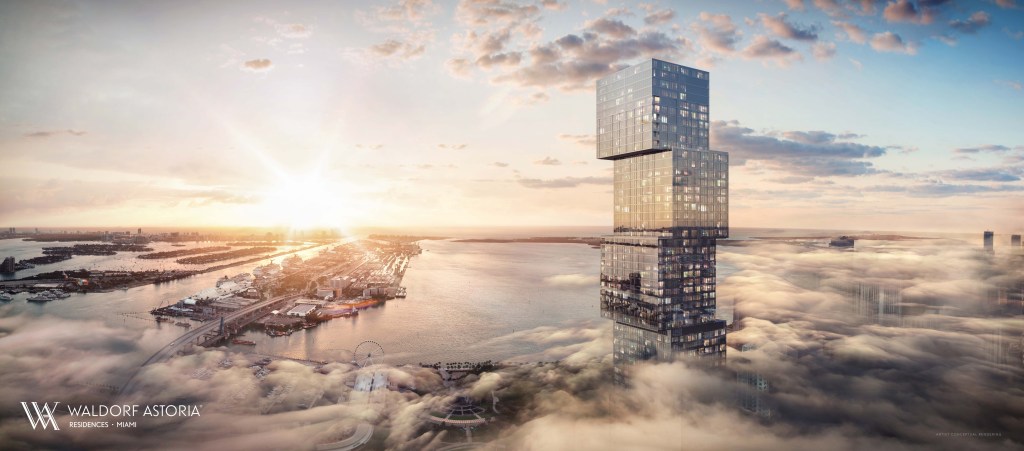
The tower is planned to become the tallest building south of Manhattan. 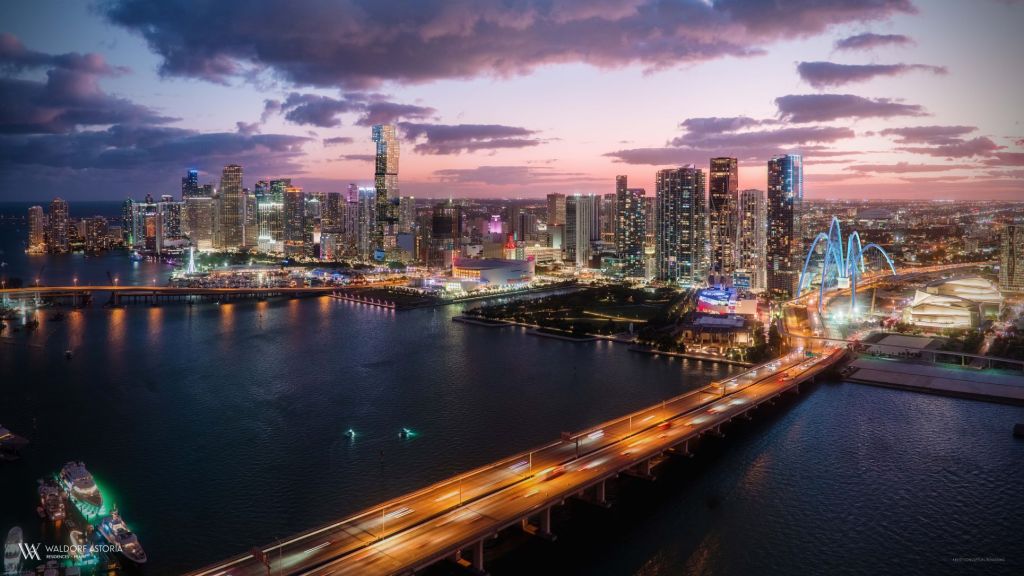
Bird’s-eye view of the tower and its surroundings 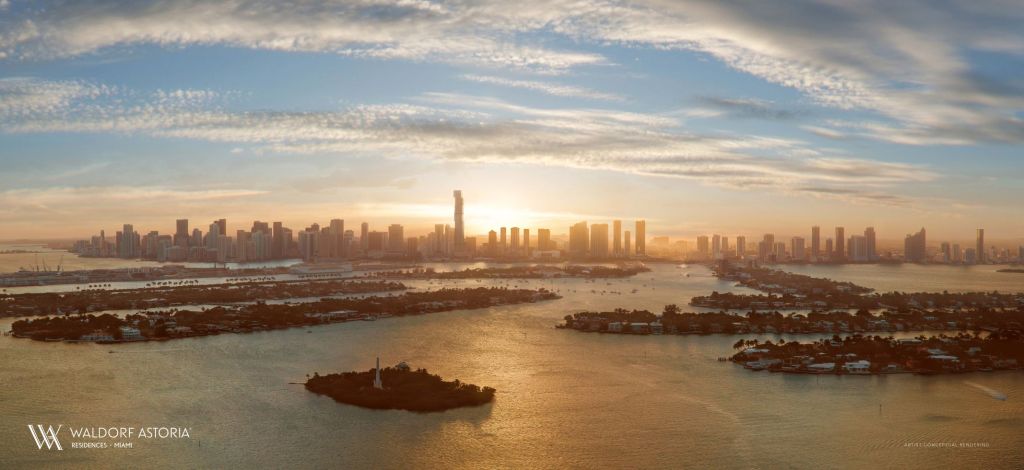
Panoramic view of the Biscayne Bay at sunset 
Rendering of the condo lobby 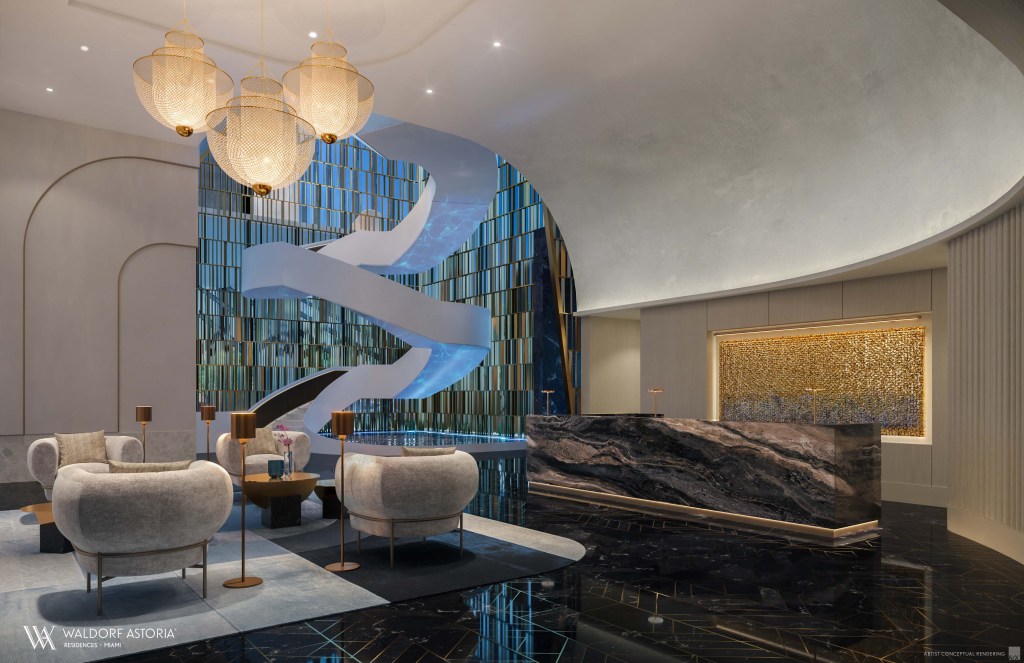
Rendering of the hotel reception area. 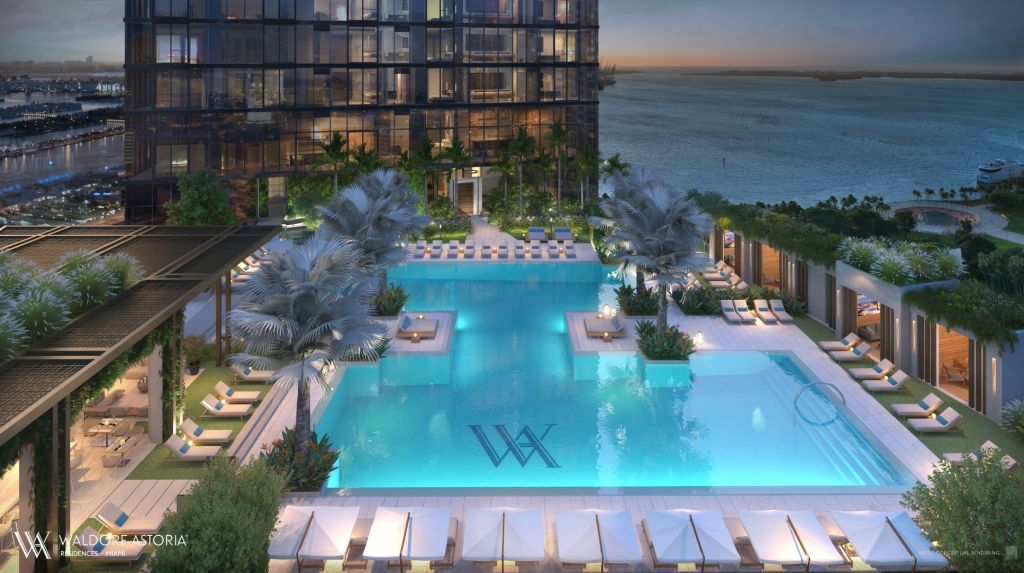
Rendering of the rooftop hotel pool 
Residential lounge at Waldorf Astoria Residences. 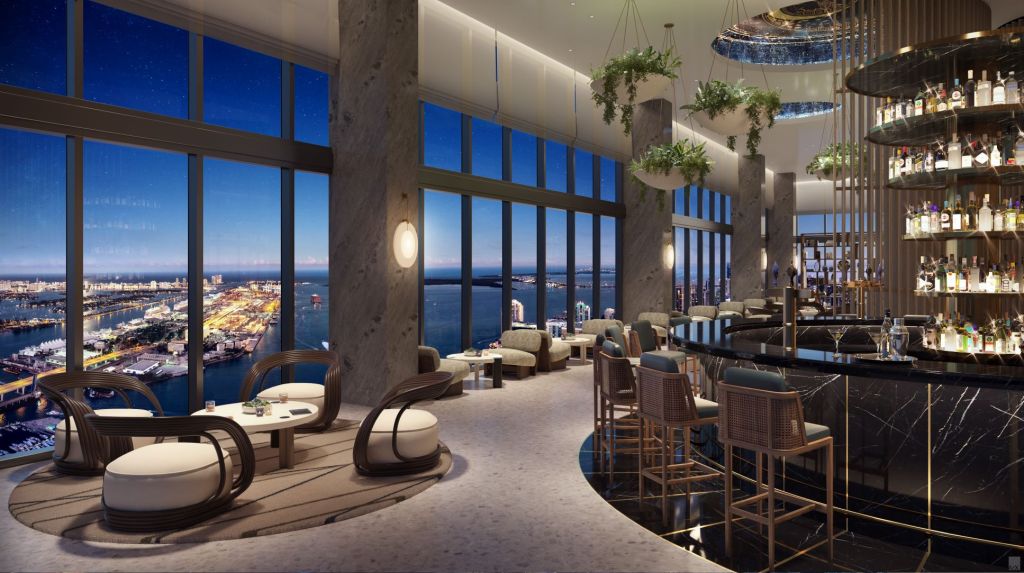
Residential suite at Waldorf Astoria
The tower will span approximately 1.5 million square feet and include 360 luxury condominium residences and 205 hotel keys. PMG purchased the site in 2014 for $80 million. The project received approvals from Miami’s Urban Development Review Board, with construction permits filed later that year.
Construction commenced in late 2022, with the supertall tower having passed the halfway point of its planned height with the concrete pour for its 50th level in late 2025, according to Florida YIMBY. Completion is currently targeted for 2027–2028.
Designed by Sieger Suarez Architects, in collaboration with renowned architect Carlos Ott, the project features nine stacked and offset glass cubes. The architects drew inspiration from 20th-century sculptor Alberto Giacometti, according to Ryan Shear, managing partner at PMG.
4. Miami River (now known as Flow on the Miami River)
Miami River in Brickell is a 2.5-city-block, five-phase mixed-use development originally planned by The Chetrit Group along the Miami River. The project calls for 1,928 residential units, 330 hotel keys, approximately 197,000 square feet of retail space, along with roughly 98,000 square feet of office space, creating a large-scale riverfront neighborhood between Brickell and Jose Marti Park.
The first two phases of the development moved forward after securing $310 million in construction financing from Madison Realty Capital, followed by a groundbreaking in November 2023, according to multiple reports. Phase I includes a 54-story mixed-use tower comprising 632 residential units above a parking podium, while the second stage is set to deliver two three-story commercial buildings totaling approximately 24,000 square feet, along with a public esplanade and river walk connecting Brickell to Jose Marti Park.
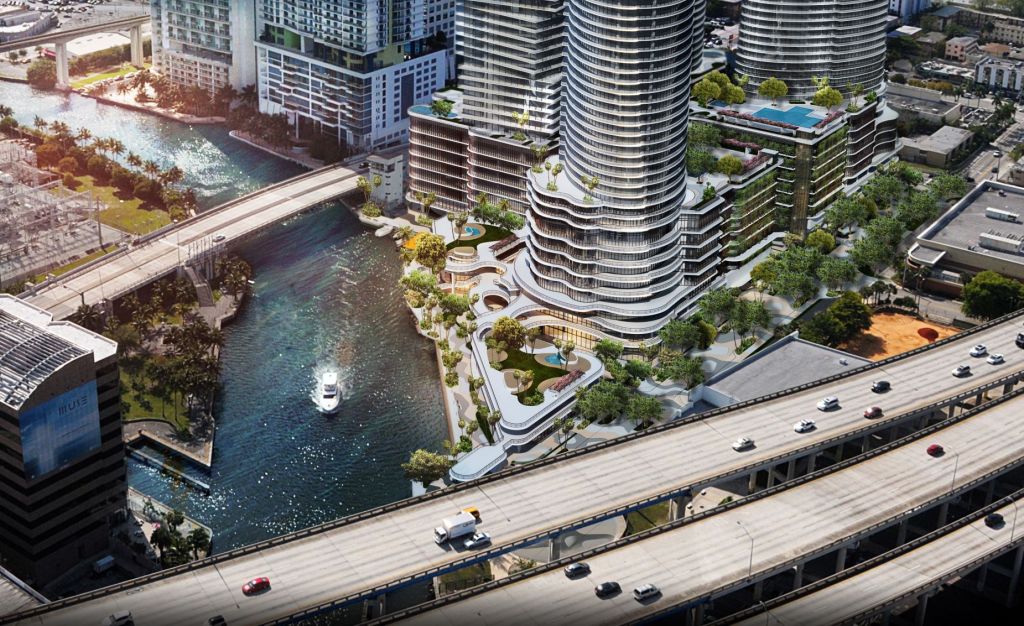
Flow on the Miami River in Brickell will span 2.5 blocks and will be delivered in five phases. All renderings courtesy of Kobi Karp Architecture & Interior Design 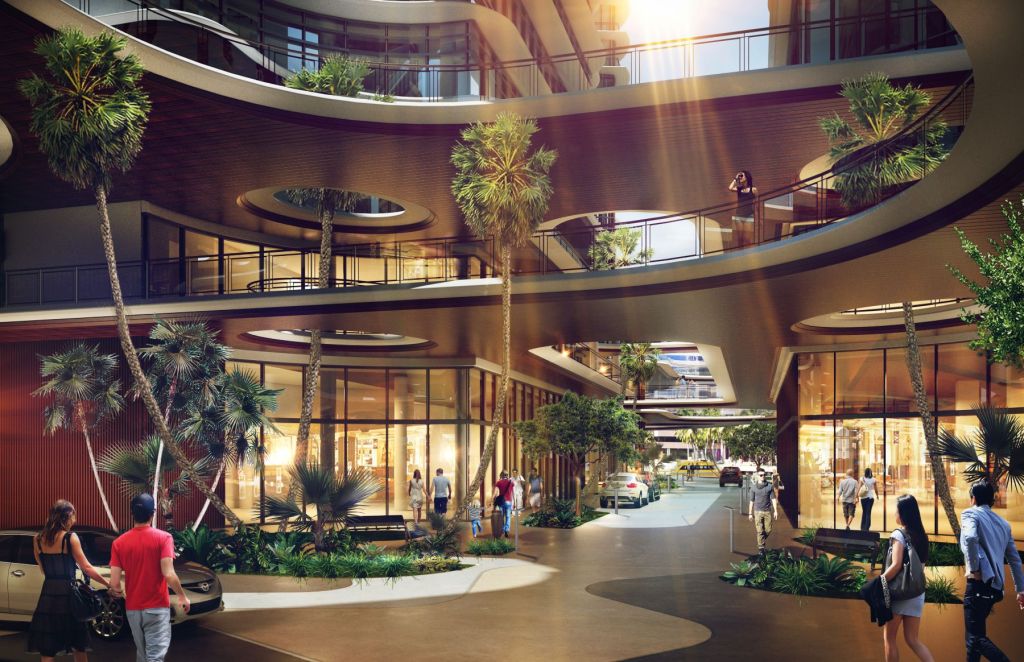
Interconnected, multi-level pedestrian pathways will facilitate pedestrian access to different facilities across the development. 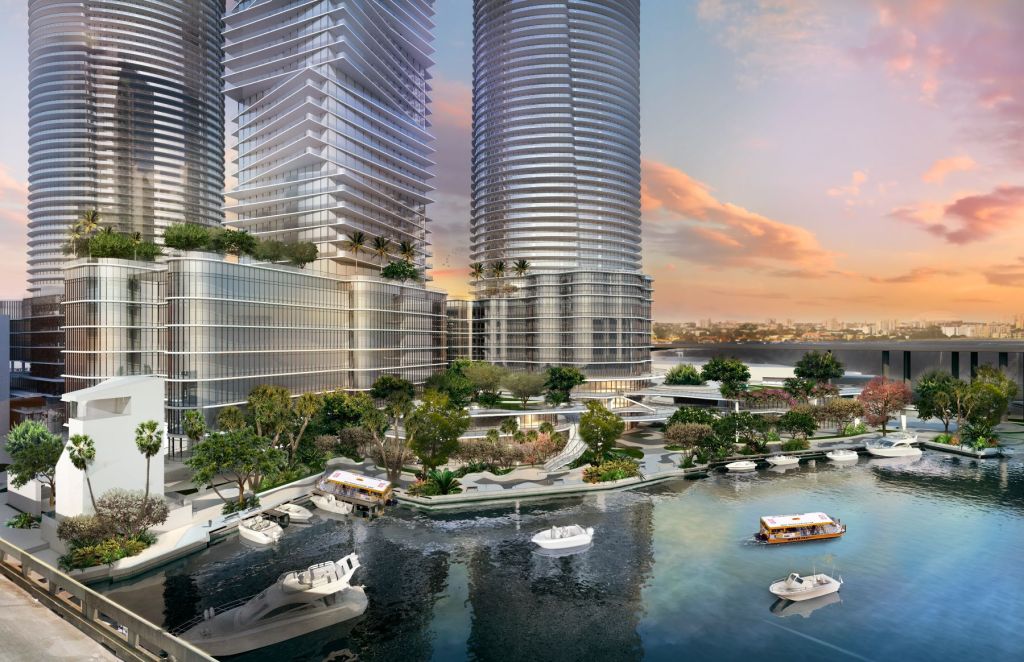
The development site is on the edge of the Miami River. 
Exterior rendering of the Miami River development 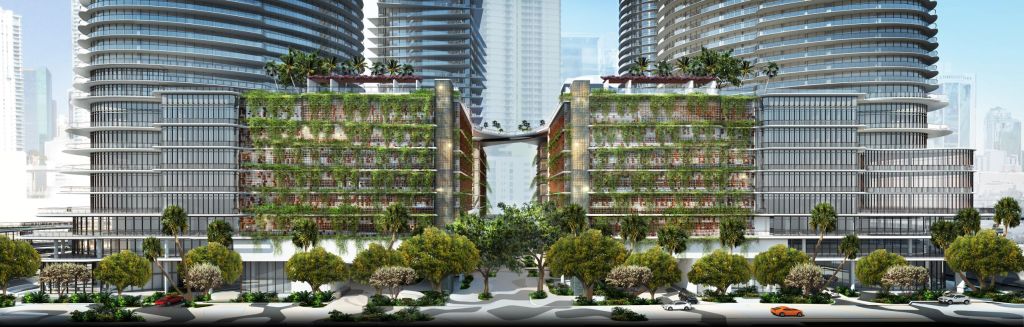
Streetscape at the upcoming project 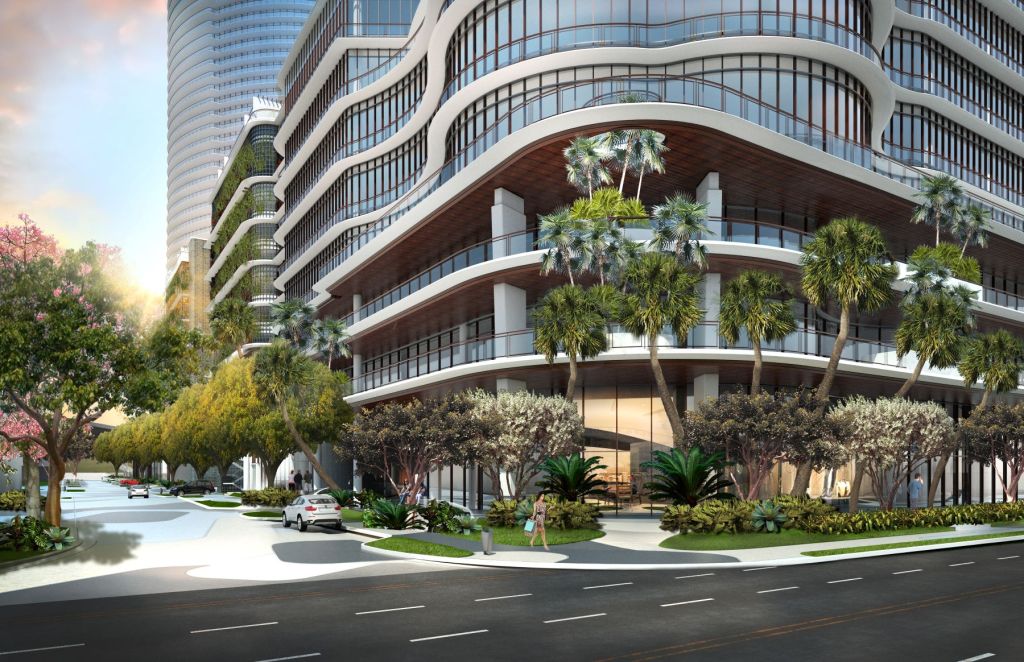
Exterior rendering at Flow on the Miami River 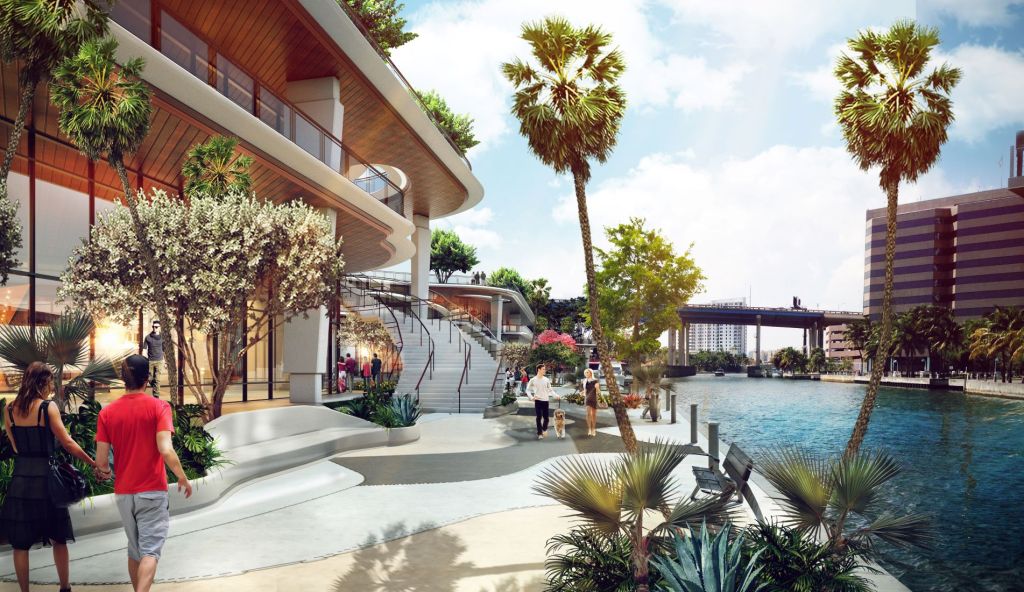
The project prioritizes pedestrian access along the river. 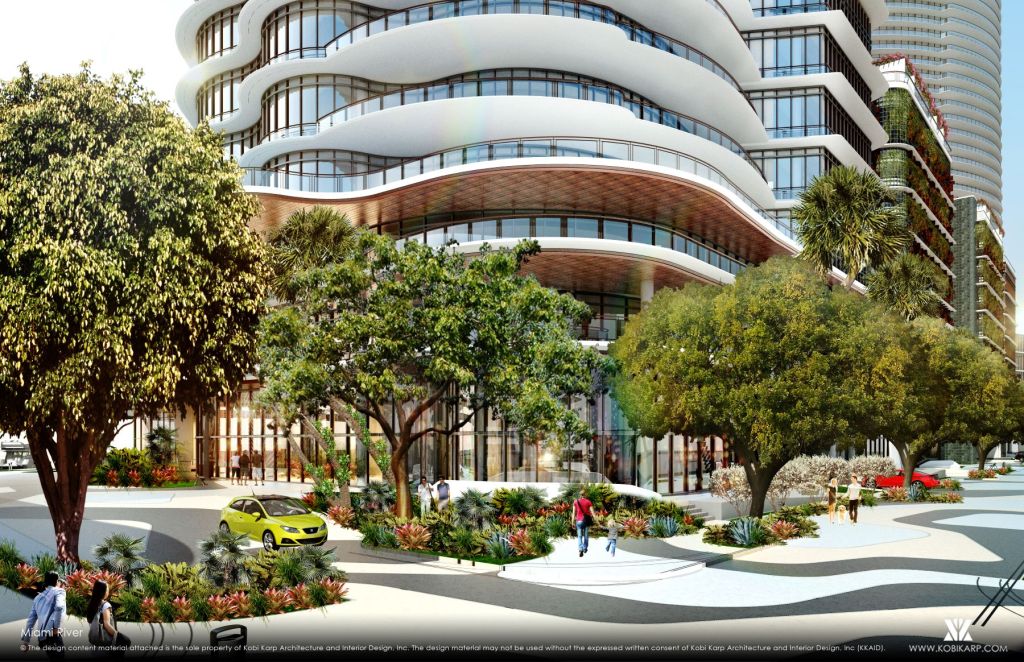
The project includes the careful landscaping around the future buildings. 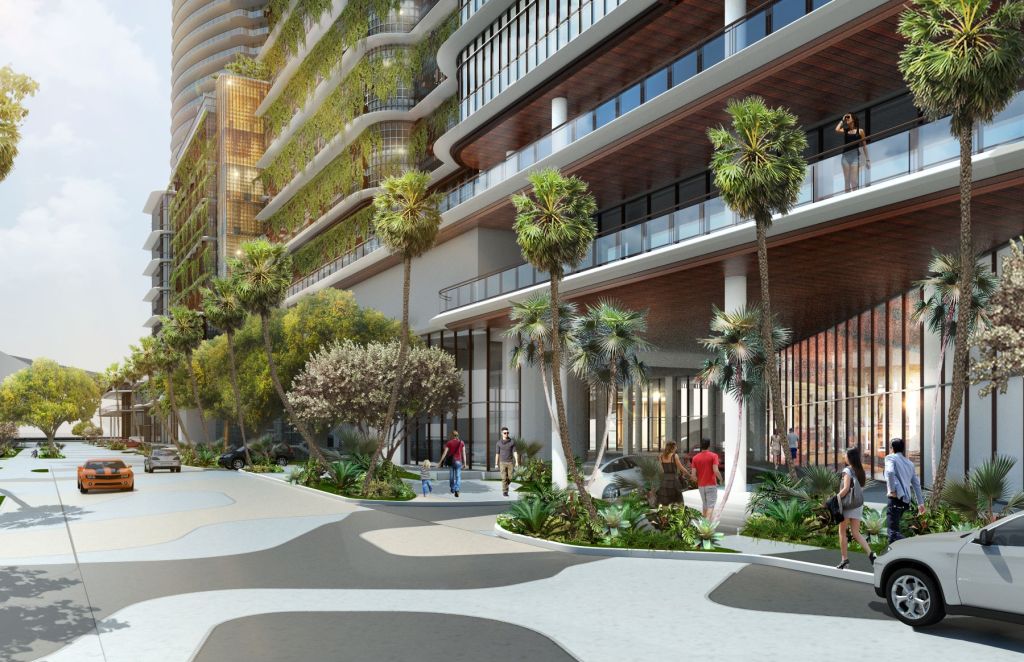
Exterior rendering at Flow on the Miami River
Interconnected pedestrian pathways will link amenity spaces across the phased development, enabling movement between buildings and along the riverfront. “The vision behind the Miami River development is to create a unique urban infill on the Miami River which opens up with a lush, tropical, urban and pedestrian-friendly landscape facing the Miami River, which is the highlight of this development,” Kobi Karp, principal at Kobi Karp Architecture & Interior Design, told CPE.
As of 2026, the residential tower is nearing completion, with exterior construction largely finished and riverfront public-space infrastructure taking shape, according to multiple reports. Later phases have not yet entered vertical construction.
The project was subject to a recapitalization and underwent a shift in development leadership in mid-2025, with a joint venture led by Flow, in partnership with Canada Global and Yellowstone Trust, acquiring a majority ownership stake in the development, according to The Real Deal. The transaction reportedly included new financing to support continued construction, while The Chetrit Group retaining a minority interest. The project has since been referred to in some coverage as Flow on the Miami River, reflecting the updated ownership structure.
5. The Underline
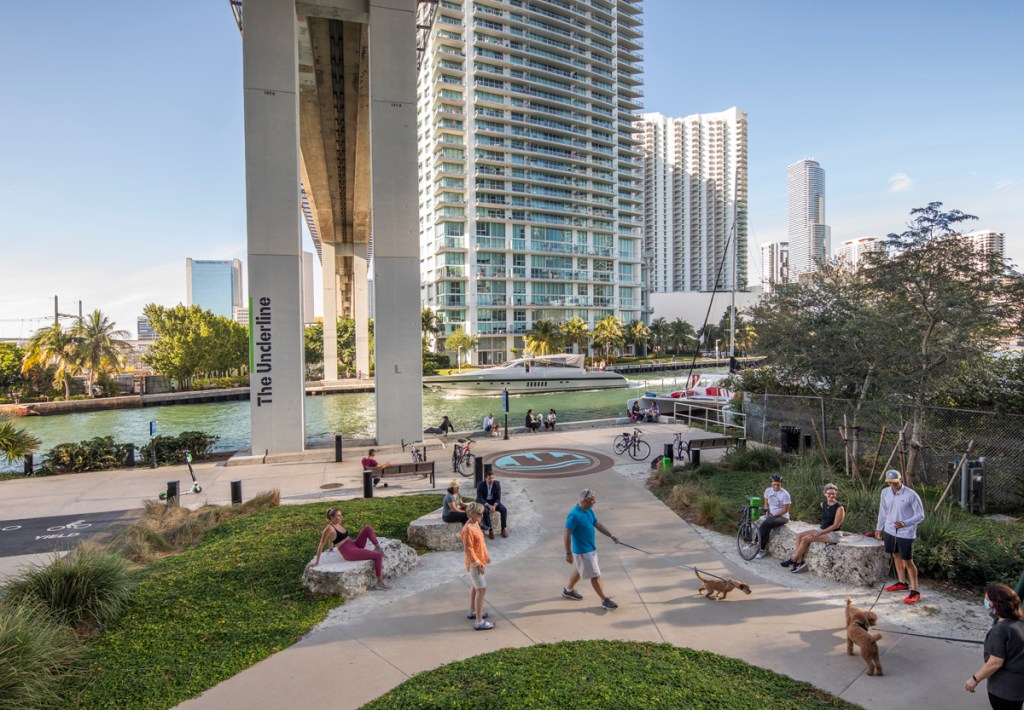
The Underline will stretch along 10 miles, creating a 120-acre linear park. All photos courtesy of Robin Hill 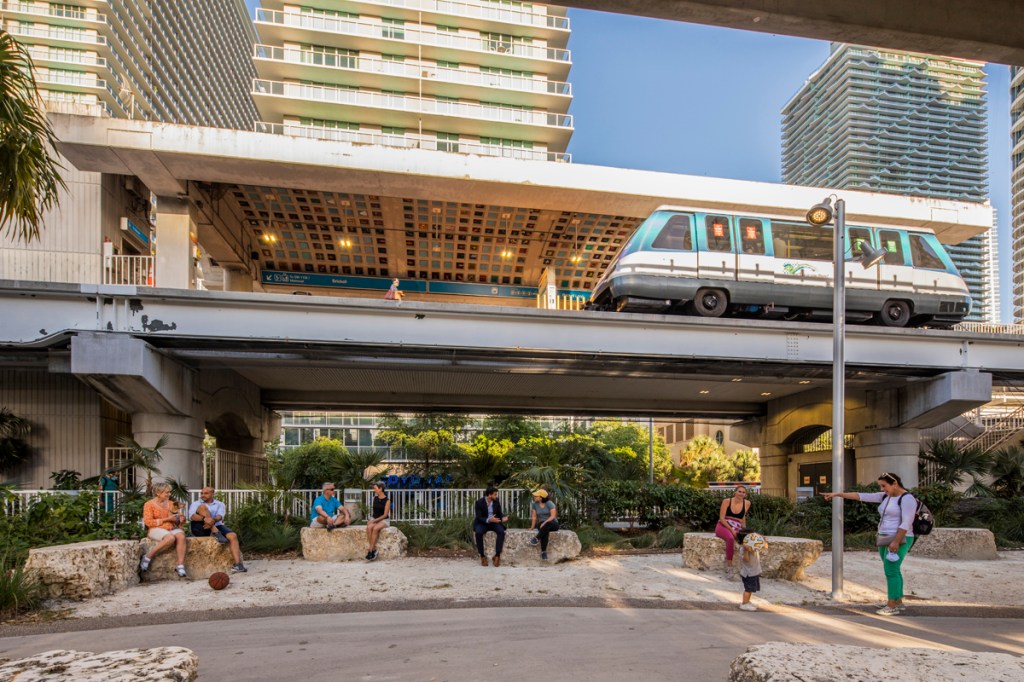
The Underline will extend from the Miami River in Brickell to the Dadeland South Metrorail Station. 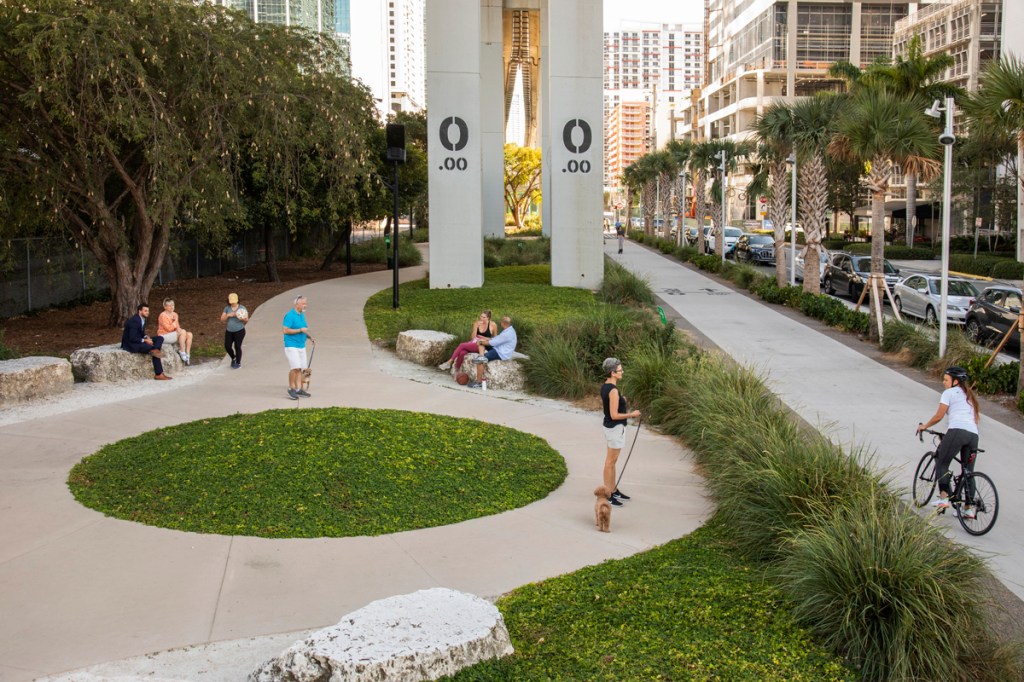
The first segment, known as Brickell Backyard, opened to the public in 2021. 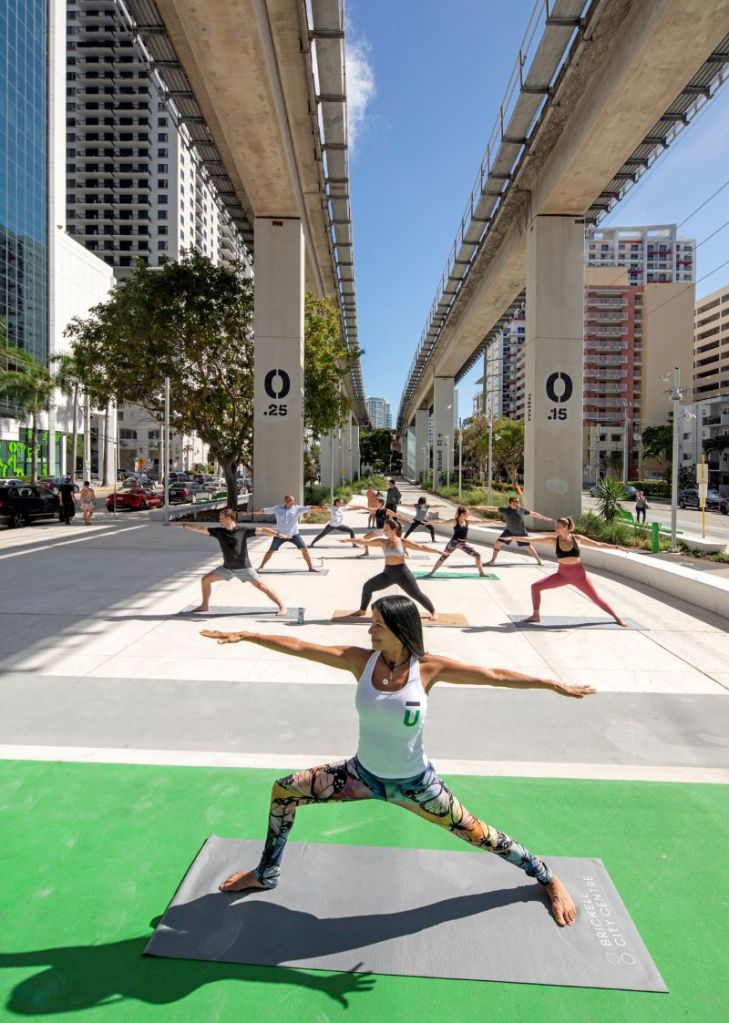
Exterior view of The Underline. 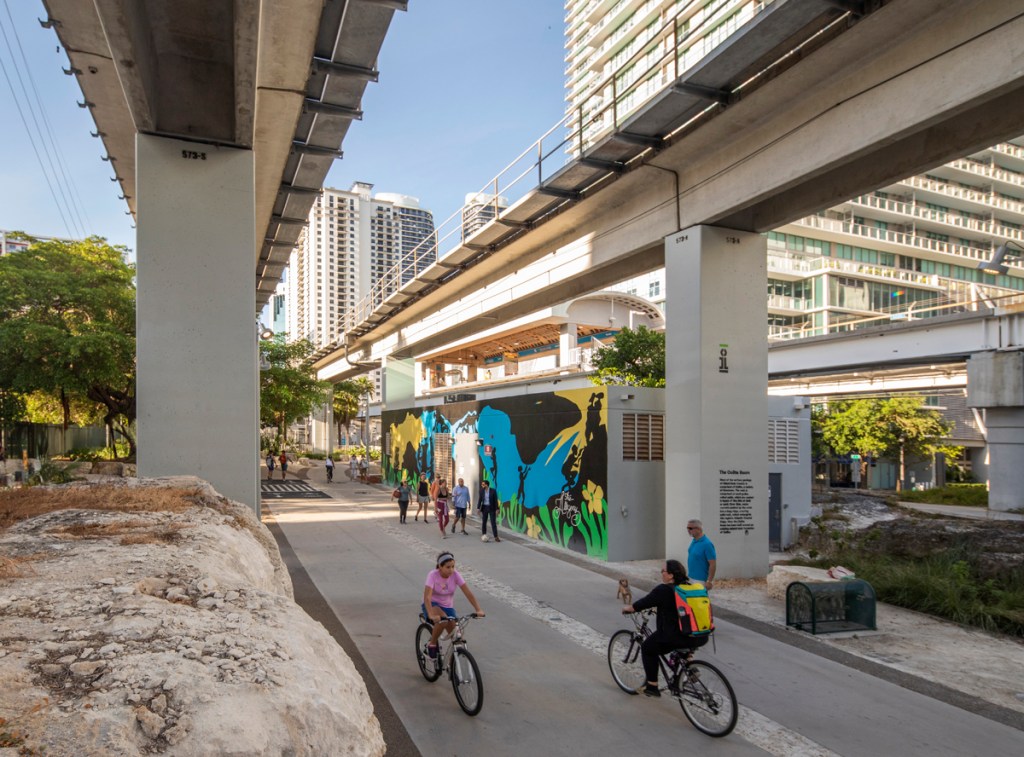
Bike access at The Underline. 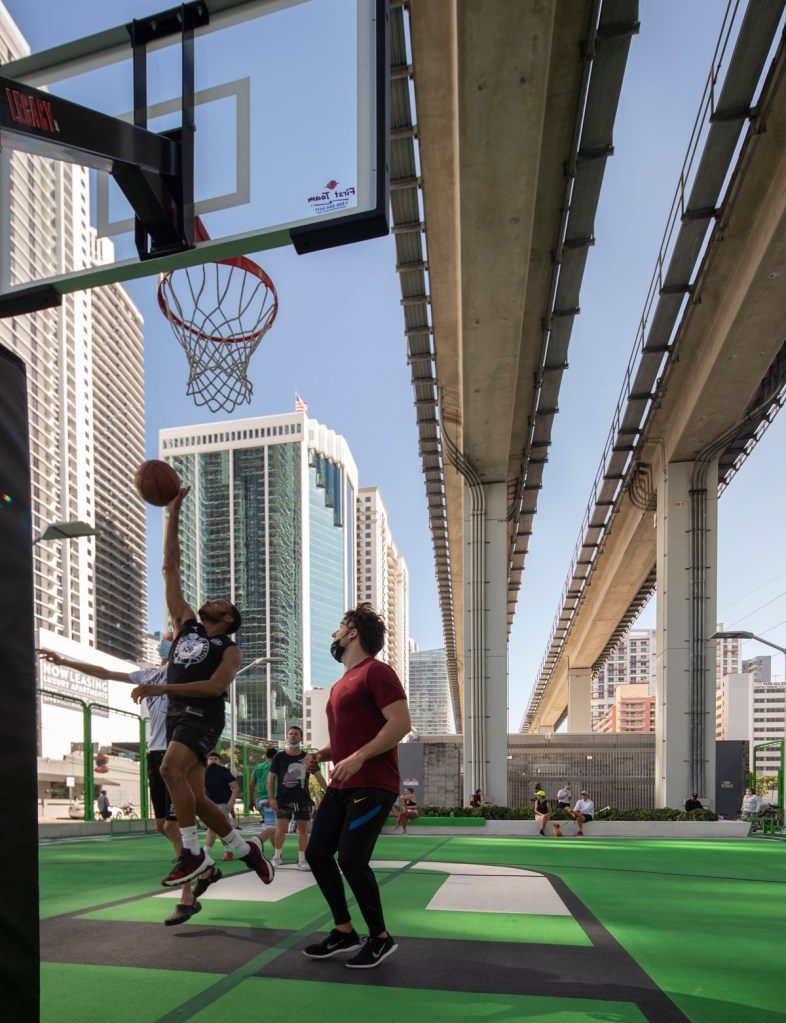
Basketball court at The Underline. 
Exterior path detail at The Underline. 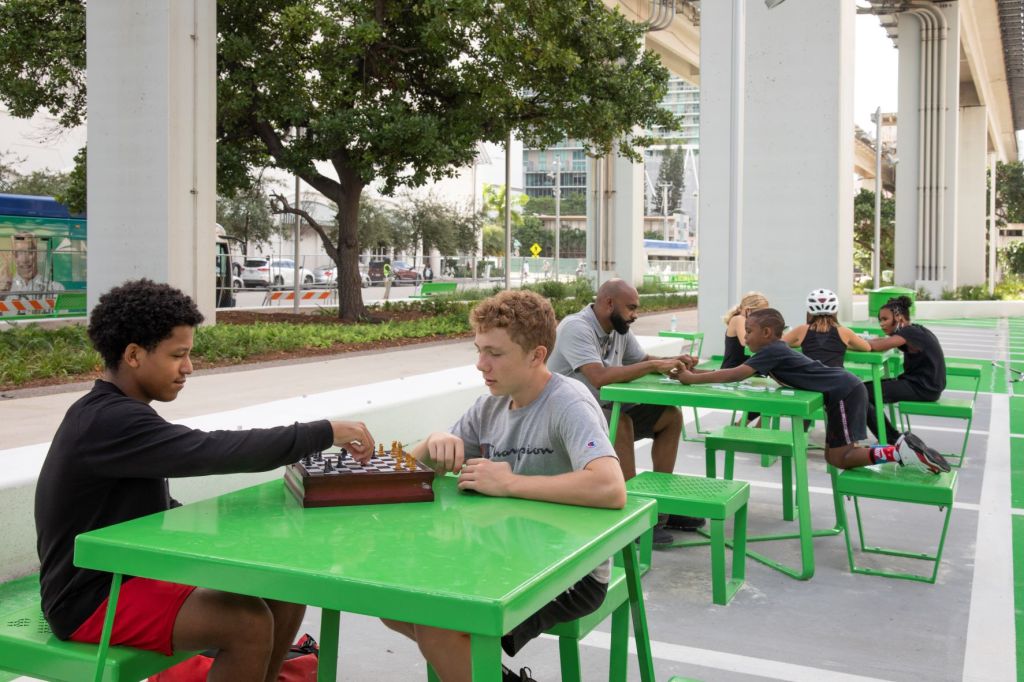
Gaming tables at The Underline.
The Underline is a 10-mile, approximately 120-acre linear park and urban trail transforming the area beneath Miami-Dade County’s elevated Metrorail system. Stretching from the Miami River in Brickell to the Dadeland South Metrorail Station, the project is being delivered in multiple phases as part of a public-private partnership led by Miami-Dade County, in collaboration with local municipalities and Friends of The Underline. The first segment, known as Brickell Backyard, opened to the public in 2021 following a $16.5 million investment.
“Since opening Brickell Backyard less than a year ago, over two million people have enjoyed our beautiful urban gardens and free Wi-Fi,” said Meg Daly, president & CEO of Friends of the Underline.
When complete, The Underline is designed to provide safe biking and walking trails, new lighting, redesigned intersections, offering direct connections to eight Metrorail stations. The corridor also incorporates significant green infrastructure, including approximately 4,000 trees, native landscaping and bioswales, intended to reduce the urban heat island effect and mitigate stormwater runoff.
“It is often said that buildings shape their users,” Irene Hegedus, chief of transportation enhancements for Miami-Dade County, told CPE. “In this case, the community is shaping The Underline.”
By 2021, the public-private project had secured $110 million in funding for construction, programming and maintenance, with total project costs estimated at $155 million. Since then, additional funding commitments have been approved to support continued construction and long-term operations, according to multiple reports.
The second phase of the project, a 2.14-mile segment extending through Coconut Grove and areas south of Brickell, opened in 2024, according to Miami-Dade County records. The remaining southern segment, spanning roughly 7 miles through Coral Gables and South Miami, is under construction and is now expected to be delivered in 2026.
6. 1 Southside Park
Planned to become one of Miami’s largest residential developments, JDS Development Group’s 1 Southside Park project is taking shape in Brickell, a submarket often referred to as the “Wall Street of the South” for its growing concentration of financial and technology firms. The Brickell Financial District has continued to attract high-profile corporate tenants in recent years, including Microsoft, according to multiple reports.
Under revised plans, the development is now centered on a single 64-story mixed-use tower, as opposed to the initial twin-tower concept. The project is planned to include approximately 1,000 residential units, roughly 200,000 square feet of office space, street-level retail, and a hospitality component comprising approximately 200 hotel units. The residential and hospitality components, now branded as Mercedes-Benz Places, represent the automobile company’s first residential-led real estate project in the U.S., according to multiple reports.



Plans also call for the redevelopment and modernization of Fire Station No. 4, which will remain operational and publicly owned as part of a city-approved public benefits agreement.

SHoP Architects, in collaboration with ODP Architecture & Design, are leading the architectural design. JDS is also funding the planned upgrade of the neighboring Southside Park, which will remain publicly owned. “This is the largest public green space in all of Brickell and gateway to the Brickell Backyard project,” Michael Stern, founder & CEO of JDS Development Group, told CPE.
James Corner Field Operations is overseeing the park’s redesign, which is planned to include new recreational and community amenities such as basketball courts, water features, and dog parks. The landscape architecture and urban design firm is also known for its work on New York City’s High Line and Miami’s The Underline, reinforcing the project’s emphasis on public space and pedestrian connectivity.
As of 2024, site work and foundation construction were complete, and vertical construction on the tower began in early 2025, according to Florida YIMBY.
7. Miami International Airport Modernization Plan
Approved back in June 2019, Miami International Airport’s original $5 billion capital improvement plan was intended to prepare the airport for the roughly 77 million travelers and 4 million tons of freight forecast by 2040. It included the redevelopment of all three passenger terminals—with upgrades to Central Terminal concourses E and F, expansion of South Terminal concourses H and J, and renovation of Concourse D gates to accommodate additional wide- and narrow-body aircraft, as well as larger regional jets. Two new onsite hotels, expanded aircraft parking, and additional warehouse space for cargo operations were also part of that plan.
Since then, Miami International Airport has expanded and evolved the program into a broader $9 billion Future-Ready Modernization in Action (M.I.A.) Plan approved and led by Miami-Dade County and Miami-Dade Aviation Department. It was designed to modernize passenger touchpoints and facility systems across the airport through the late 2020s.
As part of the modernization plan, Miami-Dade County approved construction of Concourse K at MIA with a $600.6 million budget, adding six new gates, ground support facilities, enhanced baggage systems and airfield infrastructure to increase passenger capacity and connectivity. Concourse K broke ground in June 2025 and is expected to be completed by spring 2029.
The airport is also advancing major upgrades to the Central Terminal, including phased redevelopment between Concourses E and F with expanded concessions, a consolidated security checkpoint and improved passenger circulation.
Renovations and enhancements are underway across multiple concourses, including Concourse F improvements (targeting completion in 2026), expanded regional jet gates (Concourse D West, scheduled for 2030), and a new international arrivals connector between Concourses F and H, as outlined in official terminal project schedules.
Airport-wide infrastructure modernization, including passenger loading bridges and conveyance systems to restroom renovations, is also being delivered in phases under the M.I.A. Plan, with multi-year work continuing into the late 2020s.
8. The City of Miami’s Stormwater Master Plan
In early July 2019, the City of Miami released a draft version of a long-term Stormwater Master Plan, outlining a 40-year strategy to mitigate the effects of climate change. The plan was designed to address projected flooding scenarios caused by rising sea levels and heavier rainfall, while also improving water quality in Biscayne Bay. The estimated total cost of the citywide program was placed at approximately $3.8 billion at the time.
Following several years of technical analysis and public review, the City of Miami Commission formally approved the Citywide Stormwater Master Plan in March 2023, according to the City of Miami’s Office of Capital Improvements. The plan now serves as the city’s official blueprint for stormwater management, flood mitigation and climate resilience planning over the coming decades.
The master plan is structured around four primary components: data collection and evaluation; stormwater system modeling; sea level rise analysis and resilience considerations; and the development of a phased capital improvement program. Using mapping and flood-risk data from the Federal Emergency Management Agency, the plan proposes a prioritized approach to infrastructure investments implemented over a multi-decade horizon spanning five to seven decades, according to city documentation.
Partial funding for implementation is tied to the 2017 Miami Forever General Obligation Bond Program, with additional capital expected to be allocated through future city budgets, grants and resilience funding mechanisms, according to the City of Miami.
Among the strategies evaluated in the plan are the construction of new seawalls and breakwaters, drainage system upgrades, as well as green infrastructure solutions. Longer-term resilience measures under consideration include elevated roadways, buildings constructed above ground level and the potential conversion of certain low-lying streets into canal-like corridors.
Check out our other articles in the series to discover the top projects reshaping Chicago, Seattle, Boston, Los Angeles, San Francisco, Austin, Phoenix and Queens.

You must be logged in to post a comment.