

Top Projects That Will Reshape Austin
Austin’s development pipeline includes major mixed-use districts, public spaces and transportation projects extending from downtown to Leander.
This article was originally posted on May 4, 2021, and updated on September 2, 2026, to include the latest information available about each project.
Check out our other recent articles in the series to discover the top projects reshaping Raleigh, Miami, Chicago, Seattle and Boston.
Austin’s newest development cycle is unfolding across downtown, East Austin and fast-growing suburban nodes, such as Leander. Major mixed-use districts, civic investments, parks and transportation programs are moving forward, even as the office and multifamily markets face uneven fundamentals.
“Fueled by a diverse talent base, steady population growth and significant public and private investment, Downtown Austin continues to strengthen its position as a leading destination for employers, residents and innovators,” said Jenell Moffett, senior vice president for economic development, marketing and strategic communications at the Downtown Austin Alliance. She also pointed to infrastructure improvements and new mixed-use development as drivers of long-term economic and commercial growth.
Both the commercial and multifamily pipelines remain substantial. Austin had 976,979 square feet of office space under construction in February 2026, equal to one percent of total inventory, above the 0.4 percent national average, according to Yardi Matrix data. On the multifamily side, developers completed 4,459 units through May, while another 21,224 units were underway.
Waterline, a 74-story mixed-use tower, was recently completed, becoming the tallest building in Texas. Other major developments remain underway, including Apple’s 573,402-square-foot campus expansion and the $1.6 billion redevelopment of the Austin Convention Center. On the transportation side, the 183 South project and 290/130 flyovers opened in 2021, followed by the main 5-mile segment of 183A Phase III in April 2025.
From downtown and East Austin to Leander, these projects show where the metro’s next wave of mixed-use, civic and infrastructure development is taking shape.
1. The Texas State Capitol Complex
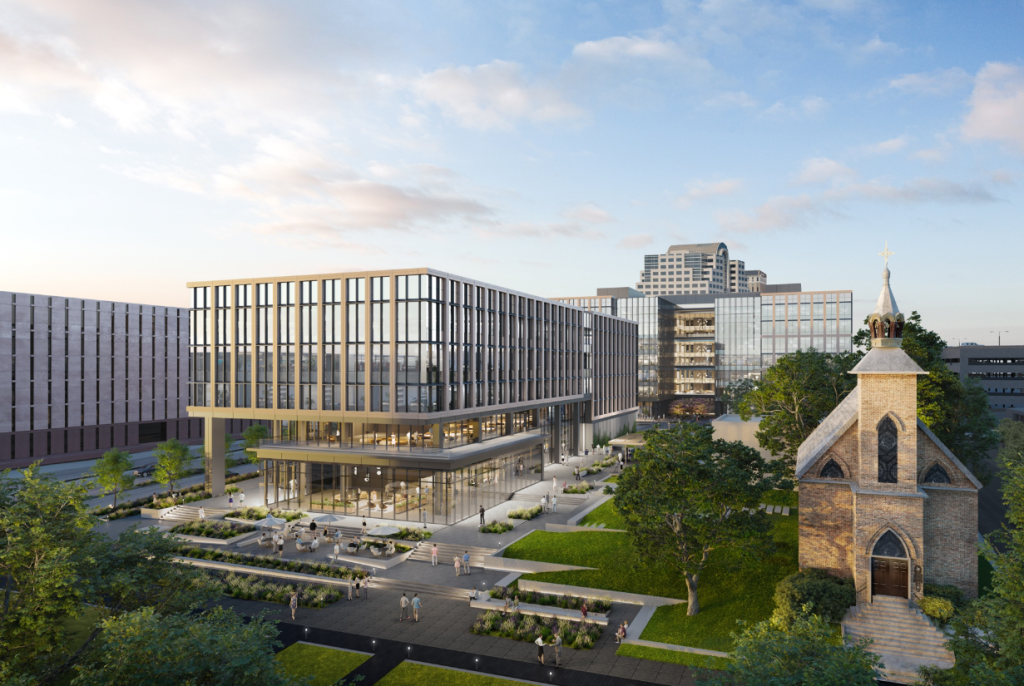
The Texas Facilities Commission’s nearly $900 million complex is advancing through its second phase on four blocks in downtown Austin. Drawing on a 2016 master plan, the project reimagines the Capitol Complex as a centralized government district anchored by the pedestrian-oriented Texas Capitol Mall. Across its first two phases, the development will include four new buildings totaling 1.5 million square feet, underground parking and three acres of public open space.
The $581 million first phase was completed in 2022, adding just more than 1 million square feet of office space. It includes the 603,000-square-foot George H.W. Bush State Office Building at 1801 Congress Ave. and the 430,000-square-foot Barbara Jordan State Office Building at 1601 Congress Ave., along with a new central utility plant, underground and above-ground parking and the first three blocks of the Texas Capitol Mall.
The first state agency tenants began moving into the new offices in April 2022. The George H.W. Bush Building alone was designed to accommodate more than 20 agencies, including the Texas Lottery Commission, Texas Medical Board and Texas Board of Nursing, while the Barbara Jordan Building houses agencies including the Texas Department of Insurance.
Work on the $314 million Phase II began in March 2023. Once completed, it will encompass another 525,000 square feet of office space across two buildings, as well as the final block of the Texas Capitol Mall and five levels of underground parking. The five-story, 165,000-square-foot 1500 Congress State Office Building will house the Texas Department of Public Safety and other agencies, while the eight-story, 360,000-square-foot 1501 Lavaca State Office Building will accommodate the Office of the Attorney General and the Texas Department of Licensing and Regulation.
For Phase I, the commission tapped Page as master architect and engineer and Balfour Beatty Construction as construction manager agent. The project team shifted for Phase II, with HOK serving as architect, JE Dunn as construction manager and Square One as project controls manager.
Both buildings topped out in August 2025. As of today, work has shifted largely toward the interiors, including framing, drywall, flooring and mechanical systems, with the offices expected to be ready for tenants in summer 2027.
Sustainability remained a focus throughout the redevelopment. Phase I incorporated EV charging stations, reclaimed-water-ready irrigation infrastructure and more than 900 caliper inches of new trees. The new buildings in Phase II were designed around a 100-year life cycle, with high-performance controls intended to improve energy efficiency and operations over time.
2. Project Connect
Project Connect is advancing across Austin, with several transit components already completed and its centerpiece, the $7.1 billion Austin Light Rail Phase 1, moving through design and preconstruction. Approved by Austin voters in 2020, the broader program includes light rail, commuter rail improvements, rapid bus service, on-demand transit, new park-and-rides and a $300 million anti-displacement investment.
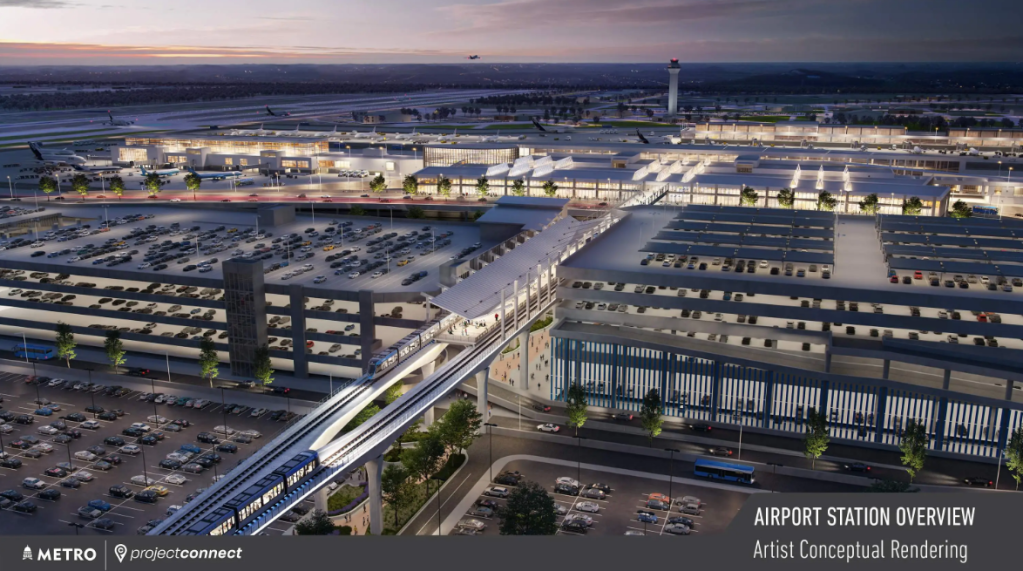
The nearly 10-mile light rail system will include 15 stations connecting 38th Street, downtown, South Congress and East Riverside, along with three park-and-rides and a new bridge across Lady Bird Lake. The East Riverside portion of the route is also designed to accommodate a future extension to Austin-Bergstrom International Airport.
In January, the light rail project completed its federal environmental review, clearing another step toward construction. ATP is now advancing engineering, permitting and preconstruction, with passenger service targeted for 2033.
“Austin Transit Partnership continues to advance Austin Light Rail, moving through the federal funding process without delay,” ATP CEO Greg Canally told CPE. “With strong coordination with the FTA, ATP continues to progress and advance through the Federal Administration’s Capital Investment Grants New Starts program, well positioned to begin construction in 2027,” Canally added.
Austin Rail Constructors, a joint venture between Stacy Witbeck and Sundt Construction, will handle final design and construction of the rail, station and systems components. Kiewit Austin Partnership, comprising Kiewit Building Group and Austin Commercial, will develop the operations and maintenance facility. In July, ATP selected Stadler to design and manufacture 21 CITYLINK light rail vehicles under a contract with a fixed-price ceiling of $352 million.
The light rail system will be funded through local property tax revenue, federal grants and debt. ATP expects roughly $3.4 billion to $3.6 billion in federal grants, with the remaining sources including Austin’s voter-approved Project Connect property tax revenue, bond proceeds and a federal transportation loan.
Several CapMetro-led Project Connect components are already operational. Since 2020, the agency has opened McKalla Station, expanded the Red Line and launched five new Pickup zones. In June 2026, CapMetro also brought the Rapid 800 Pleasant Valley and Rapid 837 Expo Center routes into full service, along with two new park-and-rides.
“Project Connect is a long-term investment in our region’s transportation network, and we continue to make progress on multiple components of that vision,” said a CapMetro spokesperson. As the future operator of the light rail system, CapMetro is working with ATP and the city of Austin to integrate the service with the broader transit network and address the mobility needs of the growing region.
The program’s $300 million anti-displacement investment is being deployed over 13 years to support communities along the new transit corridors. For 2026 through 2028, Austin allocated $60 million, including $46.5 million for affordable housing development, preservation and land acquisition and $9 million for programs addressing immediate displacement pressures.
Project Connect could also have broader implications for development across the region. “Project Connect is expected to enhance connectivity between Downtown Austin and key employment centers, supporting continued economic growth across the region,” said Moffett. She added that improved accessibility for visitors, employees and residents could help address long-term mobility constraints that might otherwise limit future development opportunities.
3. EastVillage
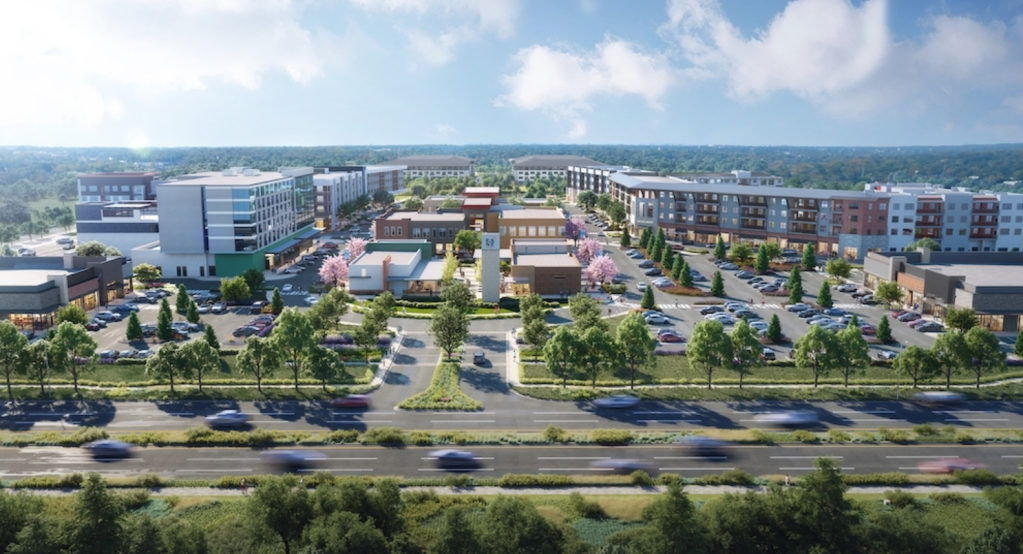
EastVillage, the $1 billion, 425-acre mixed-use development, is taking shape in Austin’s northeast technology corridor. Developed by Reger Holdings, the project is expected to include 2,400 apartments, 466 single-family homes, three hotels, 1.5 million square feet of office and life sciences space and more than 375,000 square feet of retail, restaurant and entertainment space. Plans also call for a 150-acre park and nature preserve with more than 5 miles of trails, with full buildout expected between 2030 and 2032.
Several components of the development are already complete. The Vaughan, a six-building, 312-unit apartment community, opened in 2024, followed by the 422-unit Janis in 2025. The latter comprises two mixed-use buildings with ground-floor retail. Center Stage, an outdoor performance venue at the development’s 1.5-acre Village Green, is also operational.
In late 2024, Cottonwood Group provided a $284 million bridge loan for several EastVillage assets and The Linden Residences in downtown Austin. The financing included The Vaughan, The Janis and 19 entitled land parcels at EastVillage.
The single-family component comprises 466 homes by KB Home, most of which have been completed and sold. The broader master plan emphasizes walkability through interconnected trails, pedestrian paths and green space connecting the residential and commercial uses. “An expansive green belt separates the mixed-use commercial and multifamily from single family, with an interconnecting trail system,” Cara Kane, senior director of corporate communications at KB Home, explained.
The development’s next phases are expanding its commercial and employment components. Tarlton Properties is developing a 220,000-square-foot life sciences facility for molecular diagnostics company BillionToOne, the first building planned within EastVillage’s larger office and life sciences campus. Cottonwood provided a $105 million construction loan for the project in 2025. The facility is expected to open in the second quarter of 2027 and accommodate more than 1,000 employees.
As for the retail component, First Watch, Swish Dental, TORA and Kilwins are among the businesses already operating at EastVillage. Other committed tenants include Shake Shack, Potbelly, Club Studio by LA Fitness and 810 Entertainment. Three Hilton-branded hotels totaling 430 rooms are also slated to open in 2028.
Hitchcock Design Group led the master-plan concept team alongside h+uo architects, LJA Engineers and Janke Design. Cadence McShane Construction served as general contractor for an early mixed-use phase, with Hatch + Ulland Owen Architects providing architectural services.
Located along East Parmer Lane, EastVillage sits across from Samsung’s Austin Semiconductor campus and near other major employers including Dell, NI, General Motors and Amazon.
4. Waterloo Greenway

Work is also advancing at Waterloo Greenway, the 35-acre park system stretching 1.5 miles through downtown Austin, from 15th Street to Lady Bird Lake. Developed through a partnership between Waterloo Greenway Conservancy and the City of Austin, the project is designed to connect a series of parks, trails and cultural destinations along Waller Creek and restore it into a thriving, diverse park ecosystem.
“The project strengthens connectivity, expands recreational and cultural amenities, and supports the continued growth and competitiveness of the downtown district,” said Moffett. Much of the greenway is already open. The first phase includes Symphony Square, completed in 2018 and the 11-acre Waterloo Park, which opened in 2021 with Moody Amphitheater, gardens and public gathering spaces.
In June 2026, the 13-acre Confluence opened between Fourth Street and Lady Bird Lake, adding new trails, pedestrian bridges, an 800-foot boardwalk and restored parkland along Waller Creek. Since the second phase has been completed, the focus is shifting to Sir Swante Palm Park and Phase III. Construction on the 2-acre Palm Park is expected to begin in 2027, with completion targeted for 2028. Plans call for restored native landscapes, enhanced trail connections, play areas, family gathering spaces and the restoration of the historic Palm Park Shelter House.
Phase III, currently in design, will transform the 5.5-acre section between Fourth and 12th streets. Once completed, it will close the remaining gap in the greenway and create a continuous, universally accessible trail. Another 3.5-acre expansion of Waterloo Park known as The Refuge is also in concept design.
“Waterloo Greenway is helping Austin imagine what the future of downtown Austin could be,” said Dr. Colette Pierce Burnette, CEO of Waterloo Greenway Conservancy. “Our goal with Waterloo Park and The Confluence was to create a space for community and gathering, provide safer alternatives to busy streets and improve the surrounding environment while minimizing the impact of natural disasters and I believe we’ve done that,” she added.
Michael Van Valkenburgh Associates leads the project’s design team, alongside a group of engineering, landscape architecture and environmental consultants. The City of Austin has committed roughly $150 million to Waterloo Greenway through bond funding, the Waller Creek Tax Increment Reinvestment Zone, development fees and other sources, with additional funding coming from private contributions.
5. The Row
The Row, a 314-acre mixed-use development, previously known as Velocity, is moving forward at the intersection of Highways 71 and 130 in Southeast Austin. Developed by Presidium, the project will include seven million square feet, comprising multifamily, office space, retail, restaurants, entertainment venues, hotels and roughly 100 acres of green space.
The first residential phase, Del Via, comprises 307 apartments and opened in 2025. The community includes studio, one-, two- and three-bedroom units and represents the first vertical development completed at The Row. At the center of the development, a four-block mixed-use district is planned with approximately 365,000 square feet of retail and entertainment space, roughly 1,000 apartments and a 144-key AC Hotel. Plans also include restaurant space and other entertainment-oriented concepts.
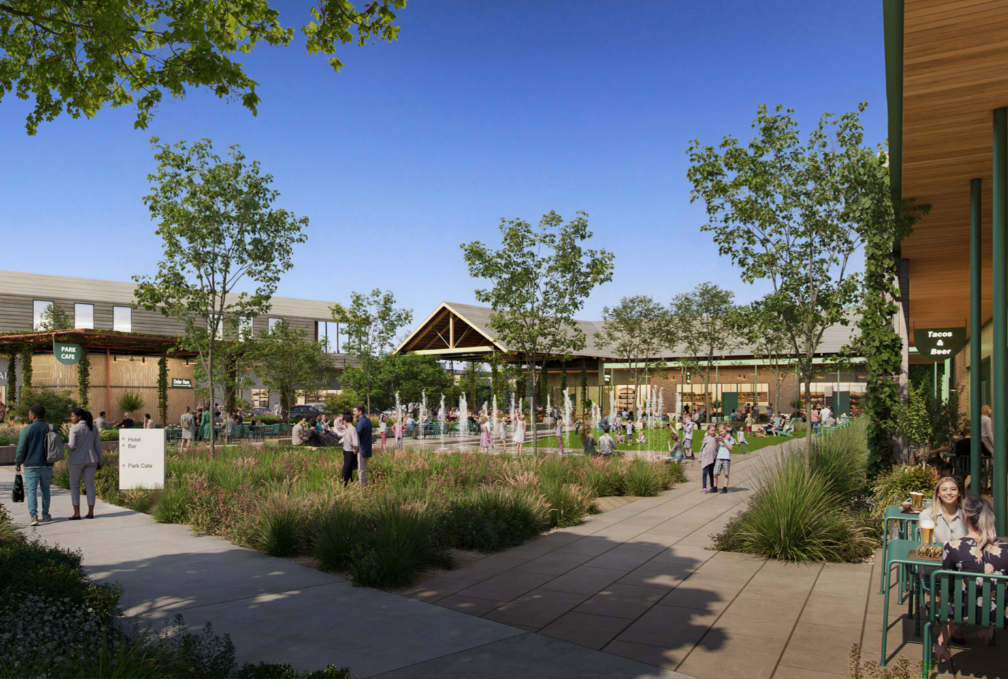
The next retail phase is expected to add approximately 28,000 square feet of space, including a 6,250-square-foot freestanding restaurant. A later phase will add another 100,000 square feet of retail, the AC Hotel and a second apartment community with more than 300 units. Skip’s Beer, Wine & Liquor, Tin Top Burgers & Beer and Luxx Nails are some of the tenants that will occupy space at The Row. Weitzman is handling leasing for the retail component of the project.
The project is also centered around roughly 100 acres of parks and green space, with plans incorporating shaded patios, walking and cycling trails, pocket parks and native landscaping throughout the development. Chioco Design is leading the architectural design of the retail district, working with Blacksmith Collaborative on landscape architecture and KFM Engineering & Design on civil engineering.
6. River Park
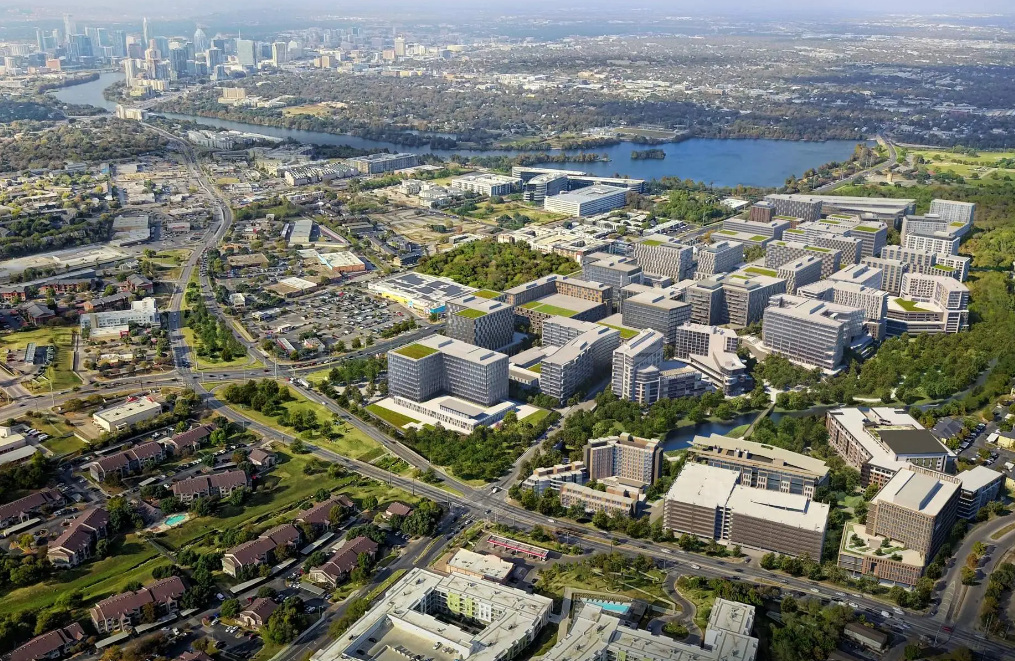
River Park, a $4 billion, 109-acre mixed-use development, is taking shape along East Riverside Drive. Developed by a joint venture between Presidium and Partners Group, the project is expected to encompass more than 10 million square feet of residential, office, retail, hospitality and entertainment space. Plans also call for more than 5,000 multifamily units and more than 30 acres of parks, open space and trails, with full buildout expected to take ten to 20 years.
Construction is underway on the first phase, including horizontal infrastructure and United Heritage Hall, a roughly 65,000-square-foot indoor music venue with 4,000-person capacity. The venue broke ground in September 2025 and is expected to open in spring 2027. AEG Presents is developing the project alongside Westfield, Partners Group and Presidium.
Additional development around the venue is expected to include roughly 600 apartments across two buildings, a 150- to 200-room hotel, 25,000 to 30,000 square feet of retail space and new public plaza and park areas. The remaining portions of the first phase will be developed gradually, with individual stages expected to take roughly two to two-and-a-half years once construction begins.
The development is positioned around Austin’s expanding transit network. The entire River Park site is within a 15-minute walk of the planned Pleasant Valley light rail station, while CapMetro’s Rapid 800 Pleasant Valley line is already operating nearby. Austin Light Rail Phase 1 will run along East Riverside.
Sasaki worked on the masterplan, with Nudge Design as the landscape architect. Gensler and Humphreys & Partners were also involved in earlier office and residential planning. Works Progress Architecture designed United Heritage Hall and Rogers-O’Brien Construction is serving as general contractor.
At the same time, River Park will incorporate more than 30 acres of on-site parks, trails and recreation areas. Plans also include the restoration of Country Club Creek, green stormwater infrastructure and a walkable street grid with sidewalks, bicycle paths and off-street trails.
7. Northline
Northline Leander Development Co. broke ground on Northline in March 2020, setting out to create Leander’s first walkable downtown district. Located near Austin Community College’s San Gabriel campus, St. David’s HealthCare and CapMetro’s Leander Station, the 116-acre development is planned to include residential, retail, office, healthcare, civic and hospitality uses, along with parks, trails and public gathering spaces. Full buildout is currently targeted for 2031.
“As Leander’s first true downtown destination, Northline continues to advance across every product type,” Alex Tynberg, Founder and Principal of Northline Leander Development Co., told CPE. Residents began moving into the development in 2023, and Northline’s first residential phases are now complete and occupied. “Northline continues to develop into a vibrant mixed-use destination where residents from Leander and beyond can live, work, shop and gather,” added Tynberg.
Current completions include The Brownstone at Northline, a 25-unit townhome community developed by Novak and Gramercy at Northline, a 343-unit multifamily development by Slate Real Estate Partners. Drees Homes is currently planning another townhome component, while Verdot Capital expects to begin work on a senior living project in late 2026 or early 2027, according to Tynberg.
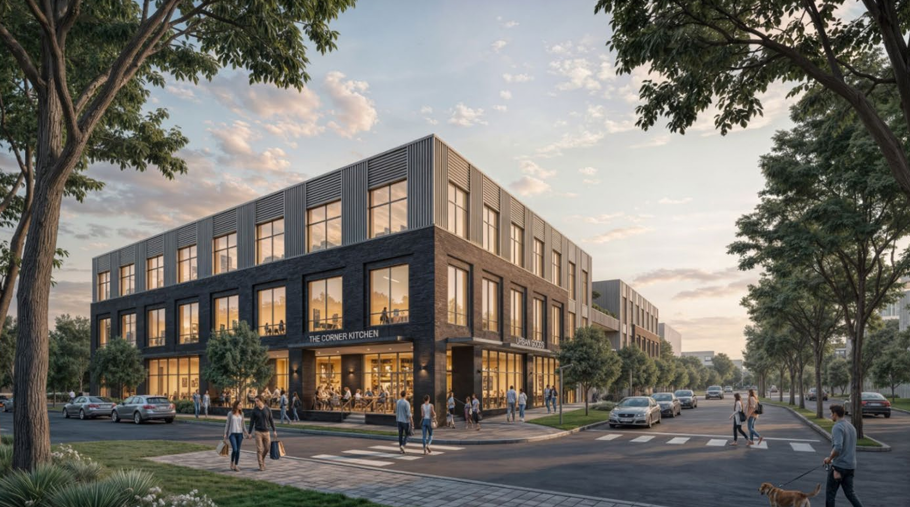
Work has also progressed at other components. Endeavor Real Estate Group is developing Northline’s first 85,000-square-foot retail phase, which is currently under construction. Sprouts Farmers Market will anchor the retail core, expecting to eventually bring 20 restaurants, shops and service providers to the development. Tacodeli, 7 Brew Coffee, Shake Shack, Ike’s Love & Sandwiches and Oak + Stone Craft Kitchen are among the tenants. Construction on the Sprouts store is expected to finish by the end of 2026, with its opening planned for 2027.
St. John Properties is expected to break ground on Northline’s first Class A office building in the fall, Tynberg said. Scheduled for completion next year, the 95,000-square-foot property will help establish the development’s employment center. The City of Leander plans to lease approximately 40,000 square feet for municipal offices and City Council chambers under a 10-year agreement.
Northline and the city have also agreed to dedicate approximately one acre for municipal purposes. The property could accommodate a library, cultural center, museum, theater, recreation center or another civic facility. Northline’s broader public-space plan includes a town square, parks, an entertainment stage, event areas, water features, playscapes and trails.
In the meantime, Northline is also exploring uses for its remaining acreage, including a marketplace intended to serve Central Texas’ growing South Korean community, according to Tynberg. The concept remains in its initial planning stage and would add dining, retail and cultural offerings to the development. Tynberg linked the proposal to South Korean investment and business growth across Williamson County, including Samsung’s semiconductor expansion in nearby Taylor.
8. I-35 Capital Express Program
The Texas Department of Transportation’s I-35 Capital Express Program will comprise three projects spanning the Austin area: North, Central and South. Together, the projects represent nearly $5.7 billion in transportation investment. The $606 million North project extends from State Highway 45 North to U.S. 290 East, the $4.5 billion Central project stretches from U.S. 290 East to U.S. 290 West and the $548 million South project runs from U.S. 290 West to State Highway 45 Southeast.
Construction began on the South project in November 2022 and is expected to finish in late 2028. Work on the North component started in March 2023, with completion scheduled for early 2029. The broader Central project, which broke ground in October 2024, is being delivered through several construction packages and is expected to reach completion in 2033.
“The I-35 Capital Express Central project continues to make steady progress across multiple segments,” said Bradley Wheelis, TxDOT’s Southwest communications director. The Martin Luther King Jr. Boulevard bridge segment is approaching completion and has reached its final traffic configuration, while construction around Lady Bird Lake includes the replacement of the existing bridge and a new pedestrian crossing. That segment, which extends from Holly Street to State Highway 71/Ben White Boulevard, is scheduled for completion in 2033.
The three projects will add non-tolled high-occupancy vehicle managed lanes along the corridor. The North component will add one managed lane in each direction, while the Central and South projects will each add two in both directions. The work also encompasses reconstructed bridges and ramps, bicycle and pedestrian infrastructure and other safety and mobility improvements. Within the Central segment, TxDOT plans to remove the existing upper decks, lower portions of the I-35 mainlanes and rebuild several east-west crossings.
The next major construction phase is scheduled to begin in 2027. Work on the University segment, extending from U.S. 290 East to Martin Luther King Jr. Boulevard, is expected to start in mid-2027 and finish in 2032. Construction on the Downtown segment, between Martin Luther King Jr. Boulevard and Holly Street, is also slated to begin in 2027, with completion anticipated in 2033.
“Addressing congestion along I-35 is essential to maintaining the region’s economic competitiveness,” said Moffett. “The Capital Express project will improve access for commuters, employers and freight movement while supporting continued investment and development throughout Downtown Austin and the broader metro area.”


You must be logged in to post a comment.