


SGA
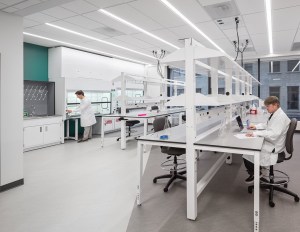
Why the Office-to-Lab Conversion Trend Will Last
These redevelopments are no easy task. Experts told us when and why they make sense.

Designing Tomorrow’s Labs: Spotlight on Boston’s One Charles Park
Office and lab spaces seamlessly blending under the same roof—SGA’s Caroline Bergin talks about how to cater to researchers’ evolving needs.

Boston Life Science Project Comes Online
The building is part of a $2 billion master-planned development.

Lendlease, Ivanhoé Top Out $545M Boston Life Science Project
Bank of China provided the $315 million construction loan.

Today’s Most-Desired Office Amenities
A new survey by design firm SGA highlights both traditional and emerging preferences.

Related Beal, Vertex Team Up for $400M Life Science Project
The LEED Platinum development will rise in Boston’s Seaport district.
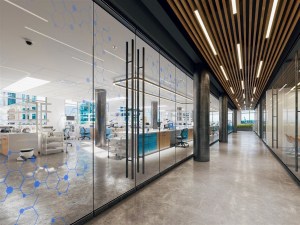
A Deep Dive into Sustainable Life Science Buildings With SGA’s Matthew Fickett
Labs typically consume far more energy per square foot than office buildings. Is net zero an option?

What Will Future Lab Space Look Like?
Demand for life science facilities is booming. Here’s how designers are meeting the challenge.