
New Orleans Office Conversion Lands $120M
The redeveloped tower will encompass two hotels as well as 150,000 square feet of office space.
The Kailas Cos. has recapitalized its recently completed conversion of a historic office building to a dual-branded trophy hotel in downtown New Orleans, courtesy of a $120 million bridge loan and preferred equity investment co-originated by Access Point Financial and TMGOC Ventures. Ackman-Ziff Principal Russell Schildkraut arranged the transaction.
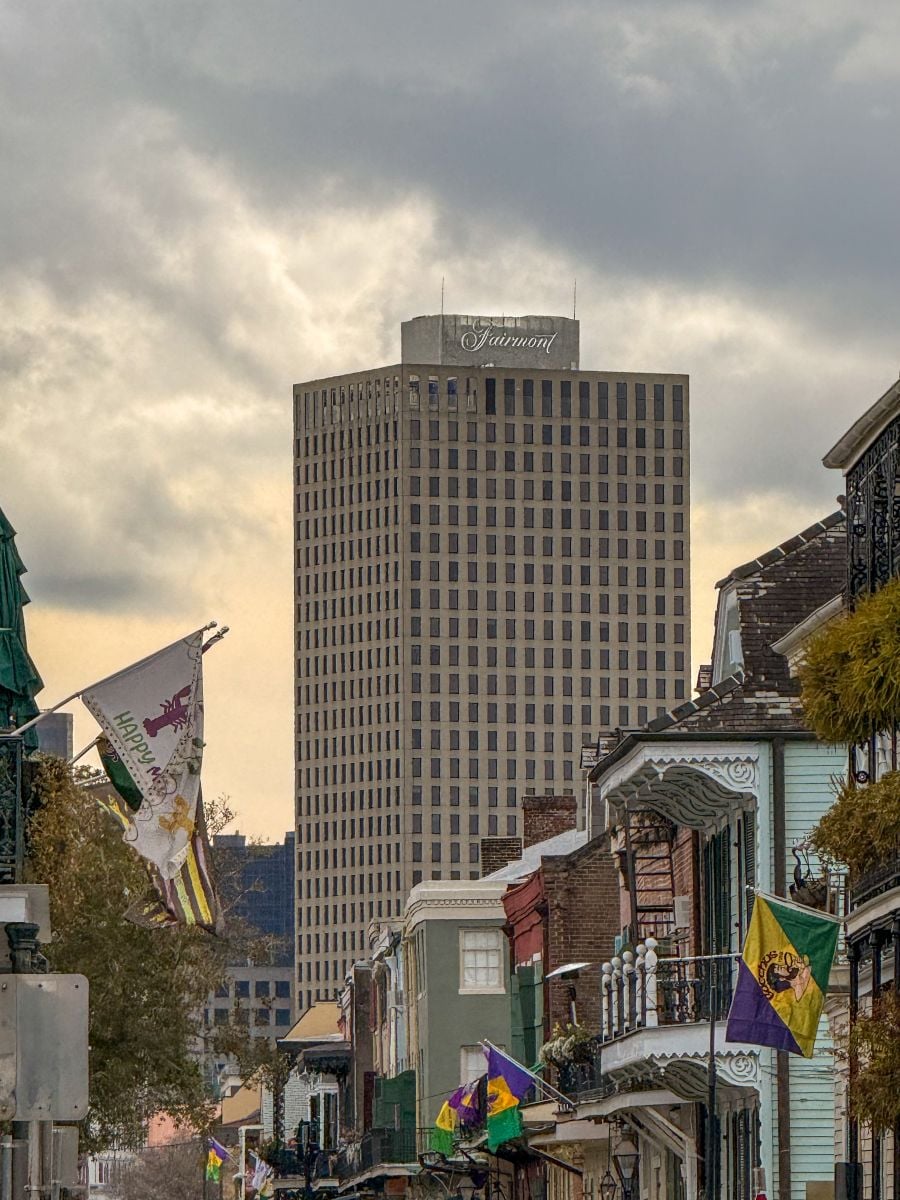
The dual-branded property comprises a 250-key Fairmont by Accor at 1010 Common St., a 216-key Element by Westin at 221 O’Keefe Ave. and Emeril’s Delmonico restaurant, in addition to 150,000 square feet of Class A office space.
Designed by Skidmore Owings & Merrill as a 31-story office tower, the former Bank of New Orleans building was completed in 1970. Kailas acquired it in 2014 for $16.6 million, according to Yardi Matrix information, and initial work on the conversion began in January 2024. AQ Studios and Rockwell Group designed the project, while Patel Construction served as general contractor.
The 10-year gap, an Access Point spokesperson told Commercial Property Executive, is explained by Kailas recognizing a great price for the building, and its strategic location, without necessarily planning on the hotel conversion. In addition, Kailas took their time planning the project, and also needed an extended period to obtain historic tax credits for the conversion.
LISTEN TO: Commercial Design Lab: Charles Bloszies on What Makes Building Conversions Work
The Element officially opened in February, marking the completion of the first phase of the $90 million redevelopment project. Occupying the lower floors of the tower, the extended-stay hotel has guestrooms ranging from 375 to 500 square feet. Amenities include a 24-hour fitness center, a heated outdoor pool, meeting space and outdoor lounge areas, as well as bike rentals and electric vehicle charging stations, among others.
To open its doors in November, The Fairmont will take up 18 stories at 1010 Common and comprise rooms and suites ranging from 385 to 860 square feet. Amenities will feature more than 20,000 square feet of meeting and event space, a full-service spa, a rooftop pool and speakeasy-style bar.
The property is in New Orleans’ central business district, one block from Canal Street, a few blocks southwest of the French Quarter and just a short walk from Caesars Superdome. The area is also home to other demand drivers such as Tulane University, the LSU Health Sciences Center and the Biomedical District.
The location is also within walking distance of Energy Centre, a 39-story, 757,257-square-foot office tower that is New Orleans’s fourth-tallest building. Triangle Capital Group landed $61 million in permanent financing for the high-rise in February.
Still a mecca for visitors
Nearly 19.5 million visitors went to New Orleans in 2025, which was a 2 percent increase over 2024 and only 1 percent short of the city’s all-time visitation record, set in 2019, according to a May report by New Orleans & Co., the city’s destination sales and marketing organization. Visitor spending in 2025 hit $10.8 billion, an increase of $800 million over 2024.
Earlier this year, The Marriott Warehouse Arts District reopened in New Orleans following a major, multi-phase redevelopment that was announced in 2022. The hotel now features redesigned guestrooms, a new Presidential Suite, a Greatroom lobby, a speakeasy-style club, updated meeting spaces, two reimagined ballrooms and a private event space with an adjacent art gallery.


You must be logged in to post a comment.