
How Hospitality Is Reshaping the Modern Office
From mixed-use placemaking to service-driven coworking, these projects show how the trend is becoming a competitive strategy.
This article first appeared in the CPE Sneak Peek Newsletter. Subscribe now for early access to exclusive content, in-depth analysis and key trends!
The return-to-office movement has entered a more selective phase, with owners and occupiers looking for more ways to make the workplace increasingly attractive. As employees become more discerning about when they come in, designers and operators are borrowing some of the hotel industry’s most effective qualities: inviting social spaces, intuitive services and environments that encourage people to linger. The result? A more hospitality-driven approach to office design that treats the workplace as an experience.
Placer.ai data shows that office visits rose 8.5 percent year-over-year through June, while remaining 21 percent below June 2019 levels. Adjusted for the number of working days, attendance increased 3.3 percent from a year earlier, suggesting that the recovery is moving forward, albeit gradually.
Against that backdrop, landlords and tenants are rethinking office interiors around comfort, flexibility and social connection, using residential- and hotel-inspired settings to differentiate their buildings, reinforce company culture and give employees more reasons to spend time at the office.
READ ALSO: Working Out Distressed Office—One Square Foot at a Time
“As office attendance becomes increasingly driven by experience rather than obligation, the most successful buildings will be those that offer meaningful reasons for people to come together,” a Perkins&Will x A+I spokesperson told Commercial Property Executive.
Those reasons take different forms from one workplace to another. In some cases, the experience begins with the surrounding neighborhood or mixed-use setting, while in others, hospitality is being used to reposition established office towers or soften workplaces traditionally associated with formality.
New York City
Hospitality used as urban placemaking
Project: 145 Delancey St.
Owner: Deutsche Bank
Interiors: CetraRuddy
At 145 Delancey St., hospitality begins outside the office itself. The roughly 175,000-square-foot Class A building is part of Essex Crossing, the 1.9 million-square-foot, mixed-use development that stretches across nine sites and 6 acres on Manhattan’s Lower East Side. The larger development includes more than 1,000 residences, 350,000 rentable square feet of office space and 450,000 square feet of retail, along with cultural and public uses anchored by Essex Market.
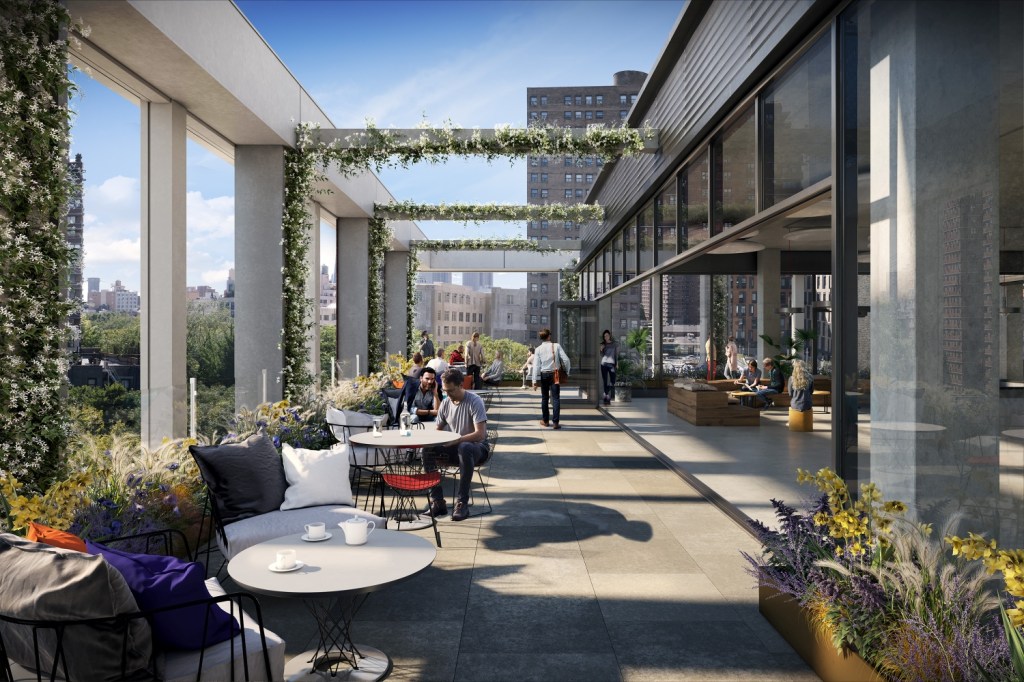
At 145 Delancey St., outdoor terraces extend the workplace into the larger Essex Crossing campus. All images courtesy of CetraRuddy 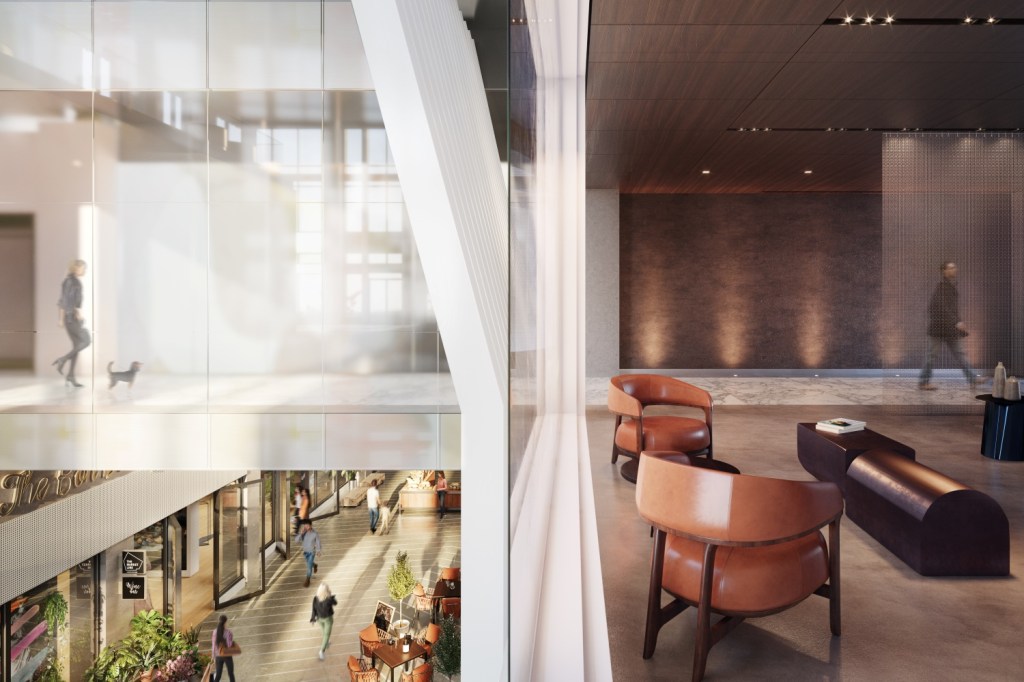
The interiors at 145 Delancey St. use layered materials, soft seating and warm lighting to create a workplace experience that feels less corporate and more hospitality-driven. 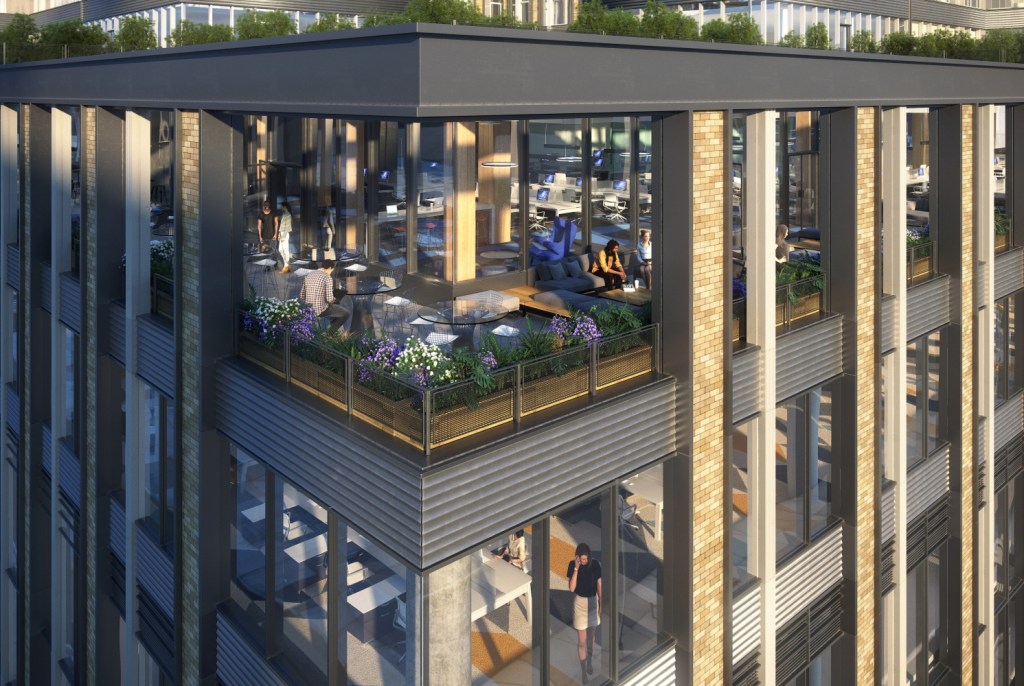
As part of Essex Crossing, 145 Delancey St. blends office, retail and neighborhood activity within a larger mixed-use environment on the Lower East Side. 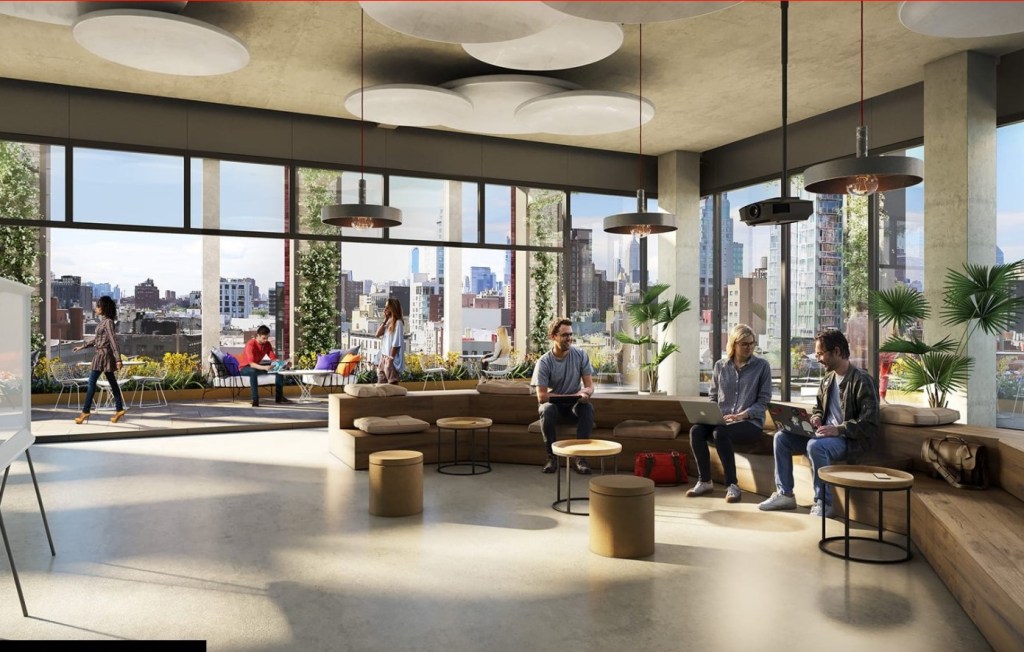
Flexible lounge and terrace areas at 145 Delancey St.
For CetraRuddy, the design company behind the office interiors, that broader setting became an essential part of the workplace concept. Rather than creating an insulated corporate environment, the firm looked for ways to connect the building to the market, the street and the layered character of the neighborhood.
The history of Essex Market was particularly influential, according to Patricia Duval, associate principal & design director of interiors at CetraRuddy. The market had served as a cultural and commercial hub on the Lower East Side for generations, and its relocation into Essex Crossing offered a reference point for the office design.
“We brought in the layered warmth of hospitality: carefully considered lighting, natural materials with tactile richness and spaces that sequence like a hotel rather than a rigid floorplate,” Duval said.
That sequencing matters. Hospitality is embedded in the way people move through the building and encounter changes in light, material, scale and atmosphere. Additionally, the experience extends beyond the walls of the office, allowing the surrounding mixed-use district to function as part of the amenity offering.
San Francisco
Turning landmark office towers into destinations
Projects: One Market Plaza & One Front Street
Owner: Elecor Properties
Interiors: Perkins&Will x A+I
While 145 Delancey St. benefits from the energy around it, two San Francisco office properties are attempting to generate more of that energy from within. At One Market Plaza and One Front Street, Elecor Properties is using hospitality-driven design as part of a broader repositioning strategy.
That work comes as San Francisco’s office market shows signs of improving utilization. In May, the city led major U.S. markets in year-over-year office visitation growth, with visits per working day up 8.2 percent, according to Placer.ai. Yet, even in a recovering market, office buildings must compete harder for tenants.
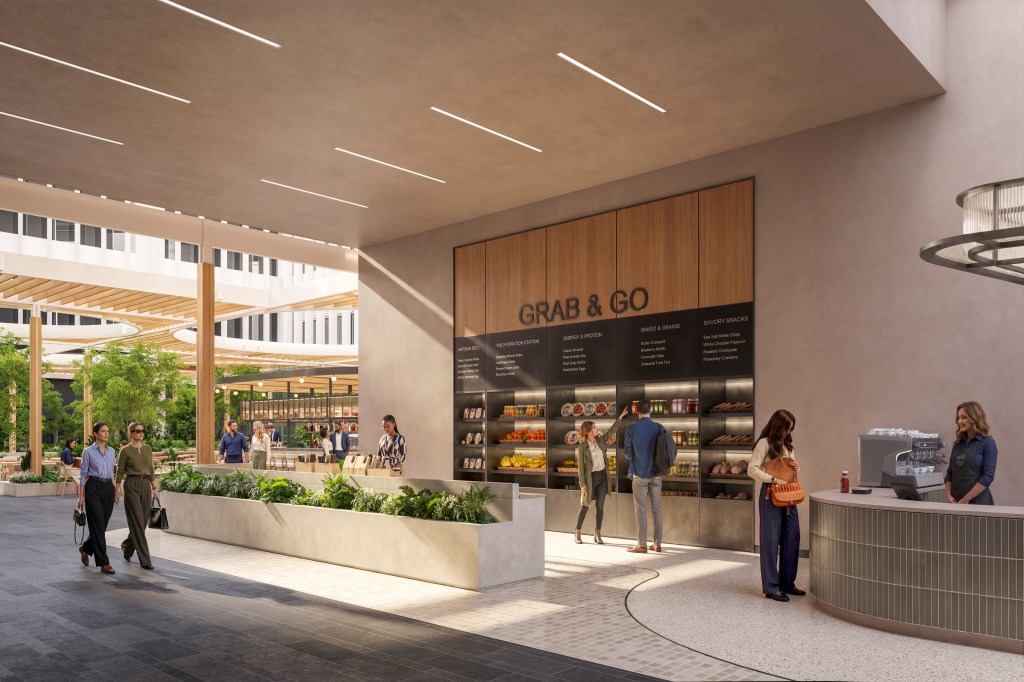
One Market Plaza’s atrium repositioning introduces food-and-beverage offerings, grab-and-go service and planted gathering areas. All images courtesy of Perkins&Will x A+I 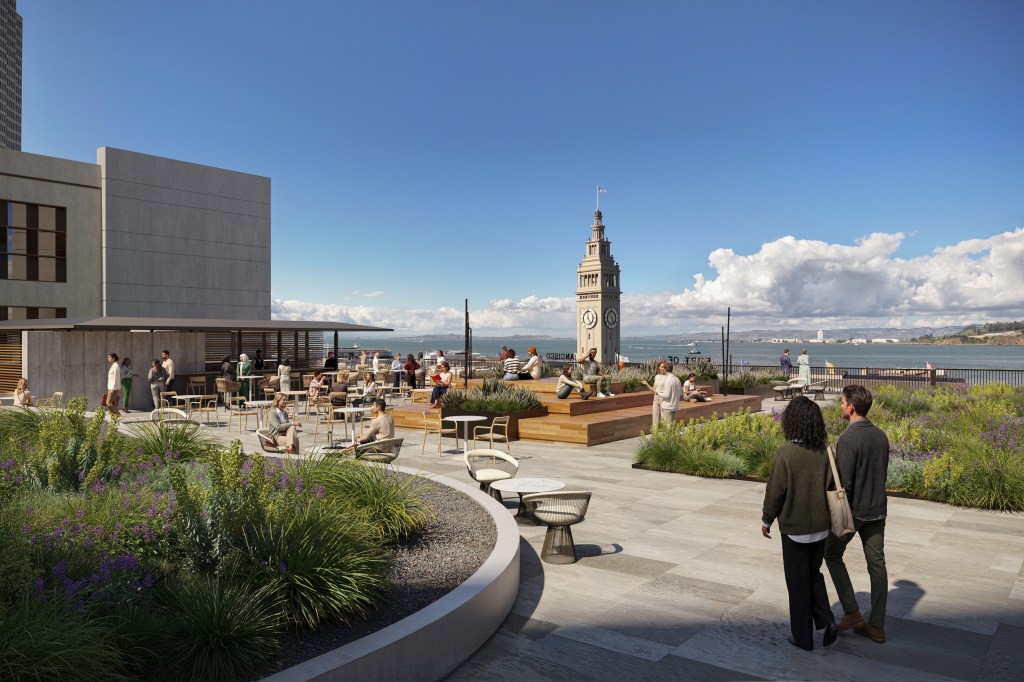
The seventh-floor terrace at One Market Plaza extends the workplace outdoors, offering landscaped seating and waterfront views. 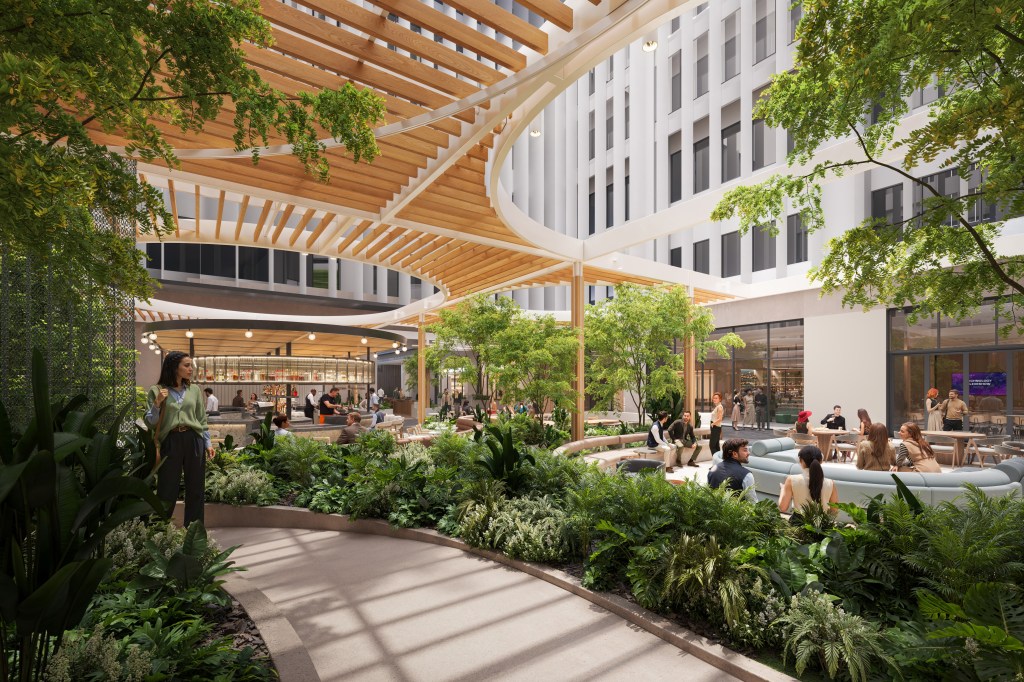
One Market Plaza’s atrium redesign uses biophilia, food-and-beverage programming and layered seating areas to turn a large circulation space into a tenant destination. 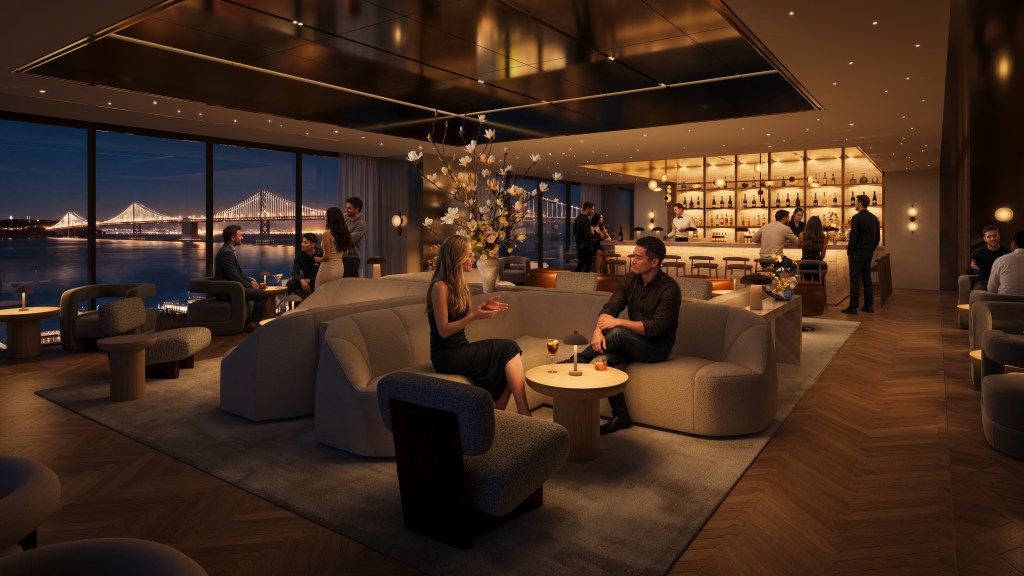
The redesigned sky bar at One Market Plaza brings a hotel-like social setting. 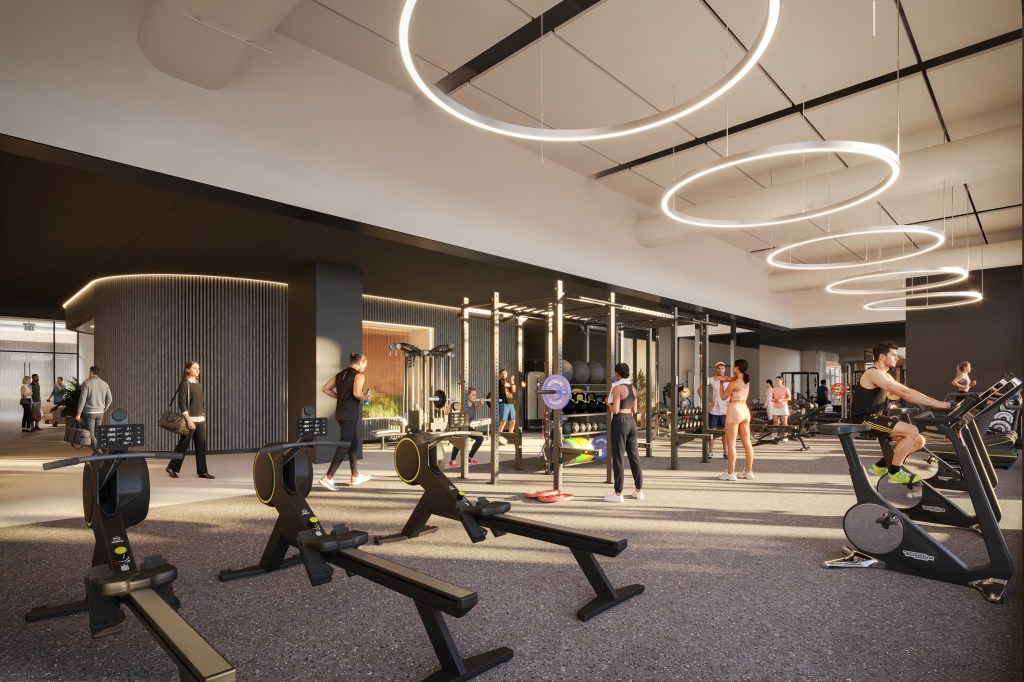
The fitness center at One Market Plaza adds a wellness component to Elecor’s broader repositioning strategy.
“Tenants are no longer evaluating office space solely based on location, floorplates or operating costs,” an Elecor spokesperson said. “They’re evaluating the overall experience a building provides. That shift is a driving force behind our hospitality-driven repositioning strategy.”
The two properties required different responses. At One Market Plaza, the 1.6 million-square-foot waterfront office complex spanning a full city block, the repositioning revolves around a broader network of spaces where employees can work informally, eat, drink, exercise or step away from their desks. Perkins&Will x A+I reimagined the property’s large atrium as an interior public park, introducing smaller seating areas, greenery, food-and-beverage offerings, conference facilities and fitness amenities. The building’s seventh floor expands that approach with wraparound terraces, an elevated sky bar with bay views and casual spaces for breaks or social use.
READ ALSO: NAREE Special Report: Workplaces That Attract
One Front Street presented a different challenge. There, the design team focused on a ground floor that had felt disconnected from the surrounding neighborhood. The redesign brings more activity to the arrival experience, as well as highly functional shared amenities tailored to the building’s tenant base.
“Our goal wasn’t necessarily to make the buildings feel like hotels,” according to a spokesperson from Perkins&Will x A+I. “Instead, we looked to bring the best qualities of hospitality—comfort, service, flexibility and social connection—into environments traditionally coined as workplace.”
That distinction is central to the broader hotelization trend. A bar, a cafe or a lounge may be the most visible evidence of hospitality, but the real value lies in how those elements work together.
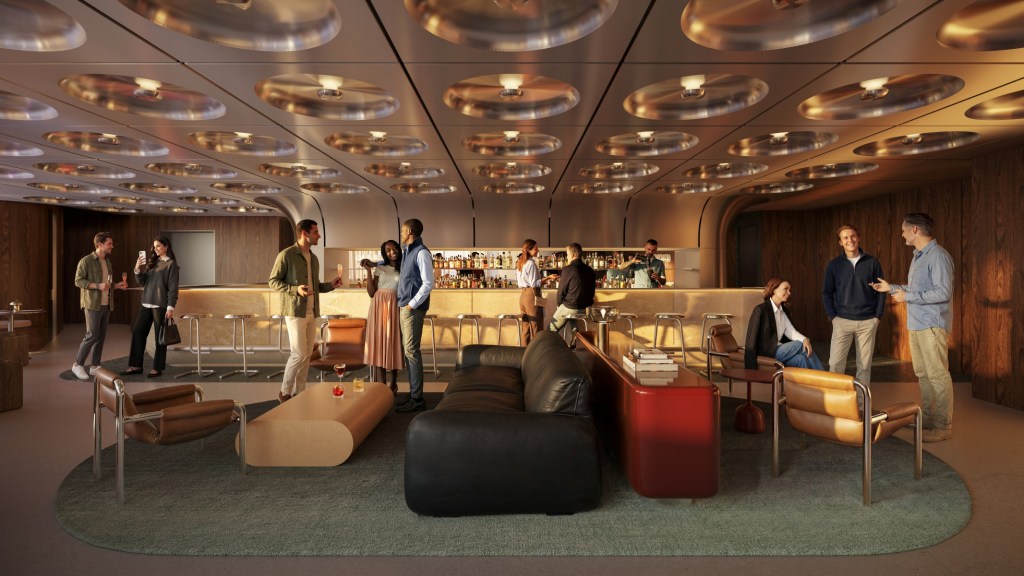
One Front Street’s lounge adds a more intimate hospitality setting to the building’s amenity program. All images courtesy of Perkins&Will x A+I 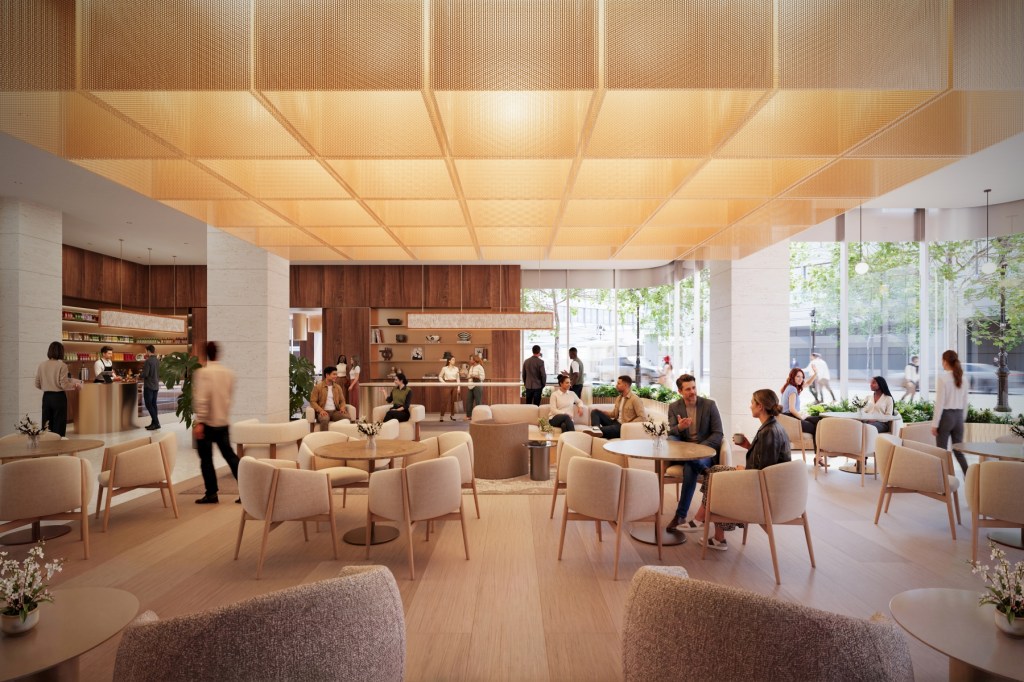
The ground-level cafe at One Front Street activates the lobby experience, creating a warmer connection between the office building and the street. 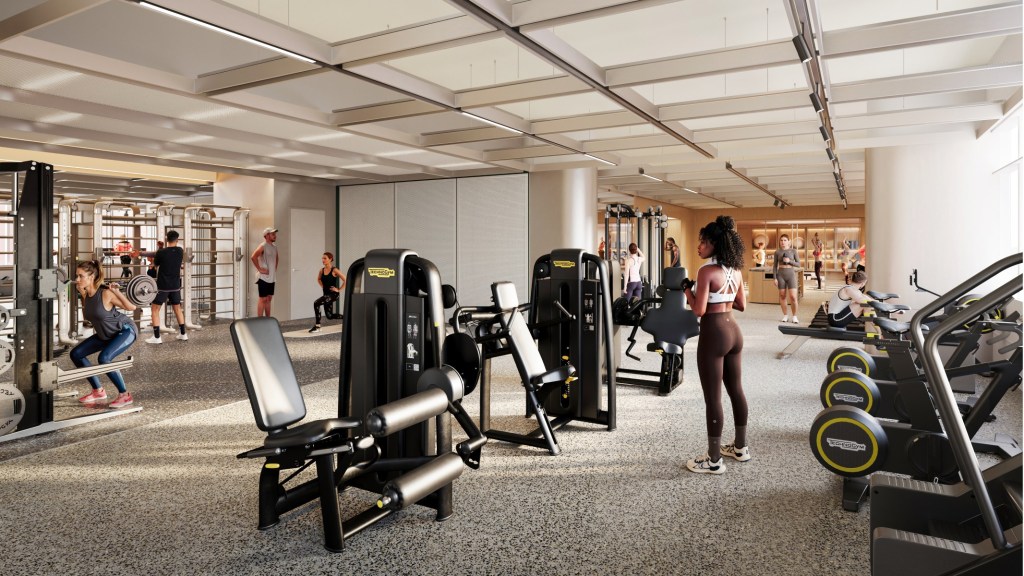
The fitness center at One Front Street brings wellness programming into the building’s broader hospitality-driven repositioning. 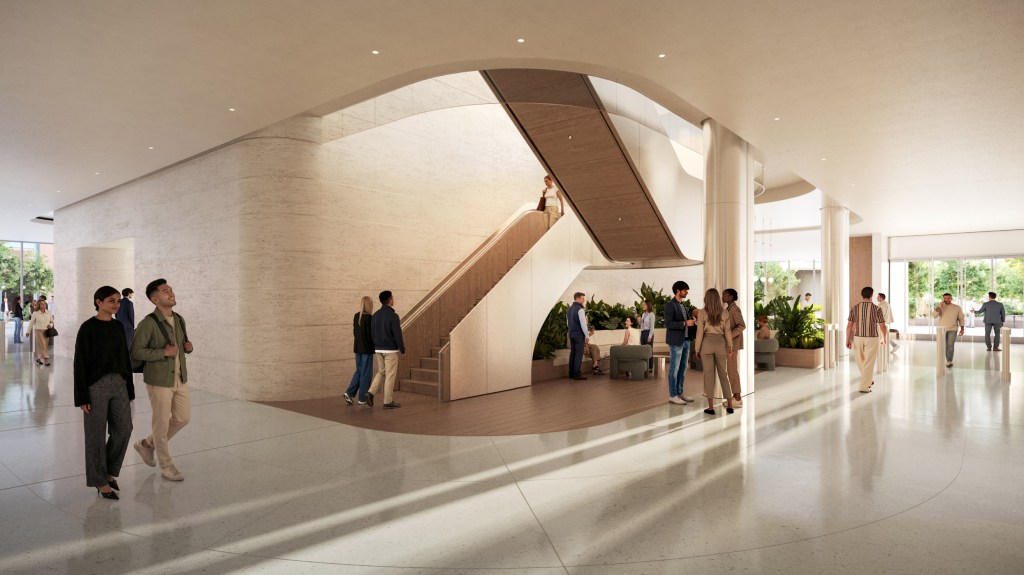
A new staircase connects One Front Street’s ground-floor arrival experience to its second-level amenities, encouraging movement and interaction through the building. 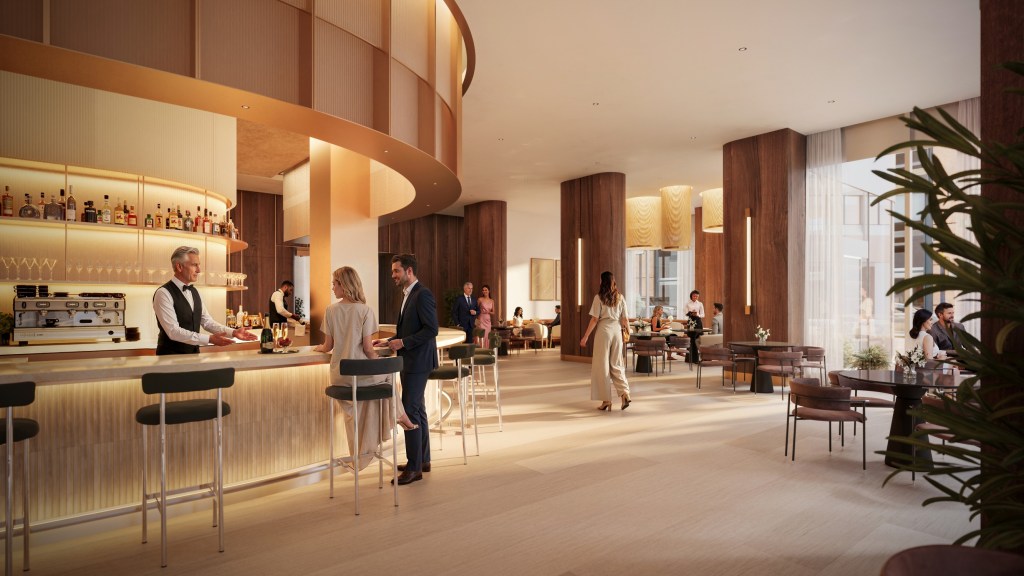
One Front Street’s ground-level bar and restaurant introduces a more public-facing hospitality component to the office tower.
Menlo Park, Calif.
Softening the financial workplace
Project: Menlo Park offices for private equity firm
Owner: unidentified
Interiors: Perkins&Will
Hospitality can also operate on a far more intimate scale. At the Menlo Park, Calif., offices of a private equity firm, Perkins&Will used residential cues to create a workplace that feels warmer and more personal without losing the polish expected of a financial-services firm.
The designers had the assignment of creating an office space that feels open, bright, connected and unique to the company. Sculptural furniture, curated artwork, flexible soft seating and a large communal table were used to evoke the comfort and ease of a home, while a tucked-away library offers a more secluded retreat.
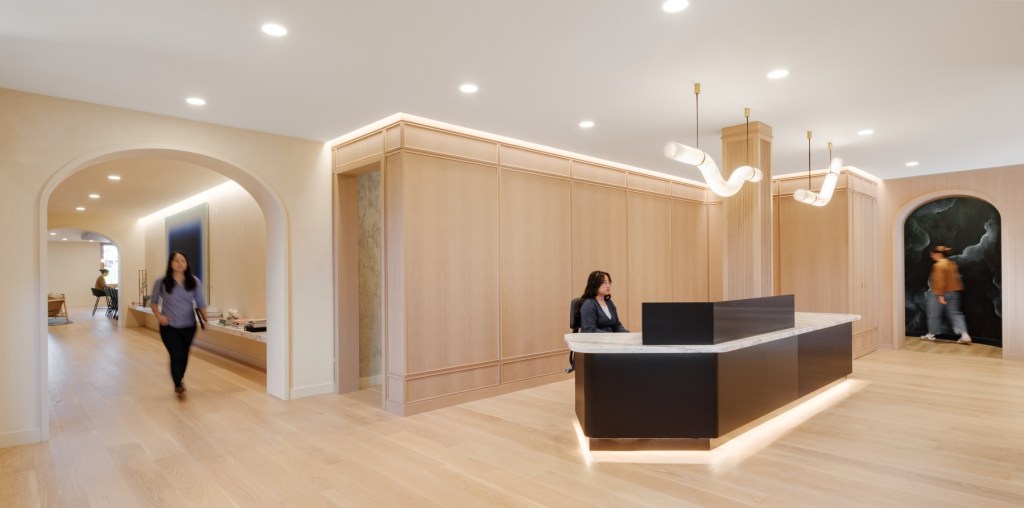
The Menlo Park workplace uses a warm arrival sequence, natural materials and curated artwork to create a residential-inspired first impression. All images courtesy of Perkins&Will 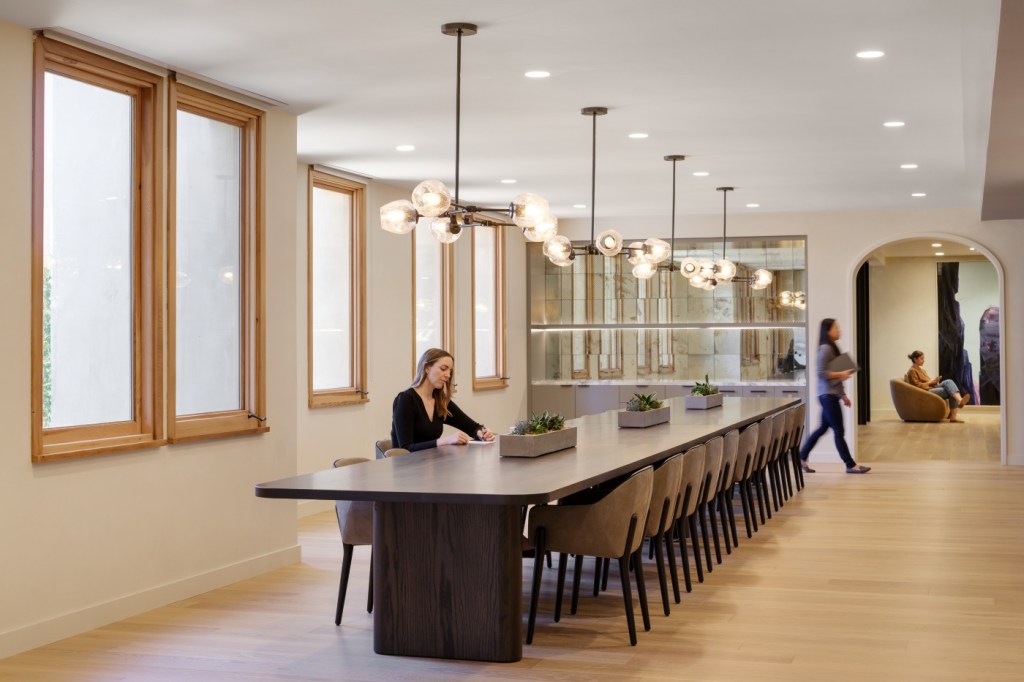
A large communal table supports the client’s family-like culture. 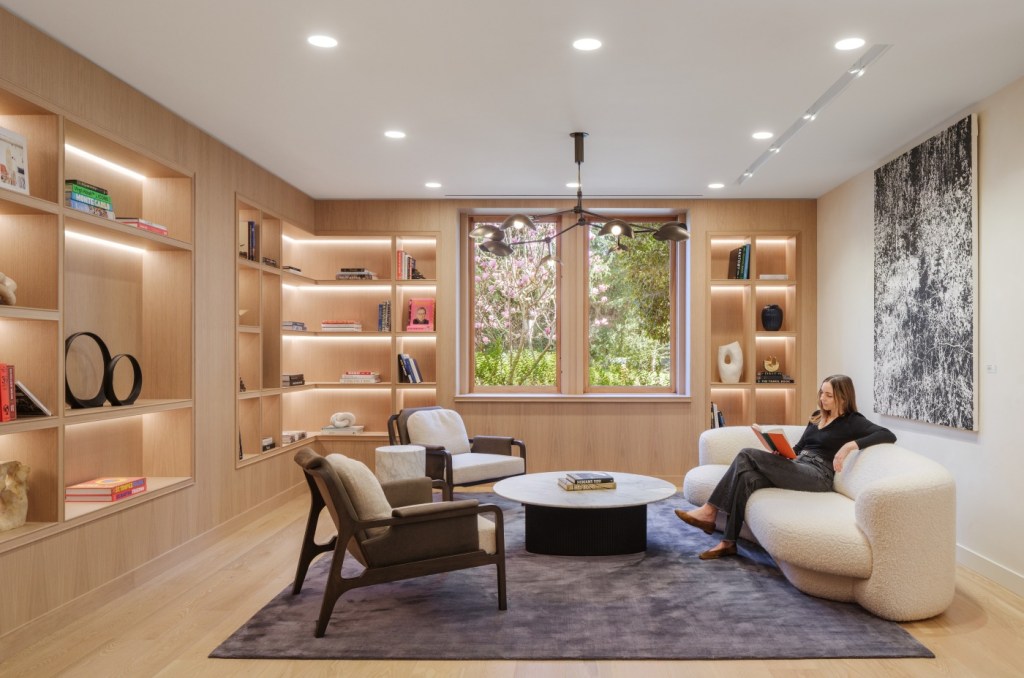
The lounge-style library brings a more intimate, residential setting into the workplace. 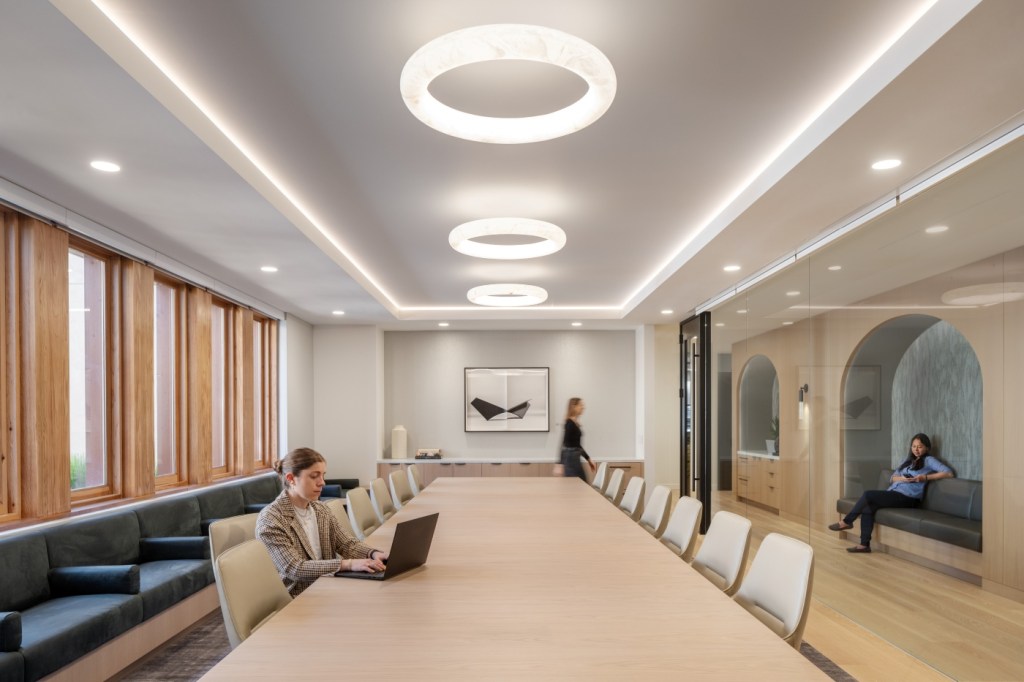
Flexible meeting areas at the Menlo Park. 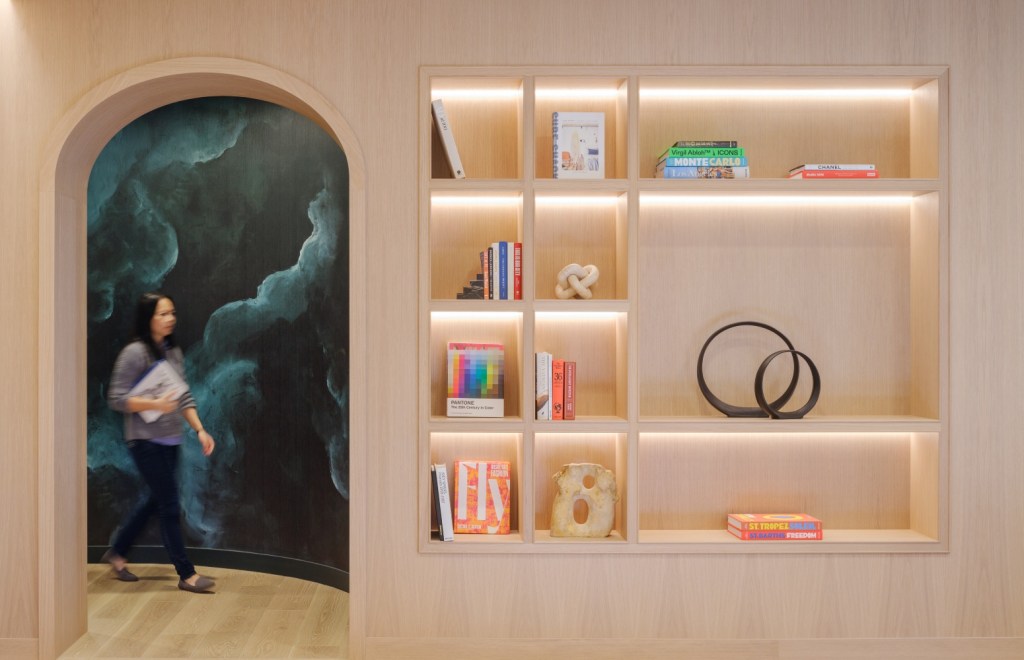
Built-in shelving, artwork and warm wood tones help give the Menlo Park workplace a sense of place. 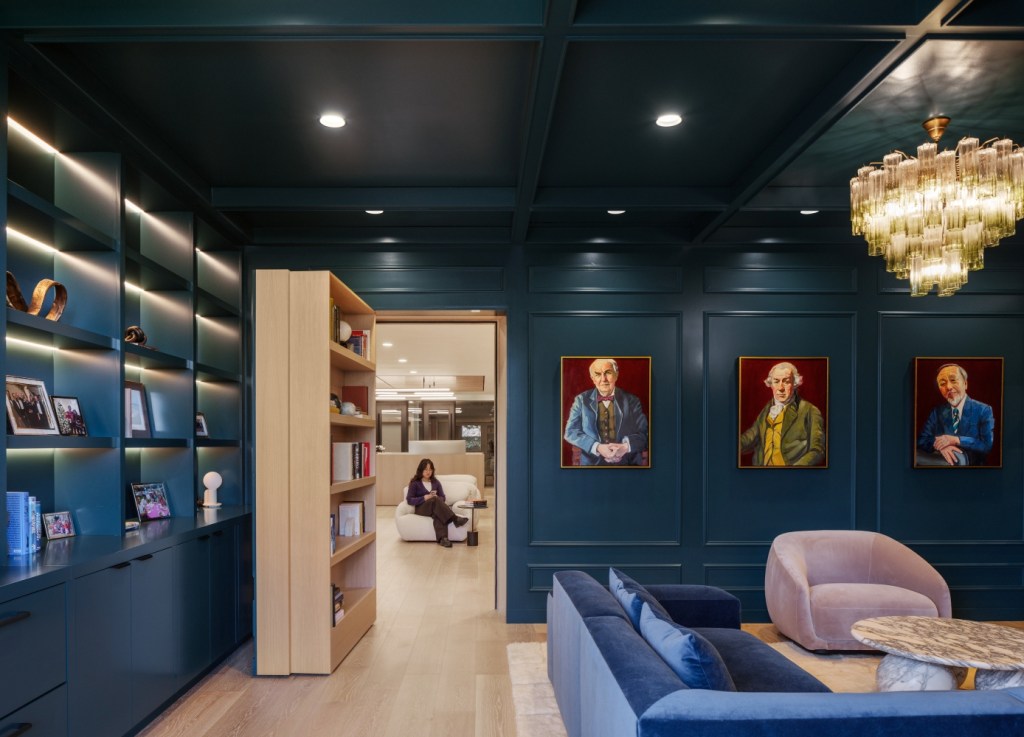
The hidden jewel-box library creates a retreat within the office.
“Often, homes and hospitality spaces emphasize a sense of arrival,” said Jaclyn Guasco, associate principal at Perkins&Will. “In this project, natural light and visual transparency shape the experience from the moment of entry.”
Visitors pass first through a darker, more intimate portal before entering into a grand hallway that showcases the client’s art collection. The sequence then opens into the heart of the space: a communal cafe designed to function as both a gathering space and a cultural anchor.
The project is notable partly because of the sector it serves. Private equity firms have traditionally favored restrained, formal interiors that convey privacy, hierarchy and institutional confidence. The Menlo Park office balances those expectations with spaces intended to feel creative, comfortable and socially connected.
Dallas
Rethinking hierarchy at a law firm
Project: Haynes Boone Headquarters
Owner: Harwood International
Interiors: Gensler
A similar evolution is underway in legal workspaces. Haynes Boone’s Dallas headquarters occupies 123,545 square feet across five-and-a-half floors, and its most significant departure from the traditional law office begins with the office itself.
Gensler designed one standard office size for everyone, allowing the firm to reduce its overall footprint and the number of floors it needed. At the same time, partners were still given choices in furniture and layout, preserving an element of personalization without relying on office size to communicate seniority. The move reflects a broader shift away from rigid spatial hierarchies and toward hospitality-driven choices that provide a more collaborative office setting.
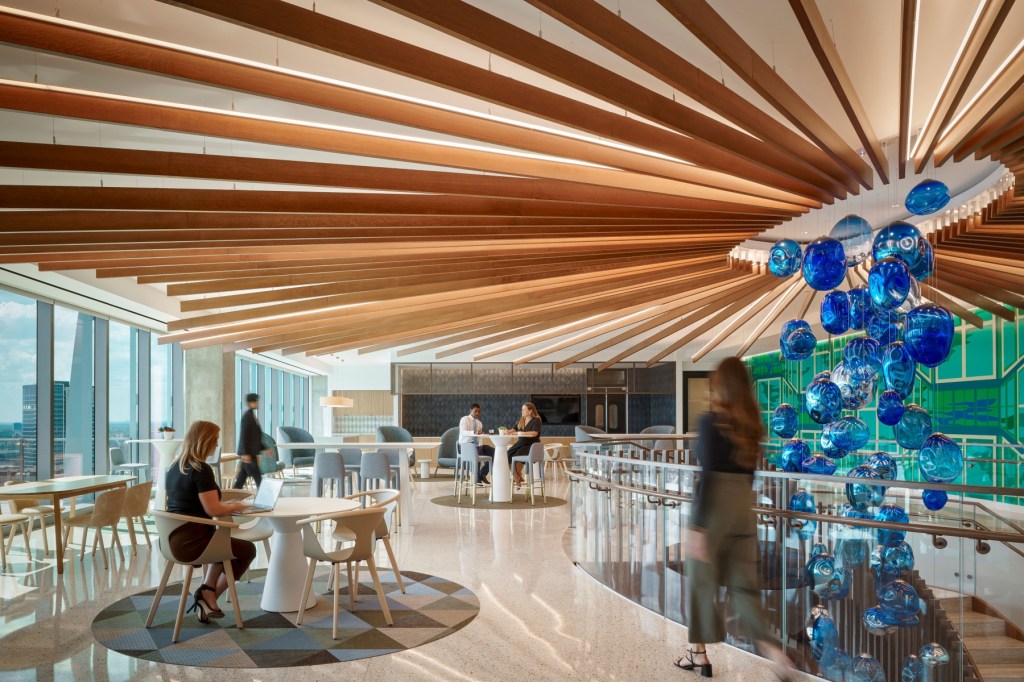
Haynes Boone’s Work Cafe brings hospitality-style gathering space into the firm’s Dallas headquarters, supporting informal work, events and connection between floors. All images by Ryan Gobuty, courtesy of Gensler 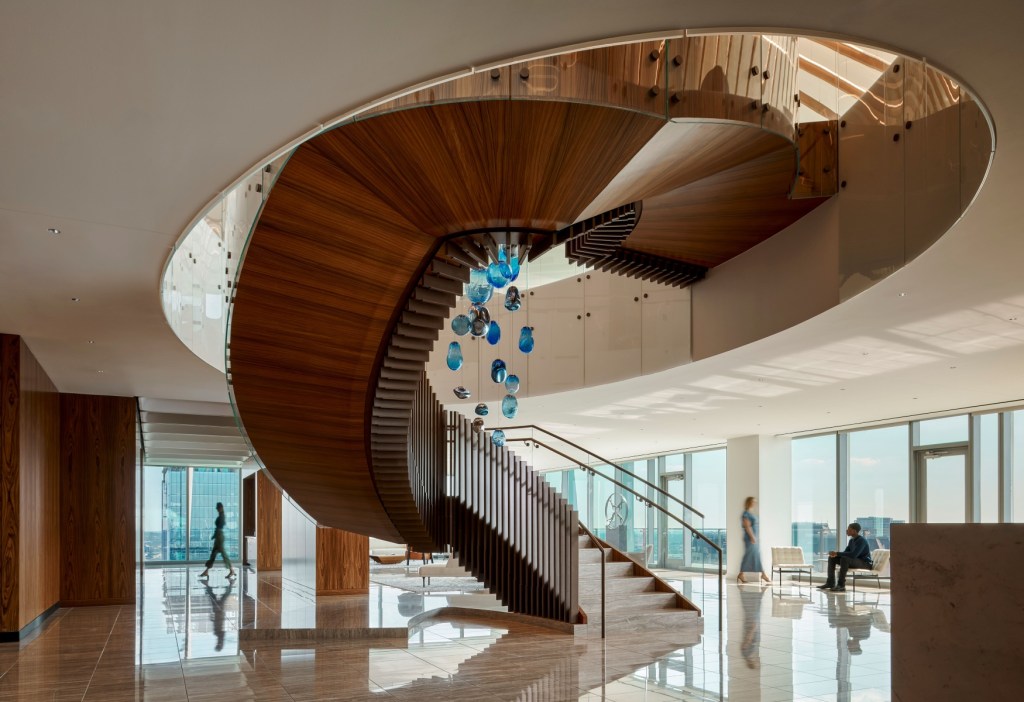
The two-story staircase connects Haynes Boone’s conference center and Work Cafe, featuring a 53-glass-orb installation. 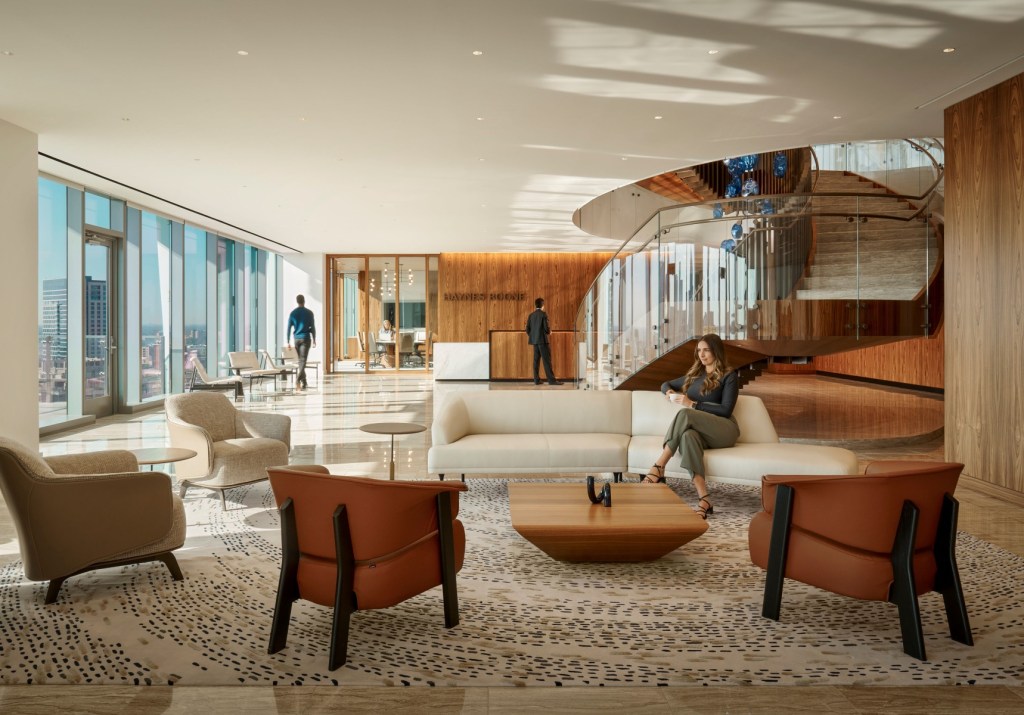
The reception and lounge area at Haynes Boone uses warm materials, natural light and soft seating to create a more welcoming client experience. 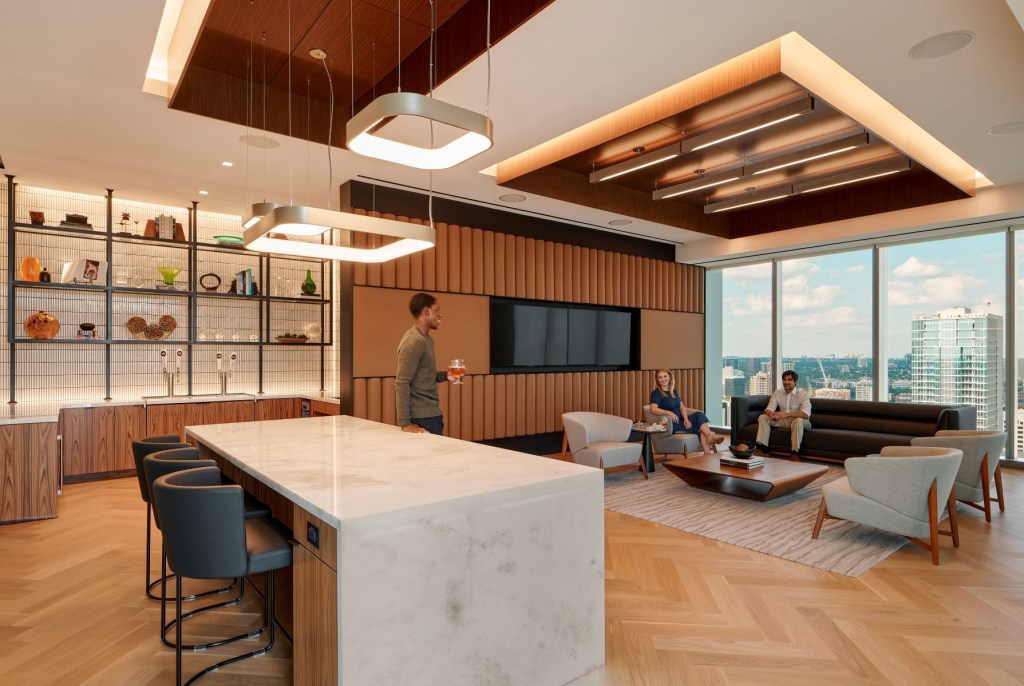
Hospitality-inspired lounge areas.
The centerpiece is the Work Cafe on the 24th floor. Rather than distributing substantial food service areas across multiple practice floors, Haynes Boone centralized them in one shared destination. A two-story staircase connects the cafe to the conference center below, creating an integrated venue for internal gatherings, client events and informal interaction.
Suspended above the staircase is a dramatic art installation of 53 glass orbs, representing the number of years Haynes Boone had been in operation at the time of its move-in. The piece also has a personal connection to the firm: The artist’s father spent most of his career there before retiring. This backstory gives the installation more resonance than a typical decorative feature, connecting the firm’s history to a workplace designed around a less formal future.
“The hospitality element allows people not to feel like they are at the office,” said Taylor Rodgers, design manager at Gensler. “It creates experiences and moments of connection that make the office more enjoyable.”
Tampa, Fla.
Hospitality at the core of coworking
Project: Venture X Tampa Westshore
Owner: Kamal Rama
Coworking may be the clearest expression of the line between office and hospitality—and also of the limits of that comparison.
Members arrive and depart throughout the day, guests rotate through meeting rooms, and operators must maintain a consistent experience across private offices, open areas and shared amenities. Yet coworking environments differ from lodging in one crucial aspect: Their success depends heavily on repeat users and long-term relationships.
That distinction is familiar to Kamal Rama, owner of Venture X Tampa Westshore. Rama’s family has deep roots in hospitality and lodging, and he remains actively involved in nine hotel properties. His background includes working at the reception desk and overseeing housekeeping operations, giving him a firsthand understanding of the discipline behind hospitality.
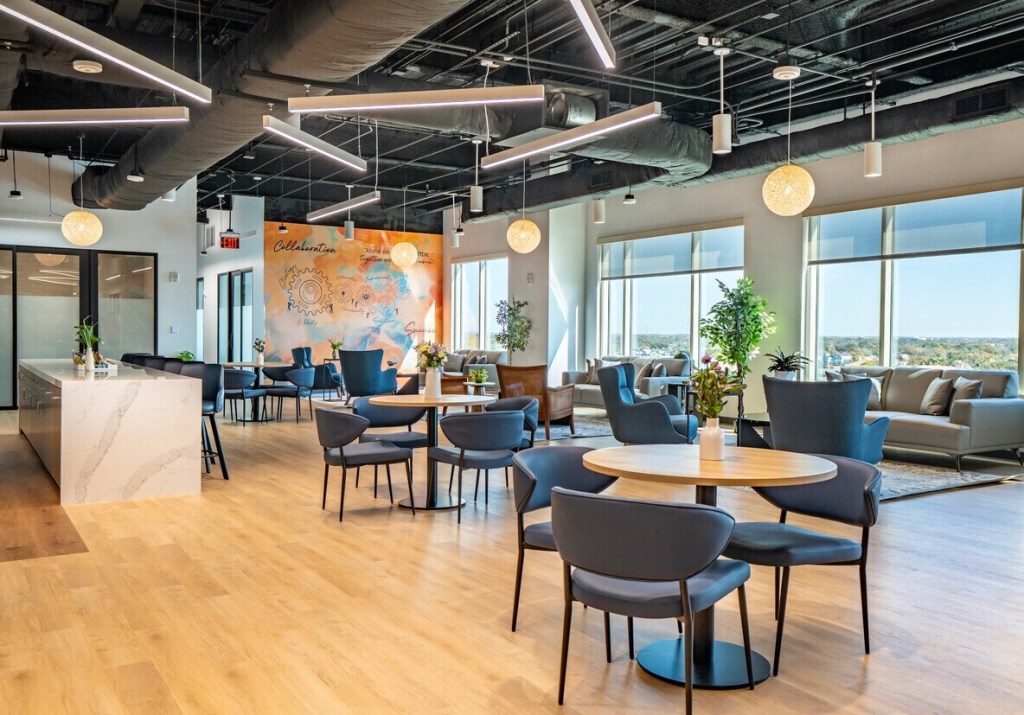
Venture X Tampa Westshore’s common area combines flexible seating, waterfront views and a cafe-like atmosphere. All images courtesy of Venture X 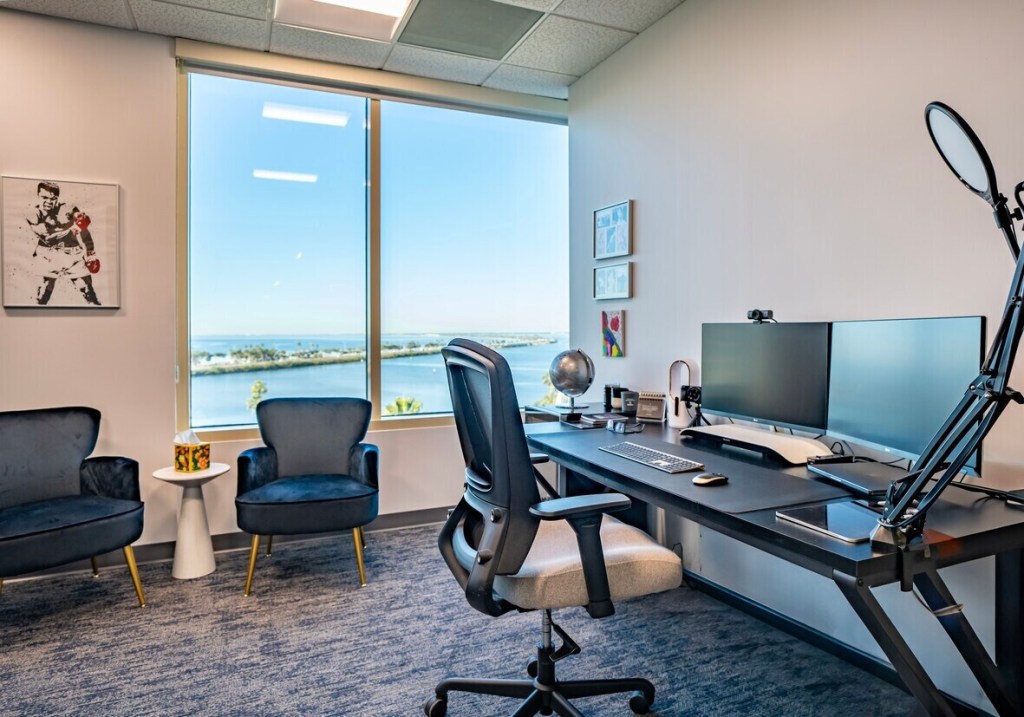
Private offices at Venture X Tampa Westshore pair dedicated workspace with waterfront views. 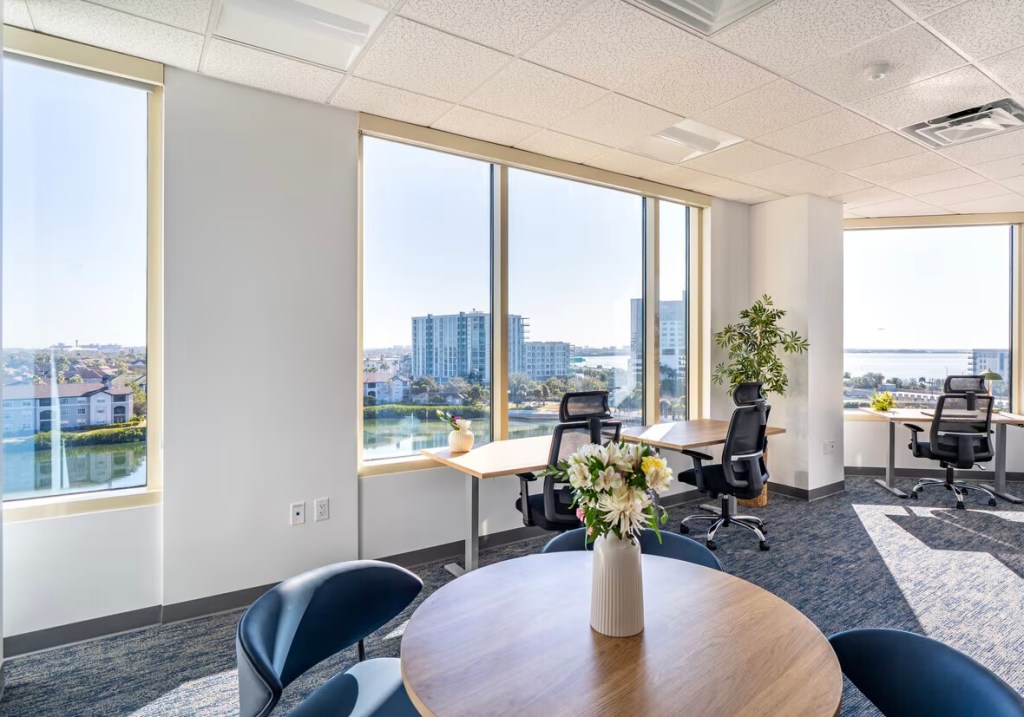
Shared and private office areas at Venture X Tampa Westshore were designed to create a more open, flexible alternative to a traditional office layout. 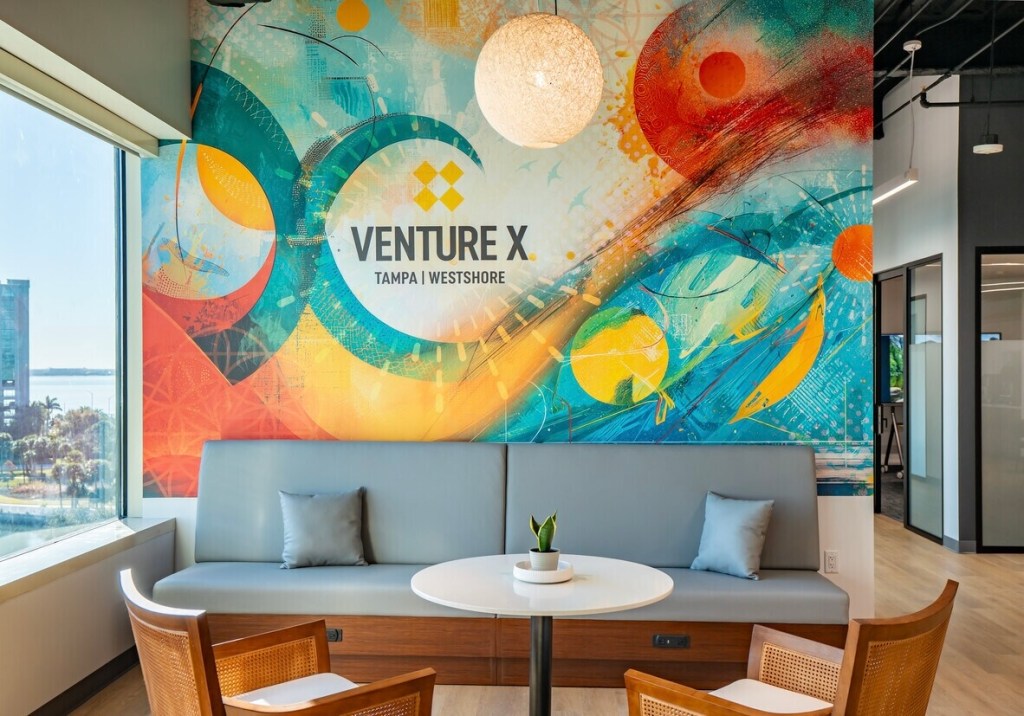
Custom graphic walls and lounge seating help give Venture X Tampa Westshore a distinct identity.
At Venture X Tampa, those lessons were applied to a former traditional office that was converted into a shared workspace with more than 100 offices, along with open, collaborative areas intended to feel more dynamic and community-oriented. And even though the design introduced the familiar visual language of coworking, Rama is careful not to equate the model too closely with a hotel.
“From my perspective, hospitality and coworking are more of an apples-to-oranges comparison than many people realize,” he said.
Hospitality involves a constant flow of guests, while coworking is generally more stable, with members building ongoing relationships with a workplace. The common thread between the two sectors is service rather than style.
“When issues arise, it’s important to listen, understand the situation and find a solution that works for everyone involved,” Rama said. “My hospitality background helped me develop that mindset, and it’s something I apply regularly to my Venture X locations.”
Across the five projects, hospitality takes different forms, but what unites the approaches is the recognition that the office is increasingly expected to do more than accommodate work. Going forward, it will not be enough for offices to borrow the appearance of hotels. To be successful, they will also need to borrow hotels’ attentiveness to how people feel, move and spend time.