
Truly High-Tech Space vs. Just … Space
How properties with advanced infrastructure are winning tenants in robotics, life science, AI and R&D.

Across the U.S., top-tier innovation companies in biotech, robotics and advanced manufacturing are expanding—and they’re doing so at a pace and with technical demands that outstrip the market’s real supply of truly appropriate space. That reality sits in sharp contrast to the prevalent narrative that there is a widespread oversupply of office or lab space.
The truth is more nuanced: While vacancy may be swelling in lower-quality generic offices, high-spec facilities that meet the complex, non-negotiable needs of cutting-edge innovators are scarce.
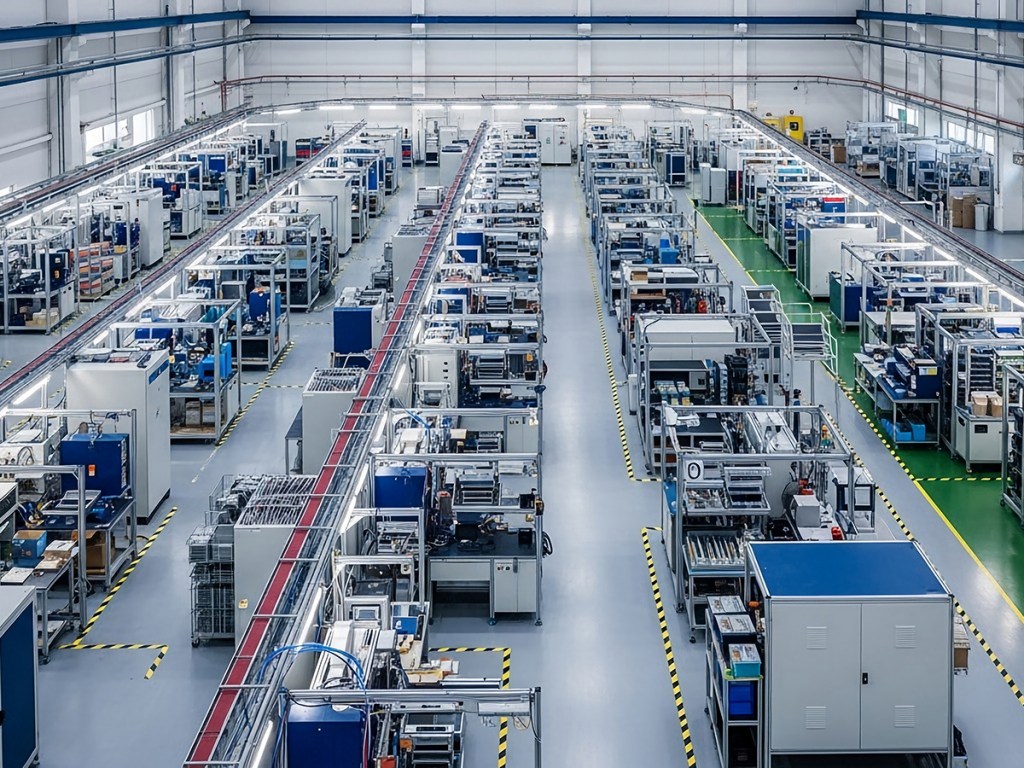
Leading robotics and advanced manufacturing tenants aren’t just looking for square footage. They require buildings with infrastructure and physical attributes purposefully designed for continual evolution. Those attributes include above-standard incoming power and straightforward upgrade paths; above-average ceiling heights and structurally reinforced floors and rooftops to support heavy, modular equipment; enhanced provisions for pilot manufacturing and biomanufacturing; and lab-grade air filtration and exchange systems capable of supporting high-occupancy, high-exhaust operations. When companies find a property that offers these capabilities, they see that the difference can shorten time to operation, reduce capital outlays and materially de-risk scaling.
Power up, now and for growth
Power, in particular, has moved from a secondary checklist item to a central determinant of location and value. The surge in electrification—driven by AI, robotics, advanced manufacturing and the onshoring of production—is colliding with aging grid infrastructure. For sophisticated labs and manufacturers, the need is twofold: reliable, high-capacity service entering the building today and clear, inexpensive pathways to expand that service as a tenant’s load increases. Buildings designed with oversized feeders, additional transformer pads, space for future risers, and integrated plans for on-site generation and battery energy storage offer tenants the operational resilience they demand. Investments in these systems are not luxuries. They are strategic enablers that give tenants comfort in committing to a site for the long term.

Recent research underscores this shift. JLL’s February 2026 “Where Energy Meets Property” report finds that “energy disruptions are becoming a widespread business reality,” and that tenants are demonstrating willingness to pay higher rents for dependable energy systems, with measurable power premiums in some cases. The research highlights how accelerating electrification and grid constraints are turning energy access into a core real estate consideration—a trend directly relevant to life science and advanced manufacturing occupiers facing growing power needs.
Innovation-oriented infrastructure
Future-proofing goes beyond electrical capacity. Purpose-built innovation buildings anticipate change by building in adaptability: extra shaft and riser capacity to accept new ductwork, piping, and utilities; penthouse and rooftop zones sized and engineered for modular installations; and robust mechanical systems that can be reconfigured without disruptive reconstruction. These design choices compress future work timelines and enable tenants to iterate lab layouts, add pilot lines or install heavy process equipment without compromising safety or performance. The result is an environment that supports scientific and industrial evolution rather than obstructs it.
Air handling and mechanical systems are another critical differentiator. Advanced biotech and manufacturing processes often impose unusually high air-exchange rates, precise temperature and humidity control and stringent particulate and contamination standards. Buildings that deliver lab-grade filtration, redundant HVAC capacity and segregated exhaust systems empower tenants to run continuous operations and meet regulatory expectations without extensive tenant-fit customizations.
READ ALSO: What Will Define Industrial’s Next Stage of Growth?
At King Street, we are speaking to this market reality.
At The Landing in Burlingame, Generation Lab selected space precisely because of the campus’ design choices. The Landing combines adaptable grid layouts, elevated mechanical and electrical infrastructure and scalable systems for laboratory exhaust and HVAC. The project was conceived to serve as an advanced, flexible environment where tenants can deploy specialized equipment and expand operations without interruption. Beyond technical capabilities, the campus balances those systems with human-centered amenities, a necessary component when the competition for talent is as fierce as the competition for power.
Similarly, at Pathway Triangle in North Carolina’s Research Triangle, Novartis has committed to a significant presence to support expanded pharmaceutical operations. The 250,000-plus-square-foot expansion underscores how differentiated infrastructure matters to high-growth biopharma firms pursuing time-sensitive scale-up.
These projects reflect a simple premise: When developers remove structural and utility hurdles, companies can move faster from bench to pilot to production.
A dynamic with commercial consequences
Tenants are increasingly willing to pay for dependable, resilient infrastructure—and investors and owners recognize the value premium associated with properties that solve for energy security, mechanical redundancy, and physical adaptability. Properties with smart energy architectures that integrate above-standard energy supply, battery storage or back-up capabilities and advanced controls deliver both operational resilience and cost management benefits, making them competitive in the eyes of mission-critical occupiers.
For developers and owners, the path forward is clear: Prioritize infrastructure, design for adaptability and think of energy and mechanical capacity as core features rather than afterthoughts. For institutional tenants and growing innovators, the right building is a strategic asset that reduces technical risk and speeds commercialization.
The headlines about office and lab oversupply miss this critical differentiation.
What the market truly lacks is high-quality, future-ready space that meets the stringent requirements of biotech, robotics and advanced manufacturers. At King Street, our approach is to close that gap, creating campuses that pair resilience and flexibility with community-centric design so that innovators can focus on what they do best: invent, iterate and scale.
Sonia Taneja is managing director-West Coast for King Street Properties.
Please note: To become a Viewpoint writer, reach out to Therese Fitzgerald at therese.fitzgerald@cpe-mhn.com. All Viewpoints are copyright of Multi-Housing News 2026. We do not accept AI-written content.


You must be logged in to post a comment.