
Where Midwest CRE Inventory Is Falling Short
Hokanson’s Heather Cagle discusses the building systems, layouts and lifecycle costs shaping medical, office and industrial projects.
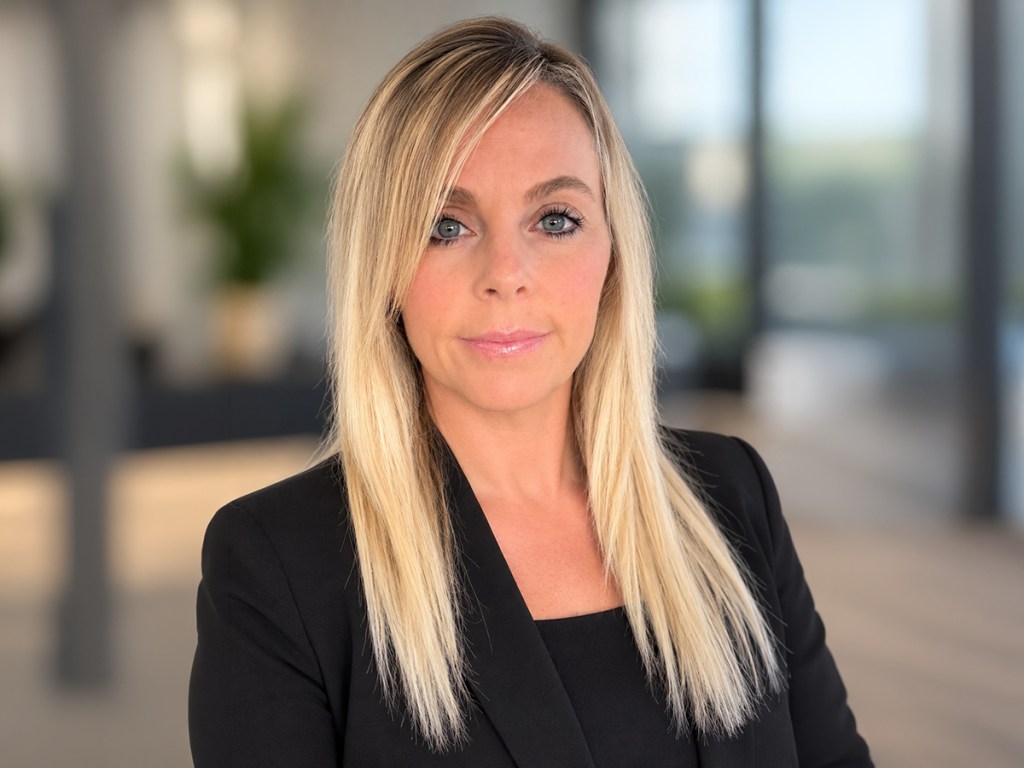
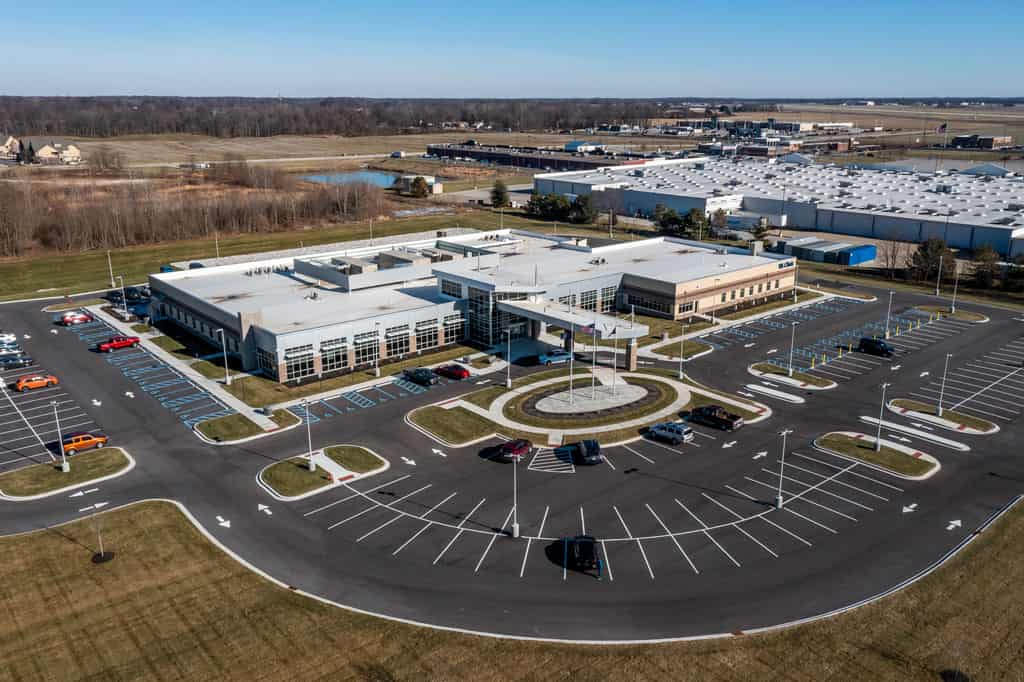
Image courtesy of Hokanson Cos. Inc.
In some Midwest markets, the supply gap is increasingly functional rather than quantitative. Space may be available, but not necessarily the type that has the systems, layouts or operating efficiency that tenants’ businesses require. That mismatch is weakening the competitive position of some assets, while creating renovation and new development opportunities across outpatient medical, Class A office and industrial properties.
Indianapolis-based Hokanson Cos. provides property management, brokerage, development and construction services, with a $750 million development portfolio and more than 8 million square feet under management. Vice President Heather Cagle oversees 7.5 million square feet across 16 states.
We spoke with Cagle about where the Midwest inventory is falling short, when renovation still makes economic sense and how tenant operations will shape the projects that move forward in 2027.
READ ALSO: How Chicago’s Character-Rich Offices Are Winning Creative Tenants
Across the Midwest properties you manage, which tenant requirements should developers be paying closer attention to? How do those priorities differ among medical, Class A office and industrial users?
Cagle: Across our Midwest portfolio, tenants are becoming much more specific about how a building supports their operations. Medical users prioritize convenient suburban access, parking and patient flow. Class A office tenants may need less square footage, but they want better space, with collaboration areas, amenities and a location that helps attract employees. Industrial users are focused on power, clear height, loading, trailer parking and flexibility for automation.
Where across the Midwest is the mismatch between between available inventory and current tenant requirements most pronounced? Which property types are most affected?
Cagle: The clearest mismatch is not necessarily an entire Midwest market. It is specific submarkets where tenants want modern, highly functional space, but most available inventory is older or poorly configured. In Indianapolis, that mismatch is especially visible in north-suburban office, outpatient medical and industrial flex space.
Which deficiencies most often prevent older buildings from meeting current requirements, and when can those properties still be viable renovation candidates?
Cagle: Older buildings may have adequate square footage but lack electrical capacity, HVAC performance, ceiling height, structural loading, plumbing or parking. In office properties, dated common areas and inefficient floorplates also make it difficult to compete. Those gaps create renovation opportunities when the structure, location and basic systems are sound.
The deciding question is whether the finished building can meet the tenant’s requirements economically, not simply whether renovation is technically possible.
Medical buildings are a significant part of your portfolio. How are outpatient providers’ space and operational requirements changing and what does that mean for the design of new facilities?
Cagle: Outpatient facilities are becoming more complex. Providers increasingly want to combine physician offices with imaging, labs, therapy, urgent care or procedural services. Nationally, health systems have also been expanding larger outpatient clinics, while focusing on operating efficiency. For new facilities, that means designing for stronger mechanical and electrical systems, medical gas, specialized plumbing, equipment loads, infection control and reliable backup systems. Patient experience is of great importance. Flexibility should be built in from the beginning, so service lines can change without requiring complete reconstruction.
When an existing medical building must accommodate a new use or more complex services, which elements are most difficult to adapt? What determines whether renovation or new construction makes more sense?
Cagle: The hardest elements to adapt are typically the structure and core building systems: floorplate height, HVAC capacity, electrical service, emergency power, plumbing locations and structural support for imaging or procedural equipment. Parking and patient circulation can be just as limiting because they are difficult to solve within the existing footprint if there is no opportunity for expansion.
We compare the full renovation cost, including temporary operations and hidden infrastructure work, with the cost and schedule of new construction. Renovation makes sense when the location is strong and the building has good fundamentals. New construction becomes more compelling when compromises would affect clinical operations, future growth or long-term operating costs of the facility.
READ ALSO: Which Trade Disruptions Are Really Reshaping Industrial Demand?
Can you point to a Hokanson medical project that illustrates how a provider’s clinical and operational requirements shaped the development approach?
Cagle: A good example is the AHN Avon Marketplace medical office building. Hokanson provided development, leasing, financing, construction and ongoing management services for the 27,000-square-foot facility. The building brings primary care, specialty care and express care together with an imaging suite containing MRI, CT, X-ray, ultrasound and others.
What shaped the development was the need to support several levels of care in one accessible outpatient location. That affected the building systems, imaging infrastructure, circulation and overall layout. Rather than approaching it as a conventional medical office building, the project had to be planned around the provider’s clinical workflow and equipment from the outset.
What features are office tenants prioritizing that older Class A buildings may struggle with? Which improvements are owners finding most worthwhile?
Cagle: Office tenants are looking for a workplace that gives employees a reason to come in. That includes collaboration and conference space, reliable technology, wellness options, convenient food access and overall arrival experience.
The most worthwhile improvements tend to be those tenants experience every day: updated lobbies and restrooms, modern building controls, HVAC and lighting upgrades, shared conference amenities, outdoor space and move-in-ready suites. Indianapolis is showing a flight to quality, even while overall office vacancy remains elevated.
How are industrial tenants’ operational requirements changing, and where do you see the clearest need for new or upgraded space?
Cagle: Industrial requirements are becoming more operationally intensive. Tenants are asking for greater electrical capacity, efficient loading configurations, more trailer and employee parking, modern fire protection, higher clear heights and infrastructure that can support automation. Manufacturers and technical users may also need compressed air, process utilities, heavier floor loads or specialized ventilation. The clearest need is for modern flex and small-to-medium industrial space in well-located submarkets, as well as buildings capable of supporting advanced manufacturing.
How are operating costs influencing development decisions? Which expenses or management requirements are most likely to be underestimated when planning a new commercial building?
Cagle: Operating costs are influencing decisions much earlier in the development process. Tenants and owners are evaluating total occupancy cost, including utilities, taxes, insurance, maintenance and future capital replacements, rather than focusing only on initial construction cost or rent.
The expenses most often underestimated are commissioning, preventive maintenance, specialized service contracts, replacement reserves, snow and grounds work, security and the staffing required to operate increasingly sophisticated building systems. Medical properties carry additional costs because clinical systems have higher performance expectations and shorter replacement cycles. A design decision that saves money initially can become expensive if it increases energy use or maintenance demands for the next many years.
Looking toward 2027, which tenant and operational requirements will have the greatest influence on the commercial projects that move forward in the Midwest?
Cagle: The projects that move forward will be those with a clearly identified user need and a credible operating model. In health care, higher-acuity services will continue moving into outpatient settings. Office projects will be driven by quality and employee experience rather than broad-based demand for more space. Industrial decisions will increasingly turn on power, automation, labor access and transportation efficiency.
Across all three categories, flexibility and lifecycle cost will have the greatest influence. Developers who involve tenants, property managers and facility operators early will be better positioned to avoid expensive design assumptions and deliver buildings that remain useful as operations change.




You must be logged in to post a comment.