

#BehindtheProject
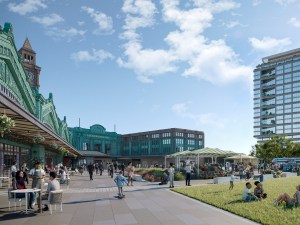
Hoboken Connect: The $900M Rebirth of a New Jersey Gateway
LCOR and NJ TRANSIT execs discuss the transformation of a ferry terminal into a mixed-use waterfront destination.
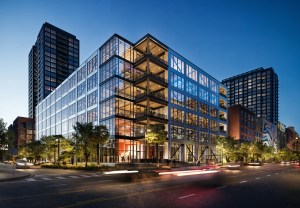
Timber Takes Root in Fort Lauderdale: Inside the City’s 1st Mass Timber Office Building
Hines and Urban Street Development execs discuss this innovative project and its significance within a larger master plan.
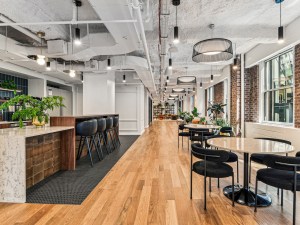
A Coworking Design in Harmony With Midtown Manhattan
Two Spectorgroup leaders share how Tishman Speyer’s flex space at this Rockefeller Center tower blends musical heritage with human connection.
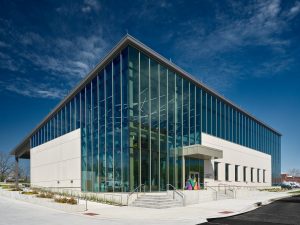
Innovation Hits the Airwaves: Inside the 1st Mass Timber Broadcast Facility in the US
Skanska’s Jeff Smoker on why Cincinnati Public Radio’s new headquarters is one of a kind.
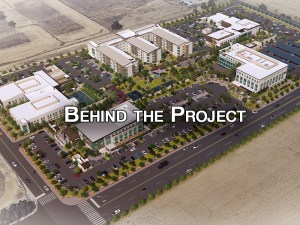
A Pragmatic Approach to Health-Care Development: The Wellness Village
PMB’s Ben Rosenfeld takes us behind the scenes of this $580 million Inland Empire campus aiming to address gaps in health services.
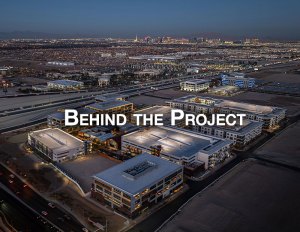
The Uncommon Success Story of a Vegas Mixed-Use Project
Matter Real Estate Group’s Jim Stuart on the development that beat the odds.
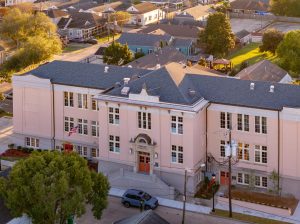
How an Old Louisiana Schoolhouse Became a Coworking Hub
Behind the scenes of a boutique conversion project, with Formwork Development’s David Hecht and Studio BKA’s Kim Payne Allen.
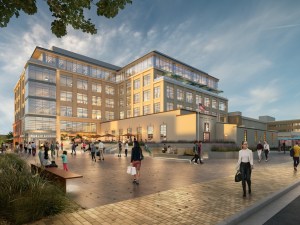
The Mixed-Use Transformation of a Historic Post Office on the San Francisco Peninsula
An exclusive inside look at the revitalization of a 1940’s building, with Page & Turnbull’s Ruth Todd.

Bridging Past and Future: Inside the One West End Redevelopment in Atlanta
The site of the 1970s-built mall is getting new life. Here’s what developers The Prusik Group and BRP Cos. plan.
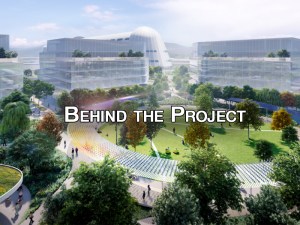
How NASA, SKS and UCB Are Launching the Future of Space-Focused Real Estate
Berkeley Space Center is set to include as much as 2.3 million square feet of advanced R&D space. SKS Partners’ Tim Smith expands on how it could revolutionize entire industries.