


Mixed Use

Construction Manager Selected for Obama Center
Lakeside Alliance is a joint venture consisting of Turner Construction Co., Powers & Sons Construction, UJAMAA Construction, Brown & Momen and Safeway Construction.

PwC Tower at Park District Lands 56 KSF Tenant
Winston & Strawn will occupy the eighth and ninth floors of the upcoming Dallas office tower. The international law firm is expected to move into the building in the second quarter of this year.
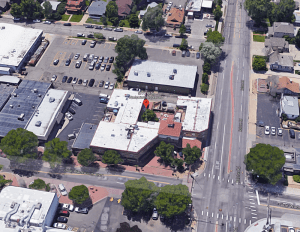
Revesco Properties Disposes of CO Mixed-Use
The property features more than 10,000 square feet of ground-floor retail space and 17 residential units. HFF worked on behalf of the seller in the transaction.
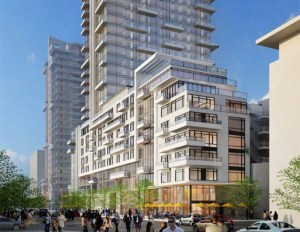
BRIDGE, Holland to Develop 2 San Diego Mixed-Use Projects
Designed to meet LEED Gold standards, both properties feature street-level retail and restaurant spaces. The developers are working with architect AVRP Skyport to create a live-work-play environment.

Entertainment Venue Opens at $350M AL Mixed-Use Development
Topgolf is the first tenant of the nation’s fourth largest commercial project underway. RCP Cos. is building MidCity in Huntsville, Ala.

Boston Seaport Development Lands $480M
The Seaport District offers close proximity to the MBTA Silver Line’s subway station at the World Trade Center, which also connects to South Station and Logan International Airport.
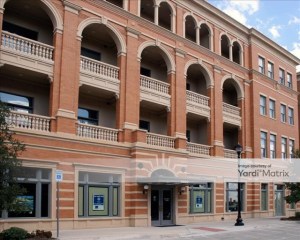
Maxus Realty Snags Large Portion of Frisco Square
CBRE negotiated the sale of three office buildings, two multifamily properties, the Cinemark Theatre and additional land at Frisco Square.
Thompson Hotel and Condos Nearing Groundbreaking
The 20-level mixed-use tower is slated for completion in 2019. So far, about 40 percent of the condo units have already been sold since the opening of the sales gallery.
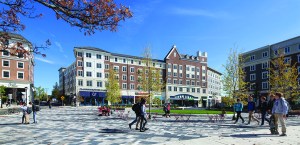
New Urbanism’s Next Chapter
New Urbanism officially turns 25 this year, though its founders had been using its principles to design communities for years before the meeting of the movement’s first congress in 1993.

HFF Finances Denver Mixed-Use Development
The more than 150,000-square-foot property consists of 136,000 square feet of office space, 16,000 square feet of ground floor retail, a 38-stall surface level parking garage and a 198-stall subterranean parking garage.