
Hines Moves Forward With Charlotte Mixed-Use Project
The redevelopment will include the tallest office tower in its submarket.
Hines has unveiled the first renderings for The Gallery SouthPark, a mixed-use redevelopment project in Charlotte, N.C., according to Charlotte Business Journal.
Plans call for replacing two adjacent retail properties along Carnegie Boulevard with a 250,000-square-foot office building and a residential tower with 302 luxury units, as well as 56,000 square feet of ground-floor retail.
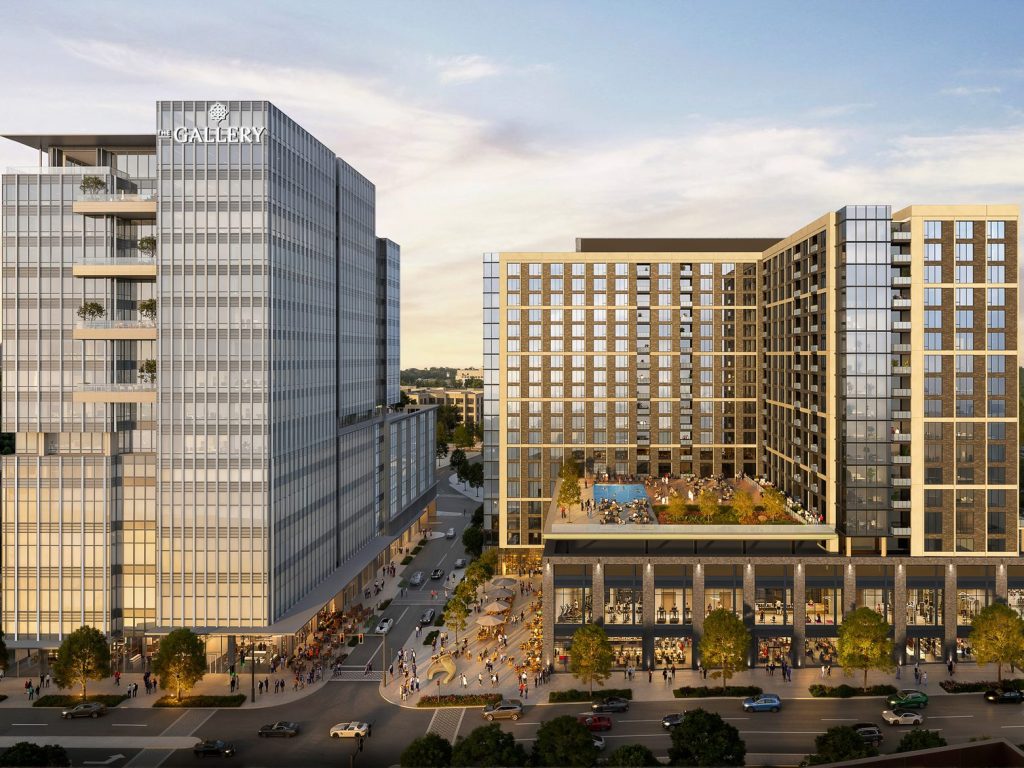
The Gallery SouthPark will include a 250,000-square-foot office building, a residential property with 302 units and 56,000 square feet of retail and restaurant space. All renderings courtesy of Hines 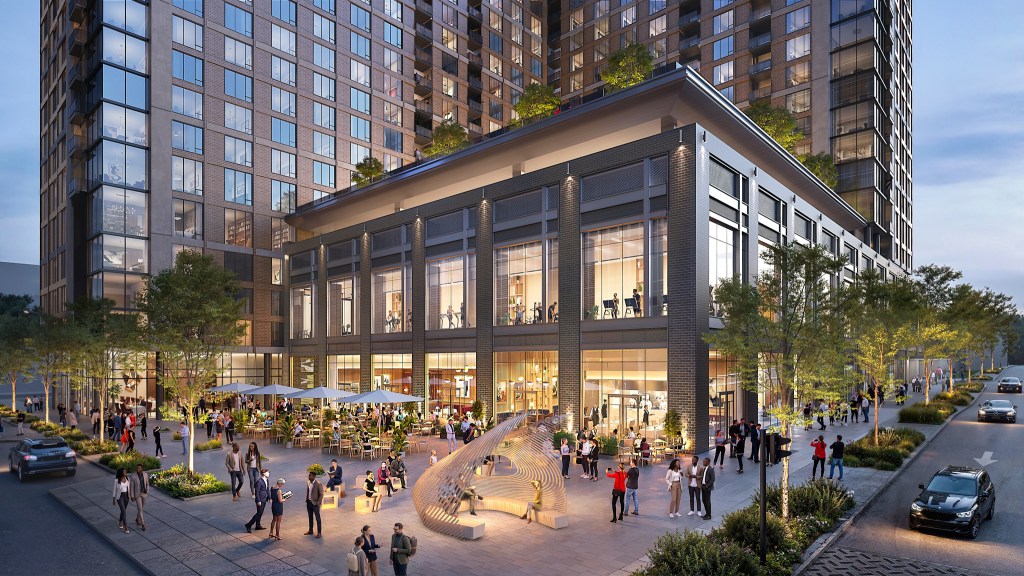
A public plaza and several gathering spaces will be also part of the property. 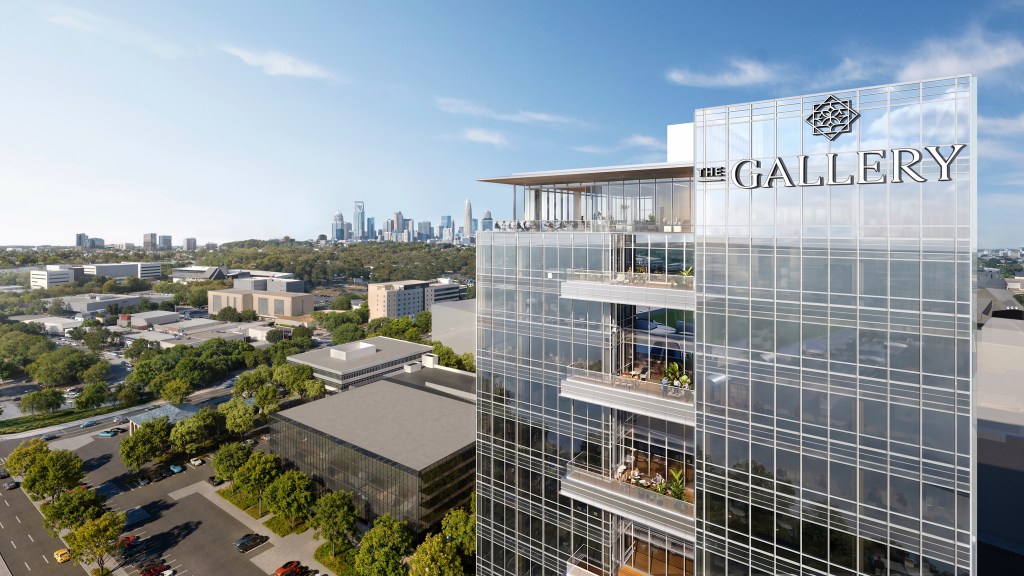
The 19-story office mid-rise is set to feature 26,000-squre-foot floorplates, 14-foot ceiling heights and private terraces.
Hines is partnering with Harris Land, owned by members of the Harris family, longtime Charlotte-based developers behind several landmark projects in the Ballantyne and SouthPark submarkets. Pickard Chilton Architects is the architect of record, while JLL will spearhead the office leasing activity.
READ ALSO: 2026 Office Vacancy Update
Construction on the office property will start after Hines preleases part of the building, according to The Charlotte Ledger. That said, the residential component is expected to break ground first.
The project builds upon Hines’ growing interest in Charlotte. In July, the company purchased the Design Center of the Carolinas, a 239,000-square-foot, mixed-use property in the South End submarket, for $170 million.
A mixed-use vision in SouthPark
The Gallery SouthPark will rise at 6601 and 6555 Carnegie Blvd., to replace a 1975-built retail center known as The Pavilion and a 2006-built former Wendy’s restaurant. Hines obtained the parcels’ rezoning in October 2025, paving the way for the upcoming development.
The roughly 4-acre site is across from SouthPark Mall, one of the largest retail destinations in the city. Uptown Charlotte is 6 miles away and the city’s international airport is 10 miles away.
Upon delivery, The Gallery will include two 19-story buildings and a public plaza with outdoor gathering spaces. The office component, expected to become the tallest such building in the submarket, is targeting LEED and Energy Star certifications.
READ ALSO: How Office Development’s Returning to the Top Tier
The Class A office property will have floorplates averaging 26,000 square feet, 14-foot ceiling heights and a parking ratio of 3 spaces per 1,000 square feet. Floors 11 through 19 will include private balconies, while the penthouse level will feature two terraces.
The building’s amenity floor will include a lounge, a conference center, training rooms, a fitness center and a nearly 6,000-square-foot terrace. Retail and restaurant spaces at both buildings will be directly connected to the Adair Plaza, the project’s central public square.
JLL Senior Vice President Claiborne Mulhern, Executive Vice President Karah Tanneberger and Senior Managing Director John Ball are the leasing brokers in charge of The Gallery’s office component.
Charlotte’s prime office scene
Charlotte’s office leasing activity continued to shift during the first half of 2026, as premier spaces have become increasingly scarce, according to a midyear report by CBRE. Seven leases larger than 50,000 square feet were signed during the first half of the year, totaling roughly 800,000 square feet, although active demand above that threshold surpasses 1 million square feet.
The constrained office supply has shifted attention toward new development, with more and more tenants considering the high-quality projects in the pipeline. SouthPark emerged as one of the strongest submarkets of the city, with asking rents for premier buildings above $50 per square foot.