True
Space Available For Lease 4
1 |
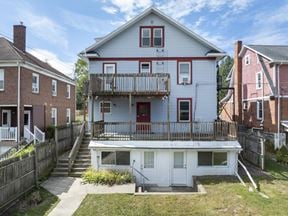
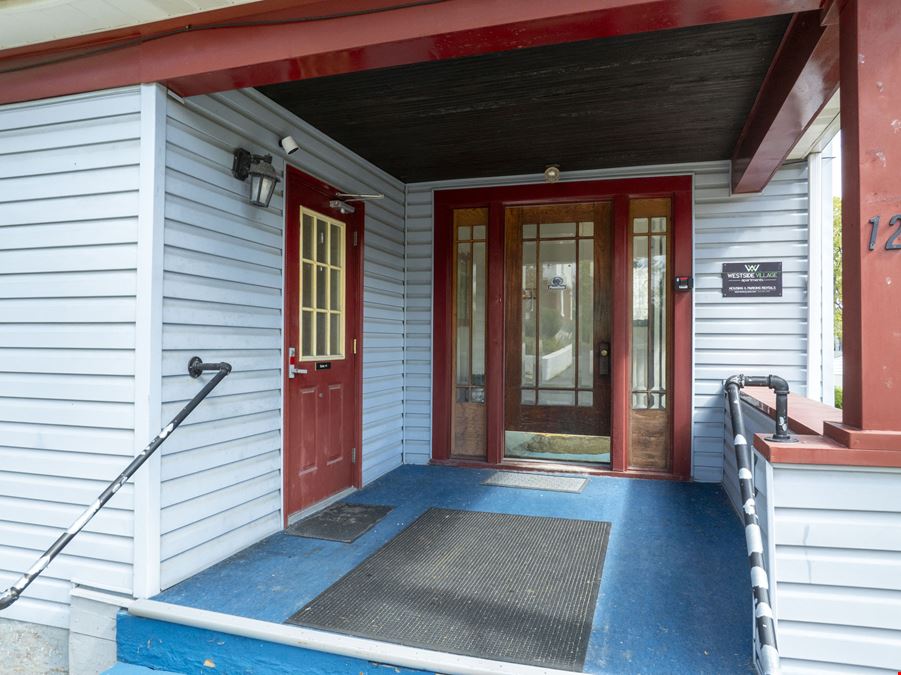
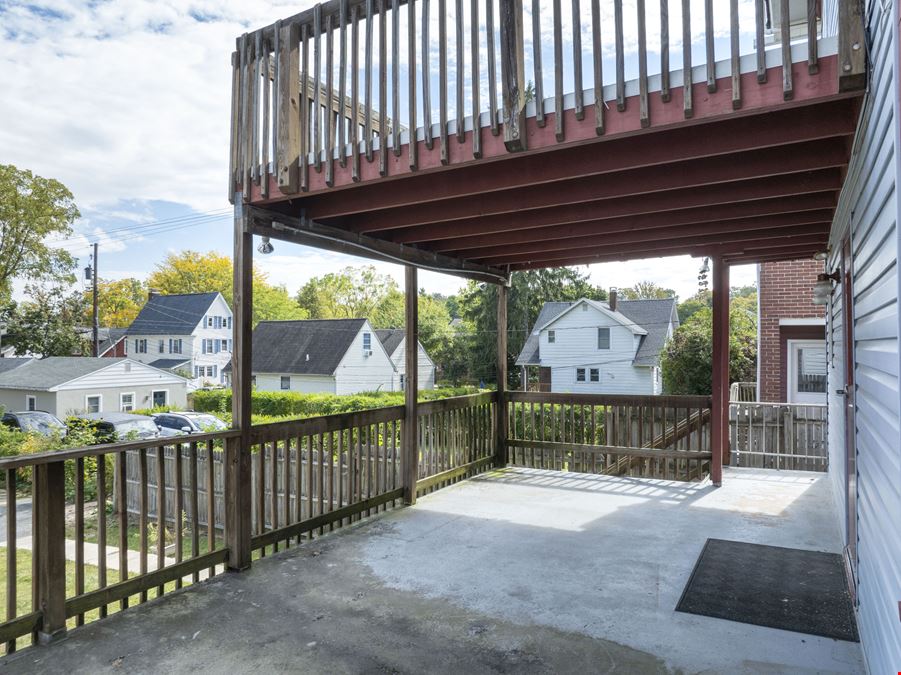
952 SF first-floor professional office with reception/waiting area, skylight, private office with fireplace, meeting room, kitchen, two restrooms, and large rear deck. Additional lower-level suites available.
Kate Wai, CPA, MiCP®
eXp Commercial |
1, 5, 6 |
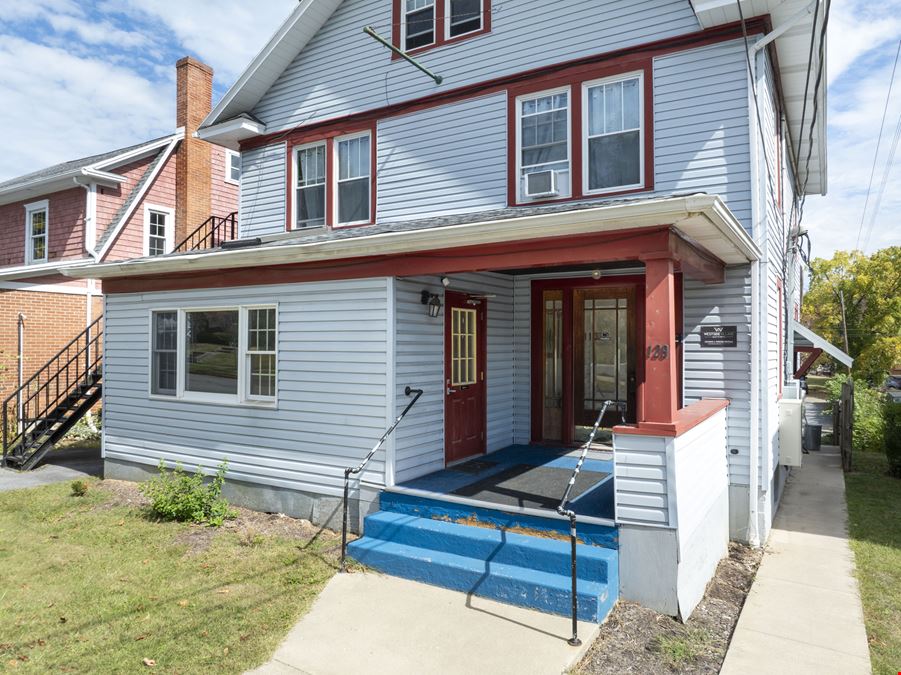
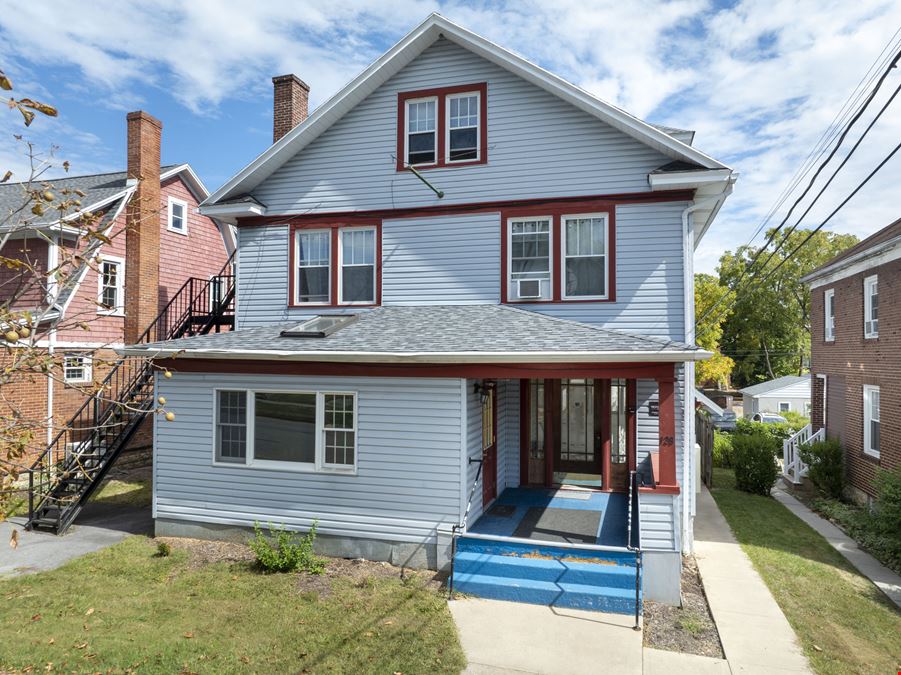
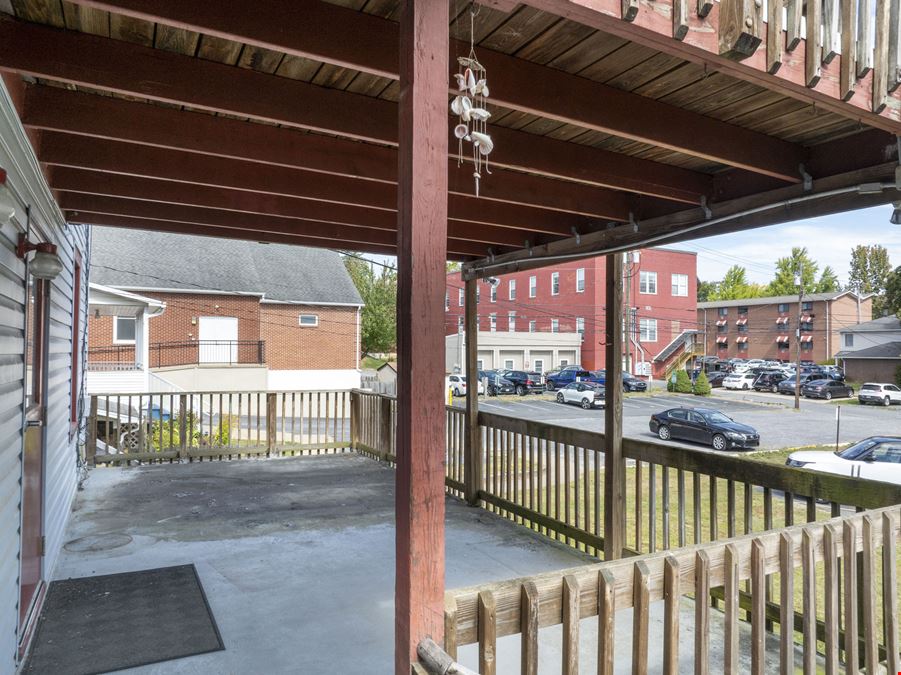
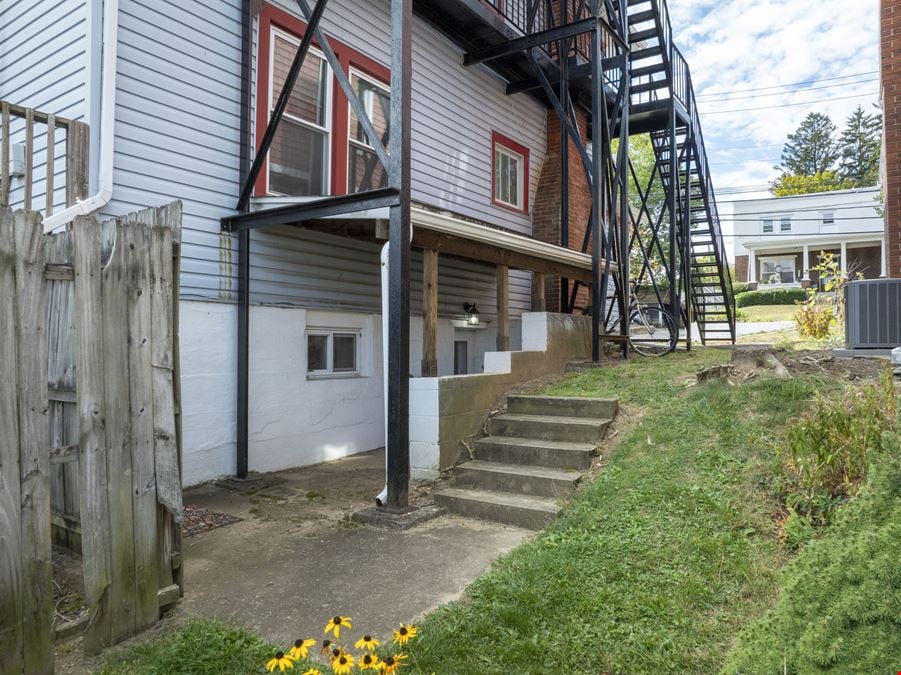
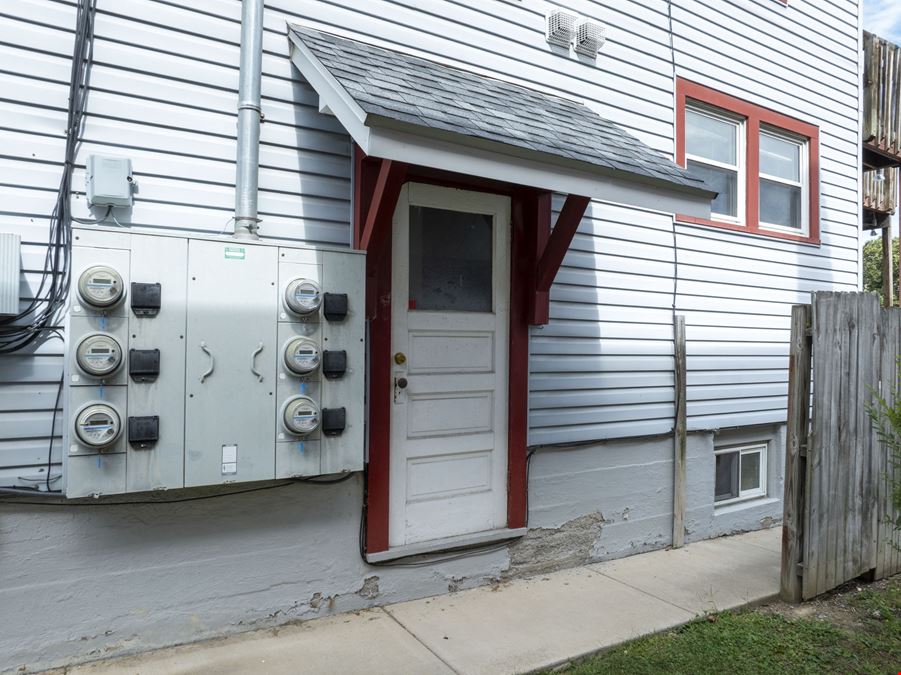
Entire 1,940 SF professional office offering consisting of a 952 SF first-floor suite plus two separately accessed lower-level suites of 499 SF and 489 SF. The first floor features a reception/waiting area with skylight, private office with fireplace, meeting/open work area, kitchen, two restrooms, good natural light, and a large rear deck spanning approximately the width of the building. The lower-level suites provide additional finished professional office/clinical space with separate exterior entrances adjacent to the parking area. Six dedicated off-street parking spaces serve the premises. Modified Gross lease includes water, sewer, refuse, parking, lawn care, and snow removal; subtenant pays electric, heat, internet/cable, and security/alarm as applicable. Available through July 31, 2027, subject to master landlord approval. Suites may also be leased individually.
Kate Wai, CPA, MiCP®
eXp Commercial |
5 |
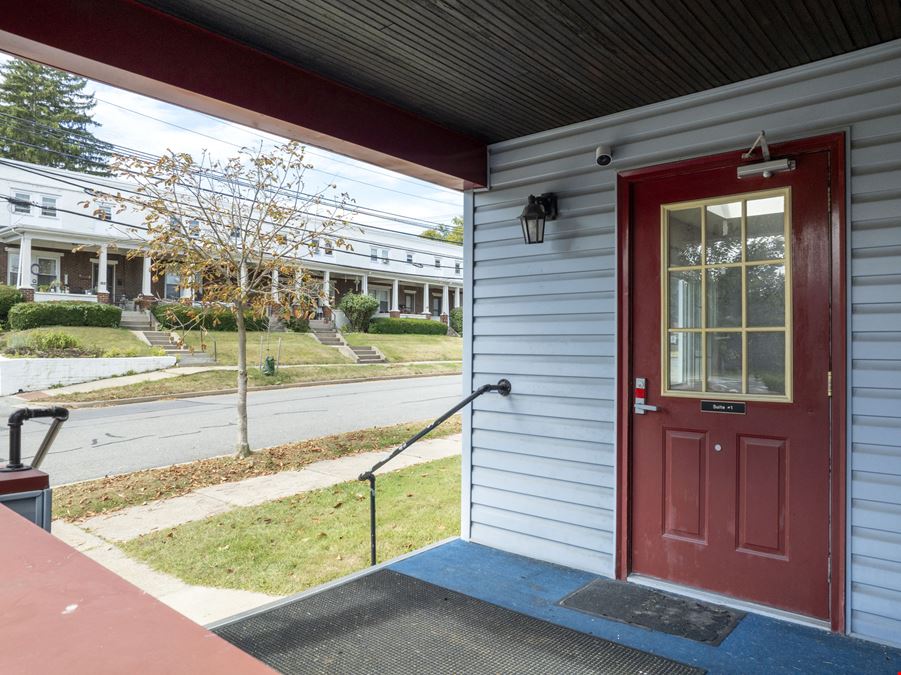
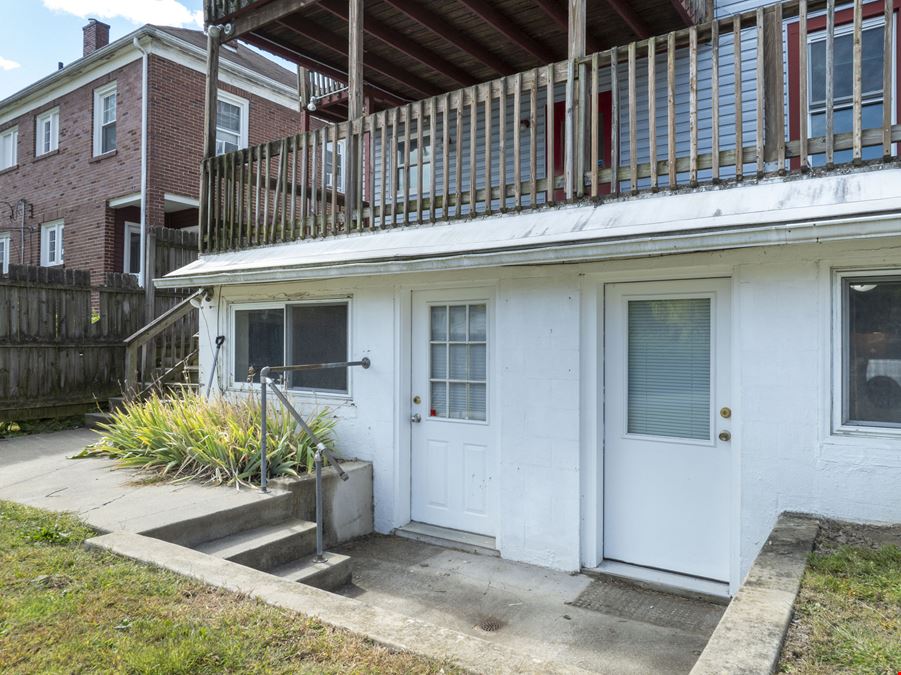
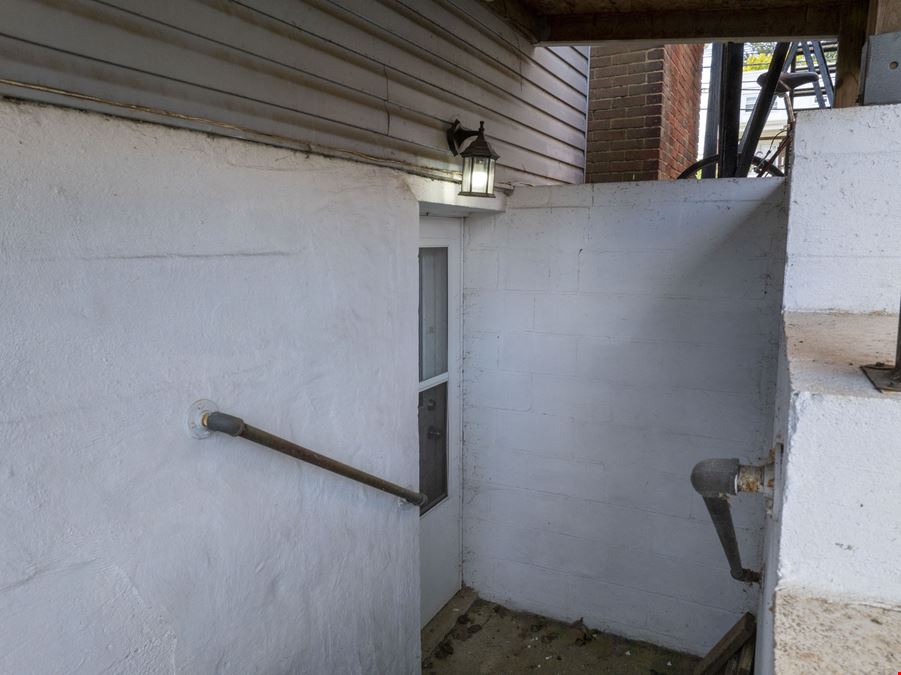
499 SF lower-level professional office with separate exterior entrance adjacent to parking. Finished office/clinical space well suited for counseling, nonprofit, administrative, or other professional uses.
Kate Wai, CPA, MiCP®
eXp Commercial |
6 |
489 SF lower-level professional office with separate exterior entrance adjacent to parking. Finished office/clinical space well suited for counseling, nonprofit, administrative, or other professional uses.
Kate Wai, CPA, MiCP®
eXp Commercial |

Contacts
eXp Commercial
Property Details
- Property Type Office - Medical Office
- Property Size 4,770 SF
- Units 3
- Lot Size 0.2 Acre
- Parking Spaces Avail. 6
- Parking Ratio 3.33 / 1,000 SF
- Property Tenancy Multi-Tenant
- Building Class C
- Year Built 1990
- Date Updated Oct 1, 2026
Reach out to the broker for more info on lease terms and amenities
Highlights
- Flexible Layout: Reception area with skylight, private office with fireplace, meeting room, kitchen, multiple restrooms, and large rear deck.
- Independent Lower-Level Suites: Two separately accessed office suites ideal for counseling, administrative, nonprofit, or other professional users.
- Lease Term: Available through July 31, 2027, with potential extension subject to landlord approval.
- Modified Gross Lease: Includes water, sewer, refuse, parking, lawn care, and snow removal.
- Professional Office Suites: 952 SF first-floor suite and two lower-level suites (499 SF & 489 SF), available individually or together.
- Rare Downtown Parking: Six (6) dedicated off-street parking spaces included.
- Walkable Location: Steps from Penn State, downtown businesses, restaurants, and services.
- Zoning: R3H Mixed-Use District; current commercial office use approved by Special Exception.
Attachments
Getting around
-
78/100

Walk Score ®
-
45/100

Transit Score ®
-
91/100

Bike Score ®
Location
- City State College, PA
- Zip Code 16801
Points of Interest
-
Rideshare Pickup Area
4.42 miles
-
Bellefonte
9.60 miles
-
Nittany MinitMart
0.24 miles
-
College Heights Exxon
0.80 miles
-
Exxon
1.09 miles
-
Amerigreen
1.13 miles
-
Uni-Mart
1.15 miles
-
Snappy's
1.28 miles
-
GIANT Gasoline
1.49 miles
-
Sheetz
1.91 miles
-
Uni-Mart Exxon
2.01 miles
-
State College, PA Supercharger
2.58 miles
-
GY
0.15 miles
-
RA
0.19 miles
-
Barnard Lot
0.20 miles
-
The Graduate Parking Lot
0.22 miles
-
West Deck
0.26 miles
-
RK
0.29 miles
-
YA
0.30 miles
-
RV
0.33 miles
-
Beaver Avenue Garage
0.40 miles
-
Houseasaurus
0.10 miles
-
Graduate by Hilton State College
0.28 miles
-
Hyatt Place State College
0.39 miles
-
Hotel State College
0.50 miles
-
Nittany Lion Inn
0.59 miles
-
Scholar Hotel State College
0.62 miles
-
Rodeway Inn
1.04 miles
-
Happy Valley Motor Inn
1.12 miles
-
Comfort Suites
1.20 miles
-
Sleep Inn
1.23 miles
-
Far Corners Asian Market
0.34 miles
-
Target
0.41 miles
-
McLanahan's Downtown Market
0.49 miles
-
Global Foods
0.60 miles
-
Golden Dragon Market
0.61 miles
-
Aone Mart
0.77 miles
-
Weis
0.89 miles
-
East Asian Market
1.32 miles
-
Giant
1.40 miles
-
Momezon Korean Market
1.70 miles
129 S Sparks St Listing Brief
-
Leasing rates here can depend on a variety of factors, including the quality rating of the property (property class or building class), the position of the available space within the building, any unique attributes that the listed space may include, as well as on the availability of on-site or nearby amenities. Reach out using the contact form available on this page to schedule a tour or to get more detailed information on the most modern facilities and amenities that 129 S Sparks St has to offer.
-
The property offers a parking ratio of 3.33 / 1,000 SF, which translates to a total of 6 parking spaces. See the listing area details for information and ratings regarding the degree of walkability in the neighborhood, the accessibility and frequency of public transit options, as well as the level of availability and quality of biking infrastructure in the area. What’s more, you can use the interactive map for a good overview of the area. Location details also include a breakdown of distance from the property to several essential amenities and points of interest, which may include parking facilities, fuel stations, stores, or hotels.
-
129 S Sparks St was originally completed in 1990 and is rated class C. The building includes 4,770 square feet, of which 3,880 square feet is rentable office space.
eXp Commercial