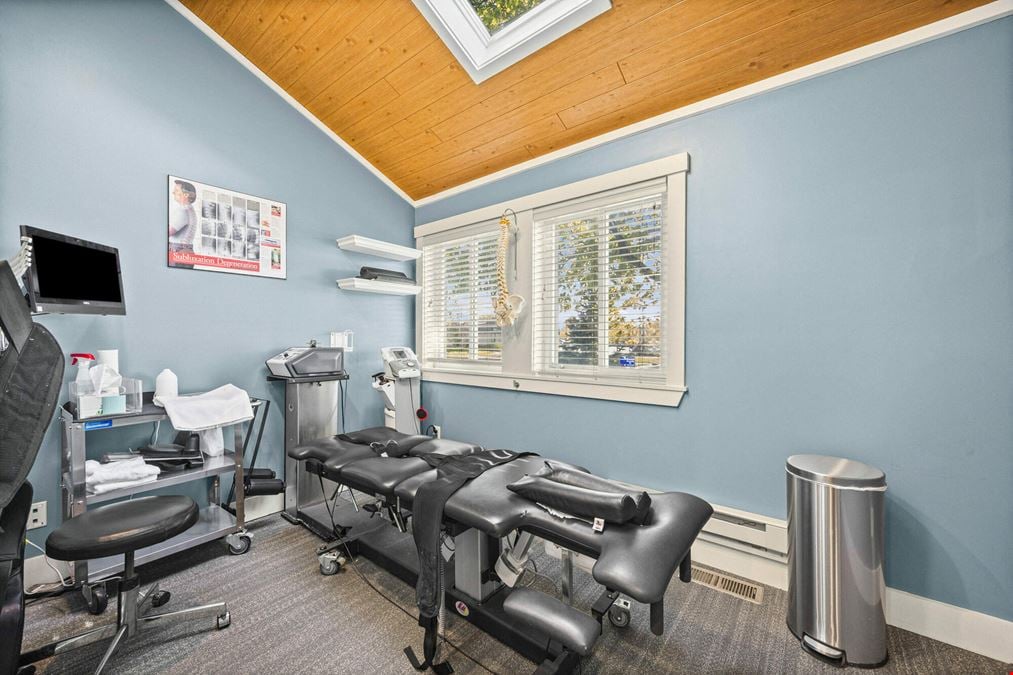
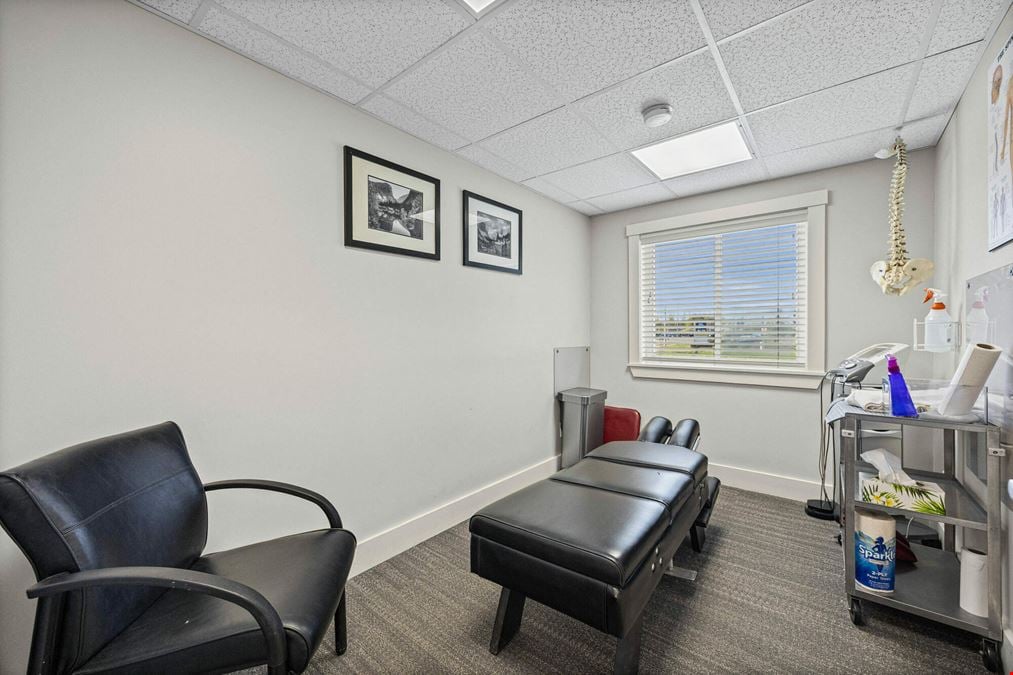
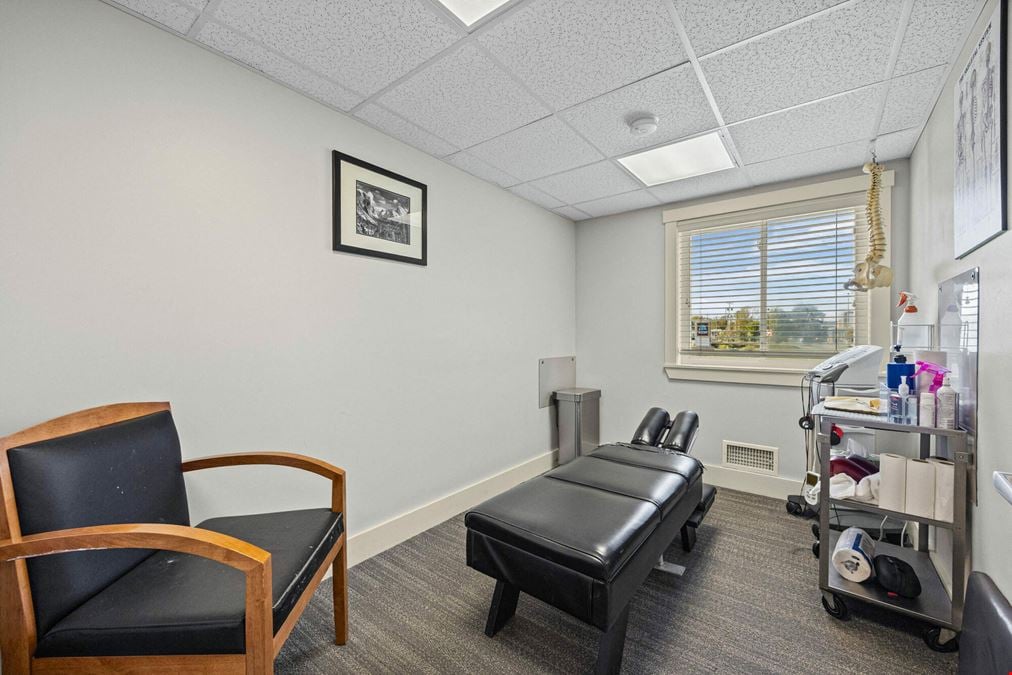
True
Space Available For Lease 4
Lower Level |
Nicholas Torpey
Custom Realty |
Main Floor |
Nicholas Torpey
Custom Realty |
Second Floor |
Nicholas Torpey
Custom Realty |
Whole Building |
Nicholas Torpey
Custom Realty |

Contacts
Custom Realty
Property Details
- Property Type Office - Medical Office
- Property Size 5,450 SF
- Units 3
- Lot Size 0.57 Acre
- Parking Spaces Avail. 32
- Parking Ratio 5.83 / 1,000 SF
- Property Tenancy Multi-Tenant
- Building Class A
- Year Built 1980
- Year Renovated 2025
- Date Updated Jul 10, 2026
Reach out to the broker for more info on lease terms and amenities
Highlights
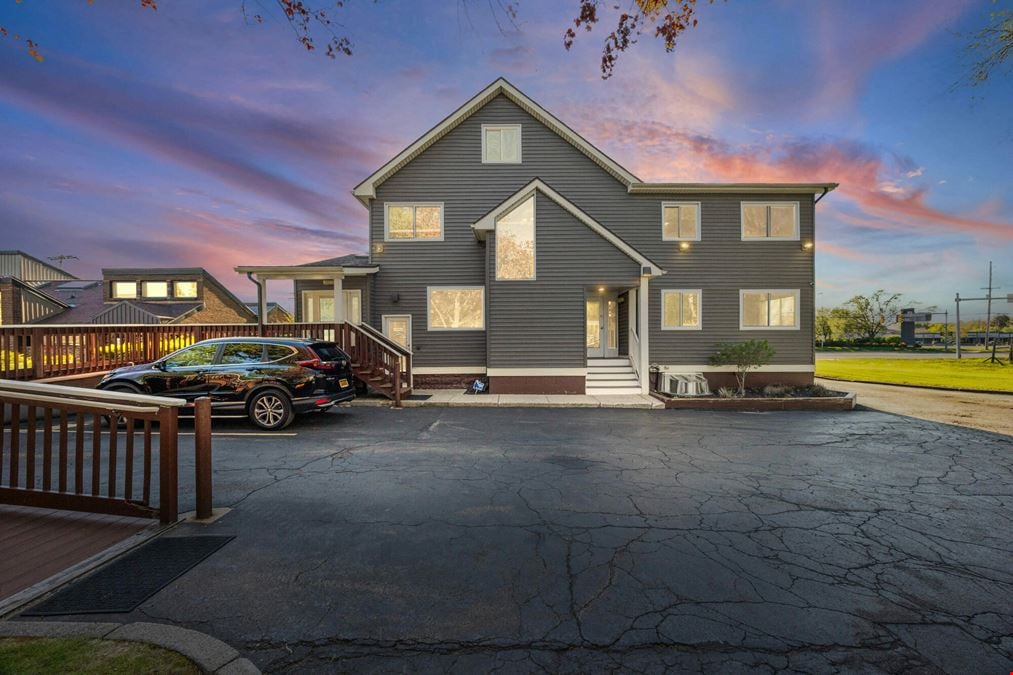
- ±5,450 SF Across 3 Floors — 1st and 2nd floors fully improved; finished basement with spa/treatment suites and private offices
- 32 Parking Spaces — Ample on-site paved parking for staff and patients
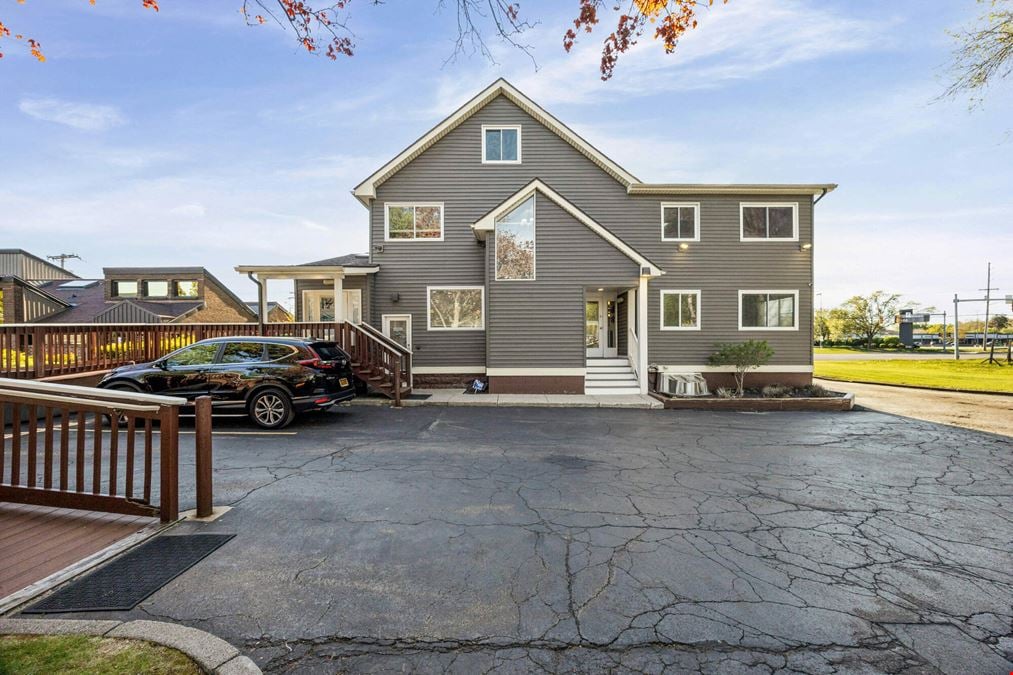
- ADA Accessible — Ramp access at entry
- Flexible Multi-Tenant Layout — Three finished floors with independent spaces suited for medical, wellness, therapy, or professional office uses
- Prime Visibility — High-traffic Hudson Avenue corridor, directly across from Wegmans and adjacent to Aldi
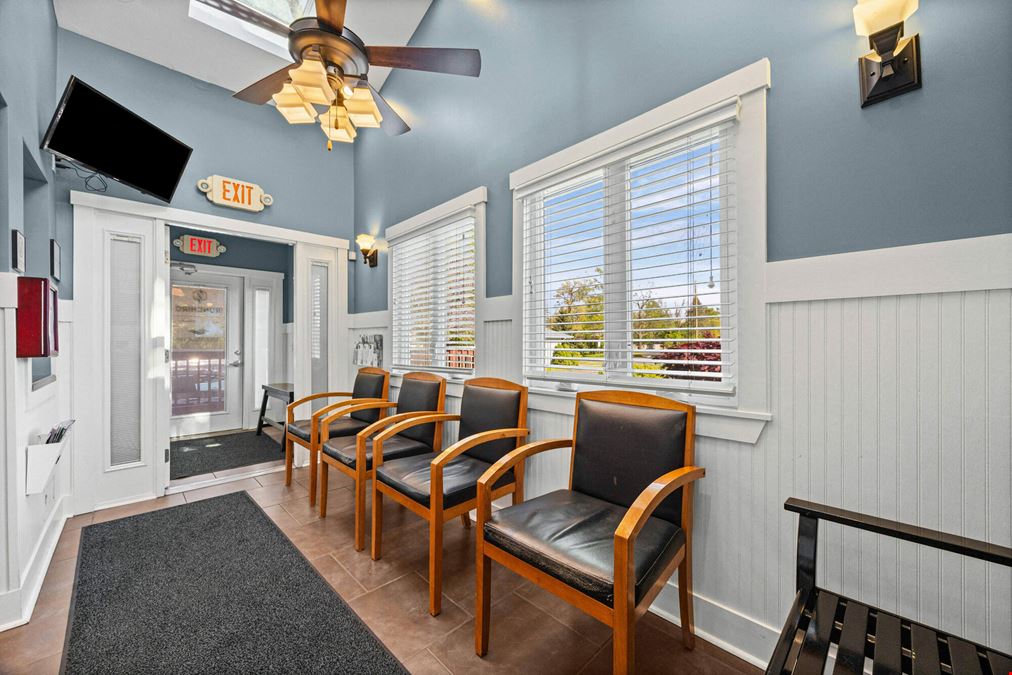
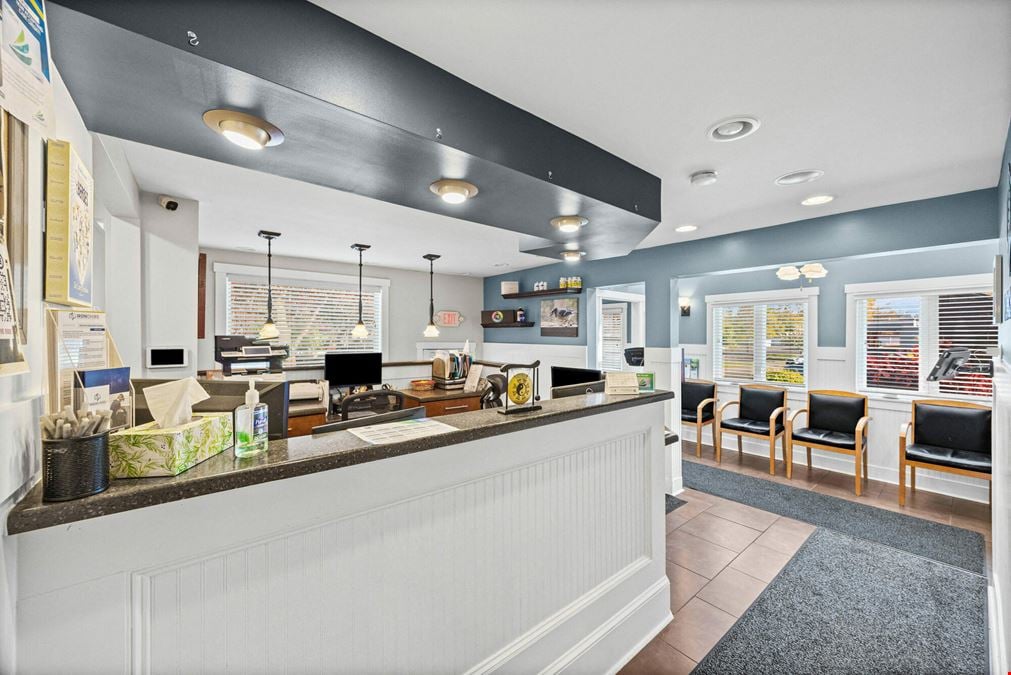
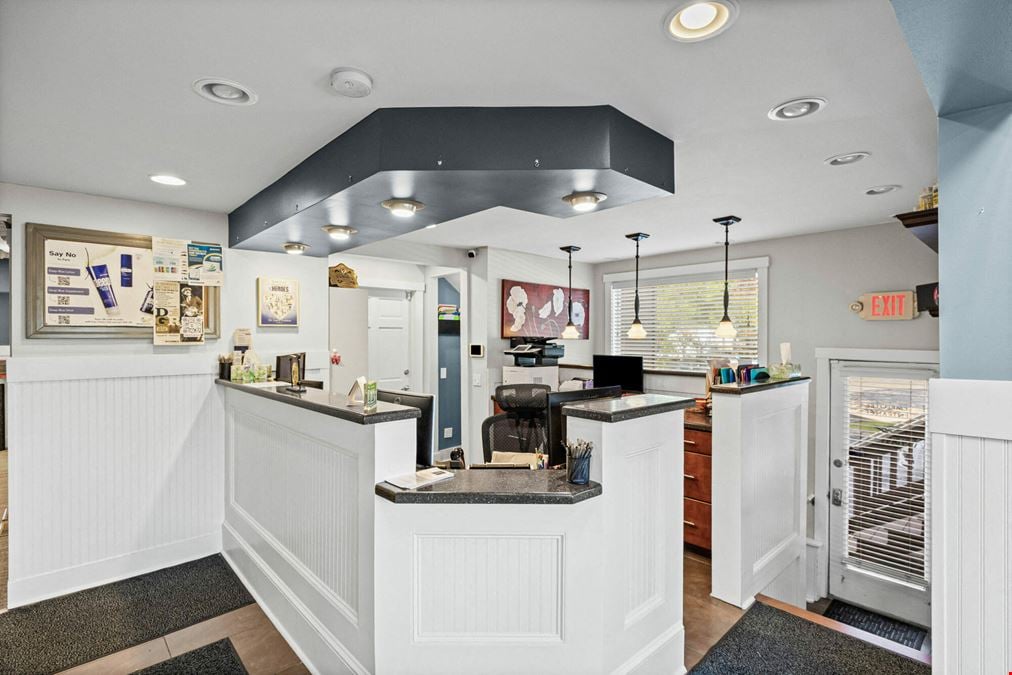
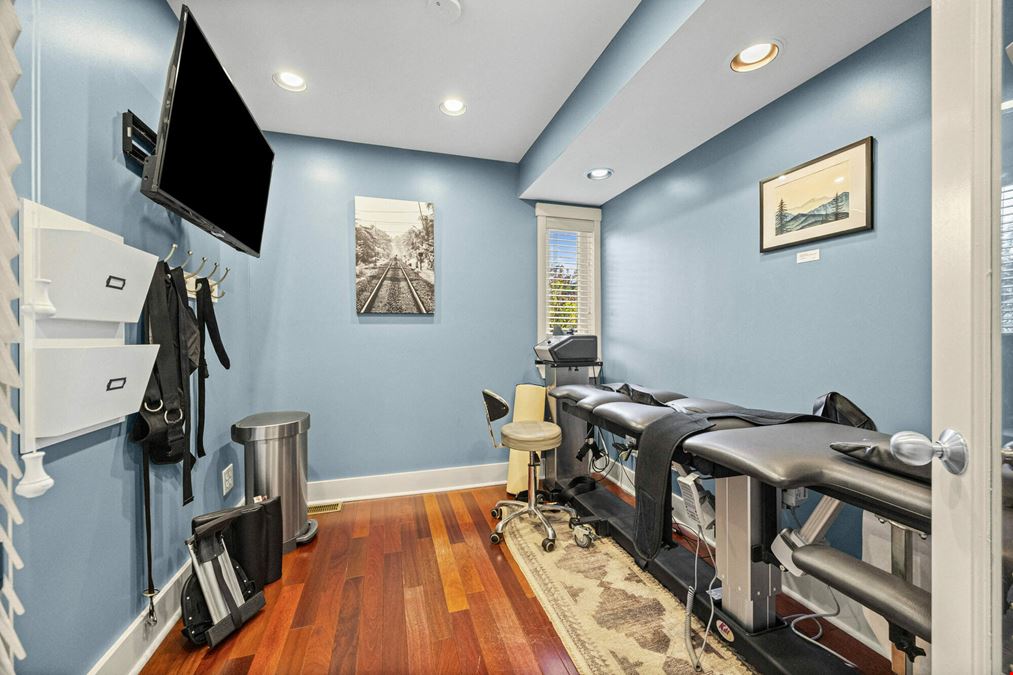
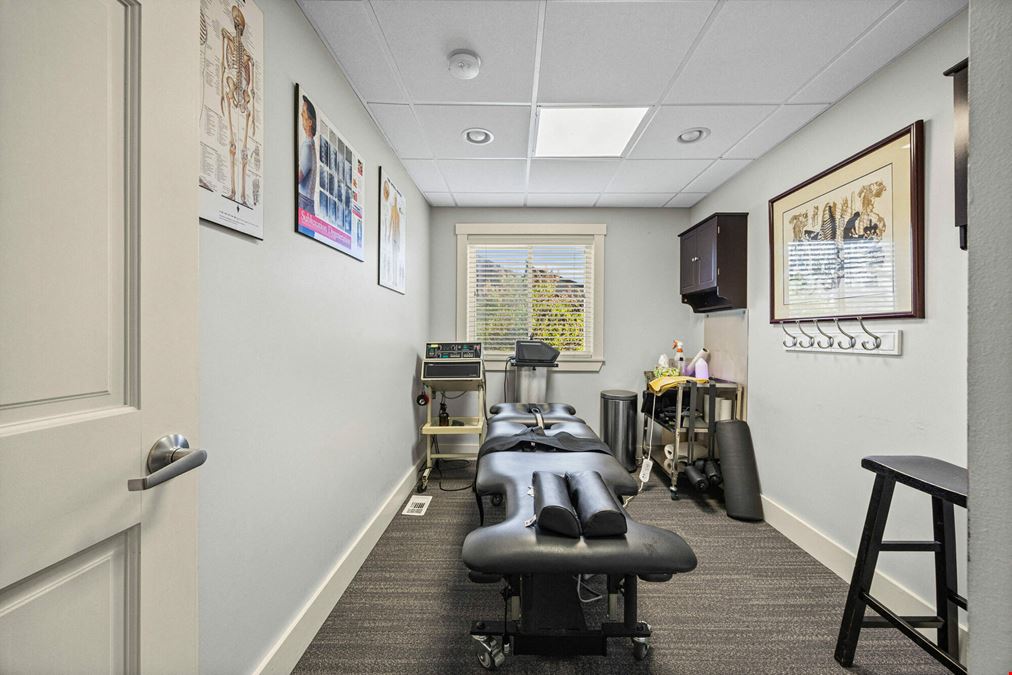
- Turnkey Ready — Fully built-out medical/wellness interiors with treatment rooms, reception, and waiting areas across all three floors
Getting around
-
76/100

Walk Score ®
-
37/100

Transit Score ®
-
57/100

Bike Score ®
Location
- City Irondequoit, NY
- Zip Code 14617
- Market Rochester
Points of Interest
-
Rochester
3.09 miles
-
Speedway
0.86 miles
-
Delta Sonic
0.92 miles
-
Optima
0.95 miles
-
Byrne Dairy
2.06 miles
-
Mobil
2.61 miles
-
Sunoco
3.13 miles
-
Tops
3.16 miles
-
ChargePoint
3.38 miles
-
31F Park and Ride
8.09 miles
-
Penfield Town Hall Vehicle Charging Station
8.43 miles
-
Saint Josaphat’s Parking
0.76 miles
-
Monte Alban Parking
0.83 miles
-
RGH Ambulance Parking Lot
1.20 miles
-
Carter Street Garage
1.23 miles
-
Portland Avenue Garage
1.25 miles
-
Turning Point Park
1.64 miles
-
School 42 Bus Lot
2.02 miles
-
School 42 Lot
2.08 miles
-
Hose 22 Parking
3.02 miles
-
Hungerford Parking
3.31 miles
-
Hampton
1.18 miles
-
Tío chacho casa Rochester
3.22 miles
-
Comfort Inn West
3.38 miles
-
Holiday Inn Rochester Downtown
3.55 miles
-
Hilton Garden Inn Rochester Downtown
3.56 miles
-
Hyatt Regency
3.57 miles
-
Holiday Inn Express Rochester - Greece
3.57 miles
-
School 31 Luxury Lofts
3.57 miles
-
Inn On Broadway
3.59 miles
-
Courtyard Rochester Downtown
3.62 miles
-
ALDI
0.09 miles
-
Wegmans
0.13 miles
-
Big Lots
0.14 miles
-
Walmart Supercenter
0.97 miles
-
Tops
1.00 miles
-
Target
1.49 miles
-
Price Rite
2.75 miles
-
Herema's Marketplace
2.76 miles
-
Stoneridge Plaza
3.34 miles
-
Marshalls
4.46 miles
2164 Hudson Avenue Listing Brief
-
Leasing rates here can depend on a variety of factors, including the quality rating of the property (property class or building class), the position of the available space within the building, any unique attributes that the listed space may include, as well as on the availability of on-site or nearby amenities. Reach out using the contact form available on this page to schedule a tour or to get more detailed information on the most modern facilities and amenities that 2164 Hudson Avenue has to offer.
-
The property offers a parking ratio of 5.83 / 1,000 SF, which translates to a total of 32 parking spaces. See the listing area details for information and ratings regarding the degree of walkability in the neighborhood, the accessibility and frequency of public transit options, as well as the level of availability and quality of biking infrastructure in the area. What’s more, you can use the interactive map for a good overview of the area. Location details also include a breakdown of distance from the property to several essential amenities and points of interest, which may include parking facilities, fuel stations, stores, or hotels.
-
2164 Hudson Avenue was originally completed in 1980 and is rated class A. The building includes 5,450 square feet, of which 10,950 square feet is rentable office space. The most recent renovation completed at this address was in 2025.
Custom Realty