
Method Architecture
Designing Buildings With Conversion in Mind
Flexible architecture ensures long-term value and sustainability.
Jackson-Shaw Completes Austin Business Park
Two of the campus’ facilities are already fully leased.
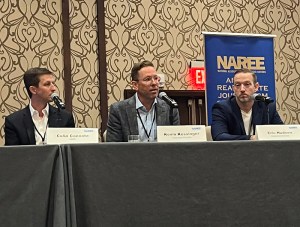
NAREE Special Report: Why Conversion Isn’t CRE’s Magic Bullet
Changing workplaces to apartments is a long shot, but how about living at the mall?
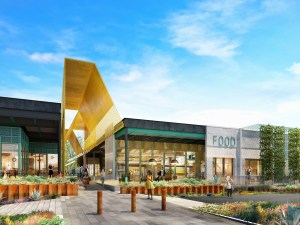
JLL to Lease Office Space at Houston Adaptive Reuse
M.K.T will convert five high-dock industrial buildings into an urban district with creative office and retail space, slated for completion in early 2020.
GHX Industrial Anchors Houston Business Park
The industrial distributor will settle into a 143,500-square-foot facility that consists of 121,000 square feet of warehouse and shop space, as well as 22,500 square feet of office space.