
Commercial Design Lab: Robert Clemens on Labs, Conversions and Workplace Design
Managing Principal at Perkins&Will, Clemens discusses how New York’s built environment is evolving, from life sciences and health care to workplace and retail design.
New York City’s commercial real estate landscape is evolving quickly, as owners rethink how existing buildings can accommodate new uses and changing tenant expectations.
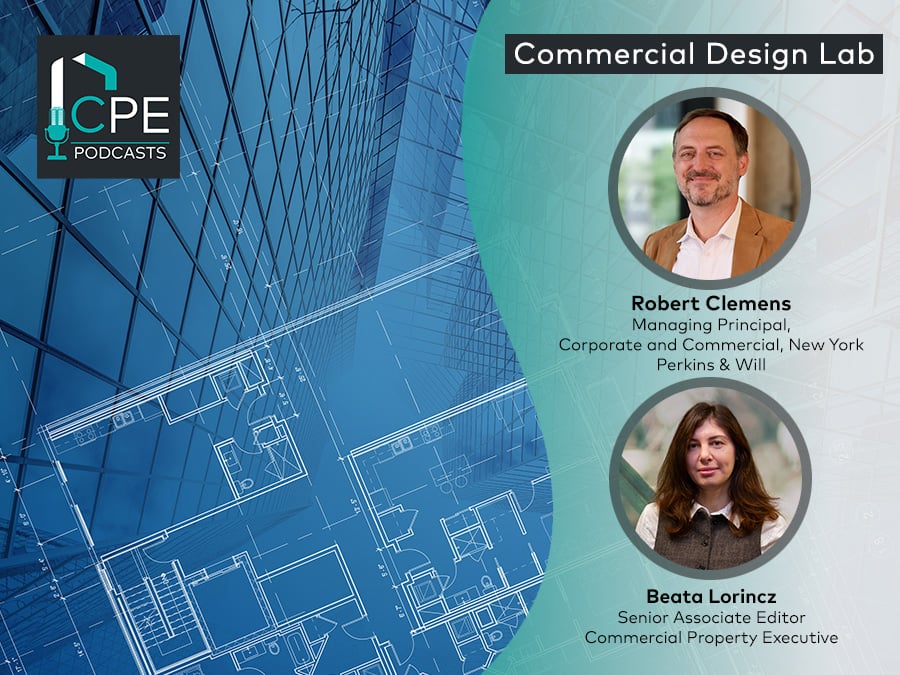
In the latest episode of Commercial Design Lab, Robert Clemens, managing principal, corporate and commercial, New York, at Perkins&Will, joins Commercial Property Executive’s Beata Lorincz to discuss the city’s life science sector, commercial building conversions and the trends reshaping workplace and retail design.
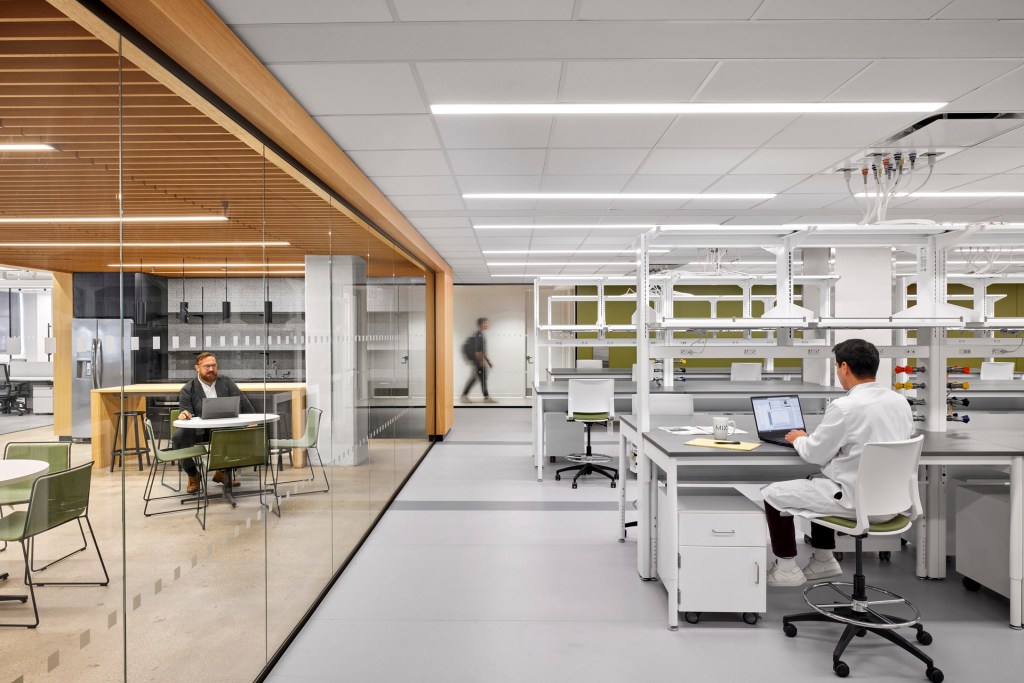
Although New York’s life science market has faced leasing and availability challenges, Clemens believes the sector is broadening rather than disappearing. Instead of thinking narrowly about traditional lab space, he sees the future in research and innovation environments that can accommodate everything from robotics and battery research to prototyping and education.
LISTEN TO THE PREVIOUS EPISODE IN THE SERIES: What Makes Building Conversions Work
“Science has evolved and science will continue to evolve,” Clemens said. “I like to think of it not so much as a life science market, but as a research and innovation market.”
The conversation also explores what makes commercial buildings suitable for conversion. According to Clemens, infrastructure and adaptability are key, whether a property is being transformed into residential, medical or research space. He also points to a growing trend of health-care providers moving into traditional Class A office buildings as they seek locations closer to patients.
Beyond conversions, Clemens discusses the changing meaning of hospitality in commercial design. Rather than focusing only on finishes and amenities, owners are increasingly thinking about service, branding and the overall experience tenants have across entire portfolios.
Looking ahead, he believes flexibility will remain central to New York’s built environment, as owners increasingly seek buildings that can adapt to new technologies, changing work patterns and future uses.
Here’s a breakdown of their discussion:
- (1:07) Robert’s path to architecture
- (3:54) Joining Perkins&Will
- (5:32) The Perkins&Will and A+I Merger
- (7:37) NYC’s life science sector
- (11:13) What makes a successful life science project
- (13:50) Converting buildings into lab space
- (15:43) Other commercial building conversions
- (18:03) Challenges of building conversions
- (20:09) Commercial design trends: workplace & retail
- (23:13) The future of NYC’s built environment
- (26:21) AI in architecture
Follow, rate and review CPE’s podcasts on Spotify and Apple Podcasts, and don’t forget to subscribe to CPE’s YouTube channel!

You must be logged in to post a comment.