True
Space Available For Lease 1
20,000 SF Distribution Warehouse Space |
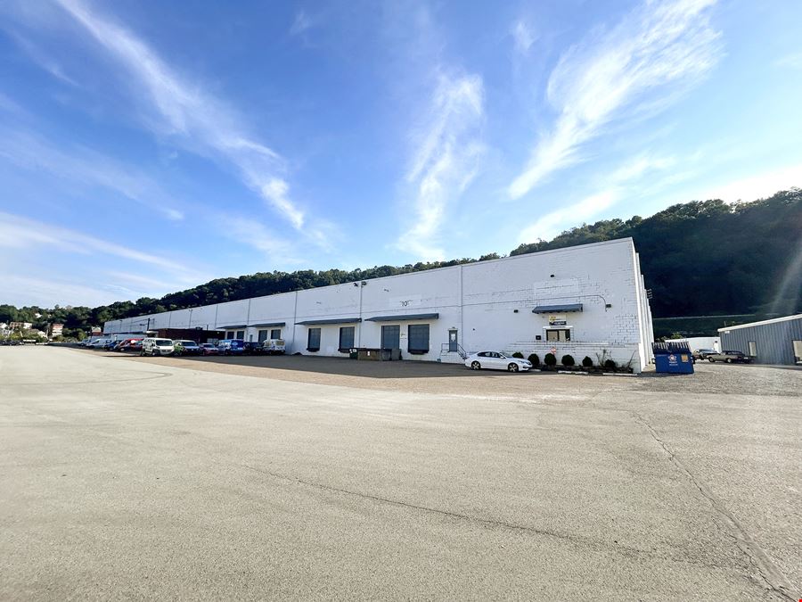
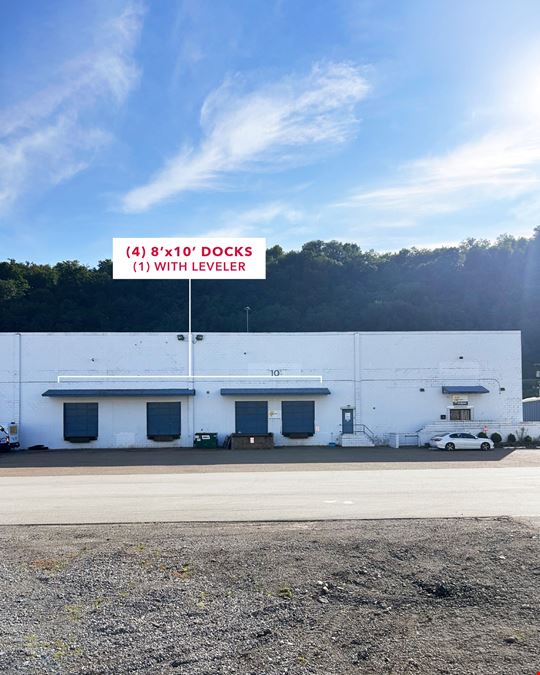
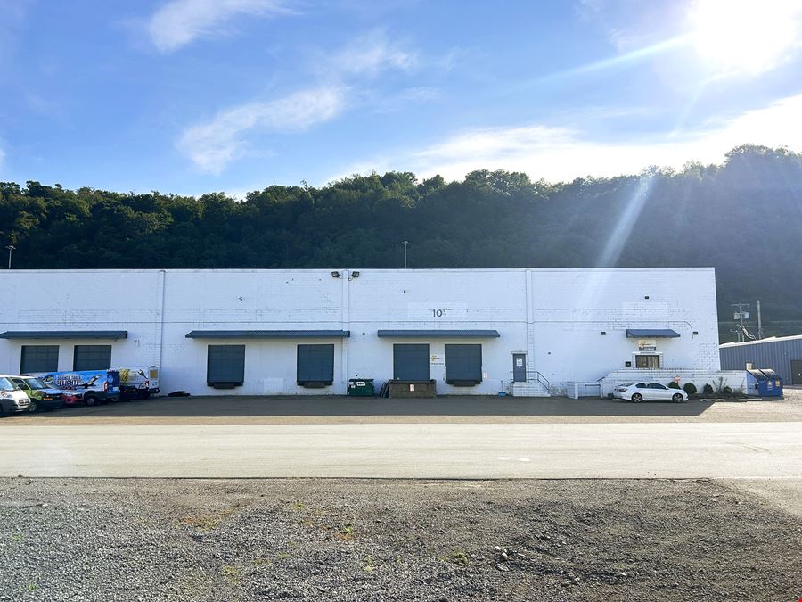
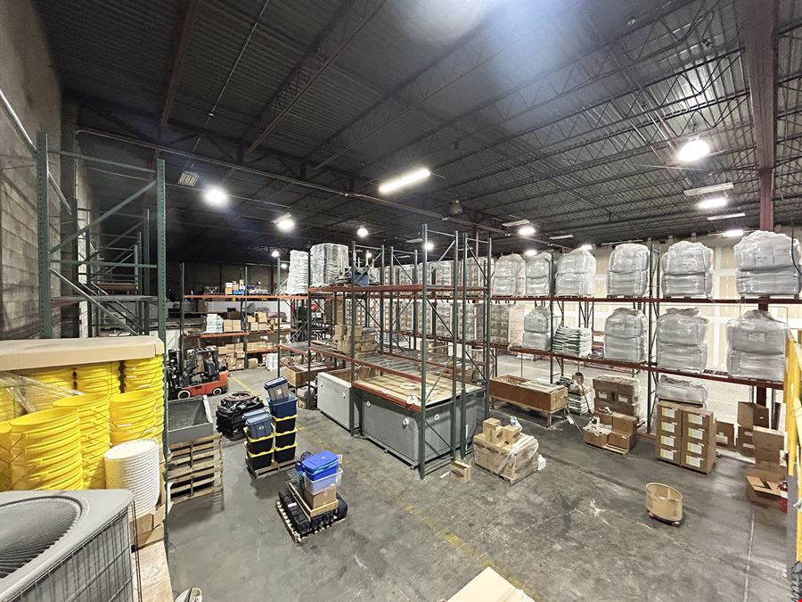
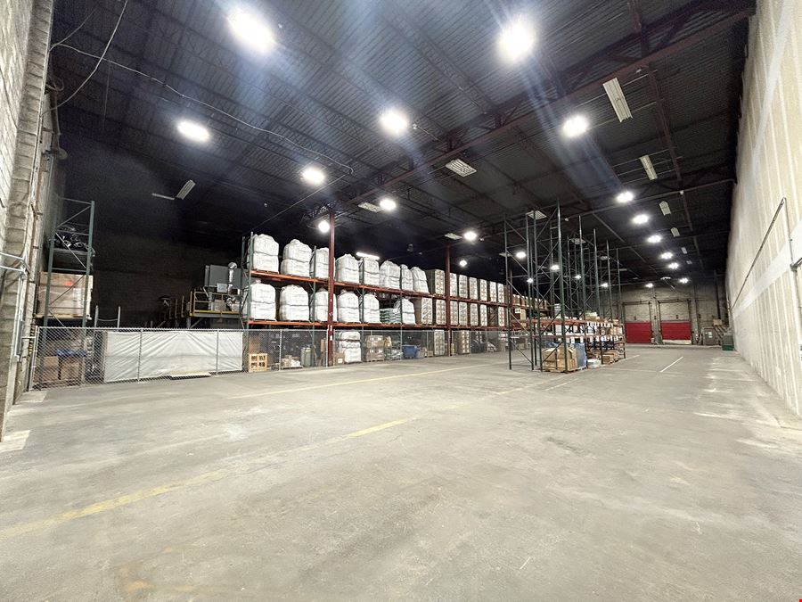
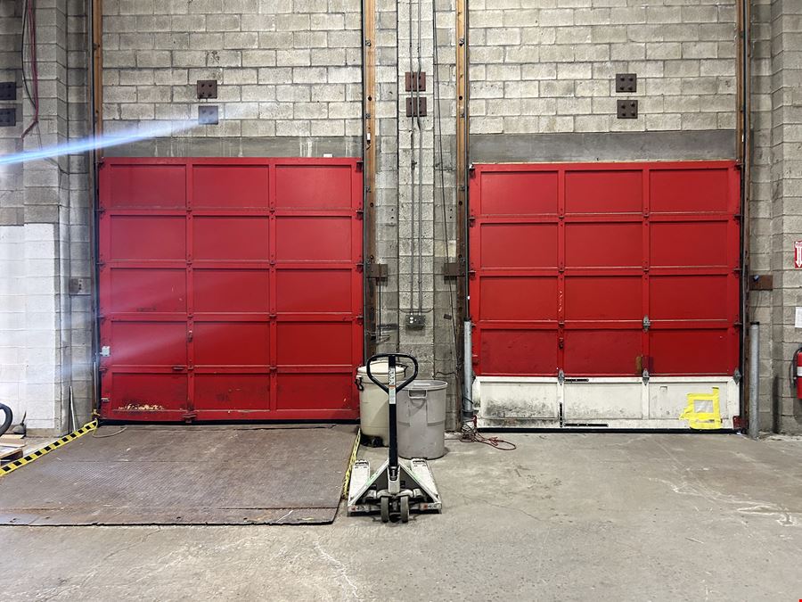
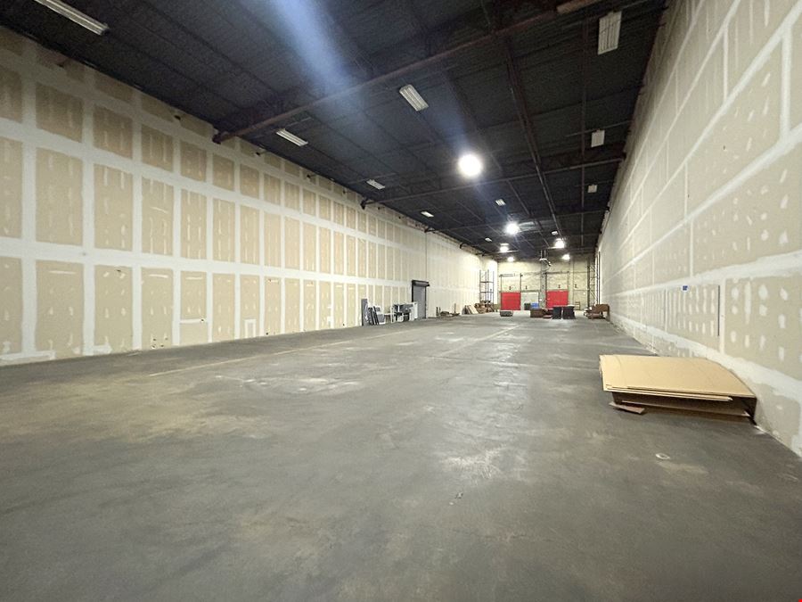
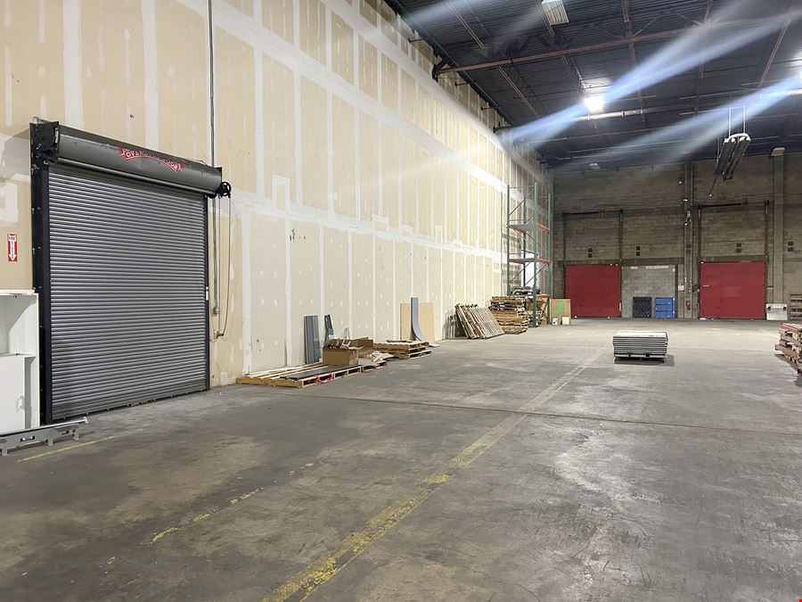
20,000 SF warehouse space available for lease within a 126,900 SF distribution warehouse building. Space has 27' clear height, 48' x 32' column spacing, and (4) 8' x 10' dock doors, (1) of which is equipped with seals and edge of dock leveler. Additional features include: - 100% wet sprinkler system - Gas-fired Reznor heaters - 480/277V, 3-phase, 4-wire power - Office is build-to-suit - 18 surface parking spaces
Amy Broadhurst
Lee & Associates |

Contacts
Lee & Associates
Property Details
- Property Type Industrial - Warehouse/Distribution
- Property Size 126,900 SF
- Units 4
- Lot Size 7.12 Acre
- Property Tenancy Multi-Tenant
- Date Updated Oct 6, 2026
- Column Spacing 48.0' x 32.0'
- Dock High Doors 10
- Grade Level Doors 8
- Electricity Service 480/277V, 3-phase, 4-wire
- Fire Sprinklers Other
- HVAC None
Reach out to the broker for more info on lease terms and amenities
Highlights
- Clear Height: 27'
- Column Spacing: 48' x 32'
- Fire Safety: 100% wet sprinkler system
- Loading: (4) 8' x 10' dock doors, (1) of which is equipped with seals and edge of dock leveler
- Office: Build-to-suit
- Parking: 18 surface spaces
- Power: 480/277V, 3-phase, 4-wire
- Warehouse HVAC: Gas-fired Reznor heaters
Attachments
Getting around
-
52/100

Walk Score ®
-
49/100

Bike Score ®
Location
- City Pittsburgh, PA
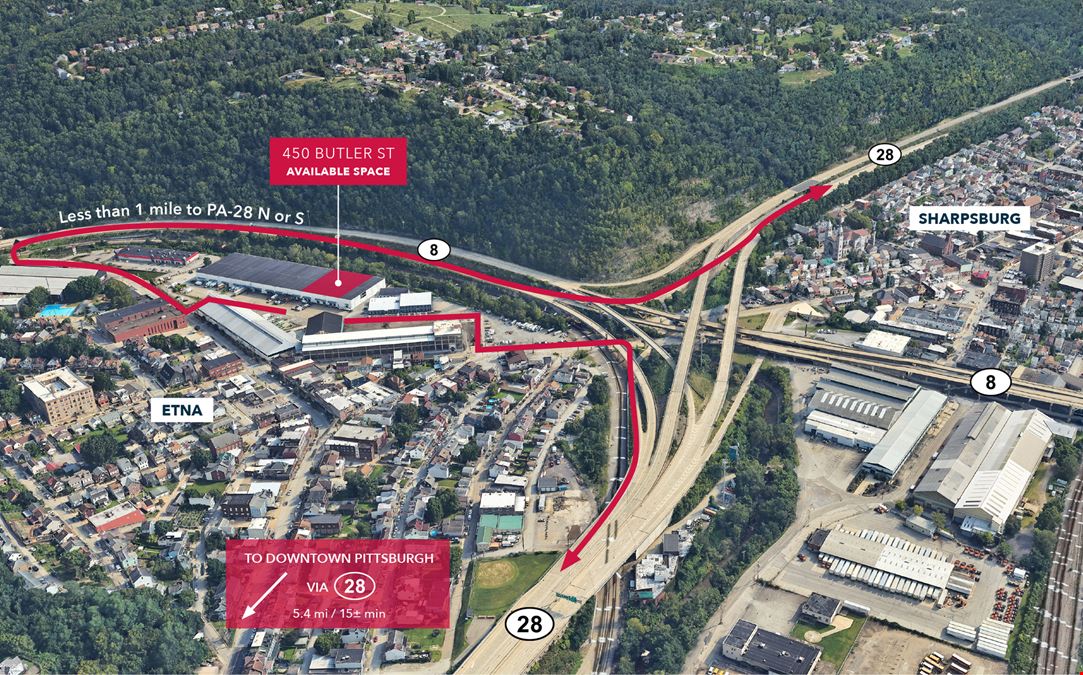
- Neighborhood Etna
- Zip Code 15223
- Market Pittsburgh
Points of Interest
-
North Side
5.03 miles
-
Gateway
5.13 miles
-
First Avenue
5.25 miles
-
Killarney
9.34 miles
-
Mount Lebanon
9.67 miles
-
CoGo's
0.88 miles
-
Sheetz
1.15 miles
-
Exxon
1.44 miles
-
Sunoco
1.52 miles
-
GetGo
2.35 miles
-
Tesla Charging Station (No Supercharger)
4.57 miles
-
eVgo
4.87 miles
-
Sheetz Pittsburgh
6.49 miles
-
Blink
9.74 miles
-
Shell
2.83 miles
-
GetGo carwash
2.88 miles
-
Hertz
2.89 miles
-
Enterprise
3.05 miles
-
WetGo
3.17 miles
-
Mr. Bubbles
3.62 miles
-
Sheetz Car Wash
3.64 miles
-
LaserWash
5.01 miles
-
Budget
5.08 miles
-
Avis
5.08 miles
-
Subway
0.09 miles
-
Pizza Hut
0.11 miles
-
Alioto's Italian Eatery and Sports Bar
0.46 miles
-
Taco Bell
0.82 miles
-
Burger King
0.87 miles
-
Dunkin'
0.90 miles
-
Eat'n Park
0.92 miles
-
Dragon Palace
1.09 miles
-
McDonald's
1.09 miles
-
Eddie's Pizza Haus
1.30 miles
450 Butler St Listing Brief
-
The rental rate for available space at 450 Butler St is offered upon request. Use the contact form at the top of the listing page to reach out to the property representative and get more information regarding the current listing rate.
The asking price varies based on the location of the property, with proximity to transportation hubs, access to highways or ports playing a key role in the building's valuation. Other factors that influence cost are the property's age, its quality rating, as well as its onsite facilities and features.
-
It is available for lease as Multi-Tenant space.
A single-tenant industrial space is typically ideal for businesses or organizations that require exclusive and dedicated use of the entire facility. This type of space suits industries or activities that demand specialized infrastructure, privacy, and control over the entire premises.
-
The property features 18 loading dock doors, ensuring that the loading and unloading of cargo in and out of the facility is both efficient and safe.
Of these, 8 are grade level loading docks doors. These are especially useful for handling large or bulky items, as they do not require a ramp or dock leveler for loading and unloading.
-
The parking lot is 3.
-
Reach out to listing brokers or property representatives using the contact form available on this page, to find out more about climate control and other essential systems at this property. Climate control is typically used in industrial buildings where businesses store items that are susceptible to temperature and humidity damage, such as food, pharmaceuticals, paper, textiles, and electronics.
-
Column spacing, which is also sometimes referred to as clear span or bay depth, refers to the distance measured between posts or vertical support elements in the building. At this property, column spacing is 48.0' x 32.0'’.
Lee & Associates