True
Space Available For Lease 12
11th Floor |
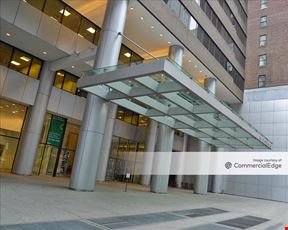


Recently built space featuring 2 conference rooms, 5 private offices, pantry and open area for 29 workstations. Lobby renovation underway, featuring a grand tiple height atrium. Additional amenities to include a fitness center, golf stimulator, arcade, cold plunge, sauna and locker rooms/showers. Fogarty Finger designed existing amenities include a lounge, conferencing, and shower/changing room. Roof deck amenity underway including expansive, lounge, bar/entertaining area and putting green. Opportunity for a private terrace.
Paul J. Amrich
CBRE
Neil V. King III
CBRE
Alexander Golod
CBRE
Meghan Allen
CBRE
Sean Kearns
CBRE |
15th Floor |
Pre-built space featuring 1 conference room, 5 private offices, pantry, reception and open area for 23 workstations. Lobby renovation underway, featuring a grand triple height atrium. Additional amenities to include a fitness center, golf simulator, arcade, cold plunge, sauna and locker rooms/showers. Fogarty Finger designed existing amenities include a lounge, conferencing, and shower/changing room. Roof deck amenity underway including expansive lounge, bar/entertaining area and putting green. Opportunity for a private terrace.
Paul J. Amrich
CBRE
Neil V. King III
CBRE
Alexander Golod
CBRE
Meghan Allen
CBRE
Sean Kearns
CBRE |
18th Floor |
Pre-built underway, to feature 2 conference rooms, 2 private offices and open area for 56 workstations. Lobby renovation underway, featuring a grand triple height atrium. Additional amenities to include a fitness center, golf simulator, arcade, cold plunge, sauna and locker rooms/showers. Fogarty Finger designed existing amenities include a lounge, conferencing, and shower/changing room. Roof deck amenity underway including expansive lounge, bar/entertaining area and putting green. Opportunity for a private terrace.
Paul J. Amrich
CBRE
Neil V. King III
CBRE
Alexander Golod
CBRE
Meghan Allen
CBRE
Sean Kearns
CBRE |
22rd Floor |
Pre-built space, featuring 1 conference room, 5 private offices, pantry, reception and open area for 20 workstations.
Paul J. Amrich
CBRE
Neil V. King III
CBRE
Alexander Golod
CBRE
Meghan Allen
CBRE
Sean Kearns
CBRE |
23rd Floor |
Pre-built space, featuring 3 conference rooms, 4 private offices, pantry, reception and open area for 28 workstations. Lobby renovation underway, featuring a grand triple height atrium. Additional amenities to include a fitness center, golf simulator, arcade, cold plunge, sauna and locker rooms/showers. Fogarty Finger designed existing amenities include a lounge, conferencing, and shower/changing room. Roof deck amenity underway including expansive lounge, bar/entertaining area and putting green. Opportunity for a private terrace.
Paul J. Amrich
CBRE
Neil V. King III
CBRE
Alexander Golod
CBRE
Meghan Allen
CBRE
Sean Kearns
CBRE |
35th Floor |
Build to suit opportunity, features interconnecting stair between floors 35 and 36. Spectacular views. Lobby renovation underway, featuring a grand triple height atrium. Additional amenities to include a fitness center, golf simulator, arcade, cold plunge, sauna and locker rooms/showers. Fogarty Finger designed existing amenities include a lounge, conferencing, and shower/changing room. Roof deck amenity underway including expansive lounge, bar/entertaining area and putting green. Opportunity for a private terrace.
Paul J. Amrich
CBRE
Neil V. King III
CBRE
Alexander Golod
CBRE
Meghan Allen
CBRE
Sean Kearns
CBRE |
36th Floor |
Build to suit opportunity. Potential to divide to 11,106 SF. Spectacular views. Lobby renovation underway, featuring a grand triple height atrium. Additional amenities to include a fitness center, golf simulator, arcade, cold plunge, sauna and locker rooms/showers. Fogarty Finger designed existing amenities include a lounge, conferencing, and shower/changing room. Roof deck amenity underway including expansive lounge, bar/entertaining area and putting green. Opportunity for a private terrace.
Paul J. Amrich
CBRE
Neil V. King III
CBRE
Alexander Golod
CBRE
Meghan Allen
CBRE
Sean Kearns
CBRE |
37th Floor |
Build to suit opportunity. Potential to divide to 11,106 SF. Spectacular views. Lobby renovation underway, featuring a grand triple height atrium. Additional amenities to include a fitness center, golf simulator, arcade, cold plunge, sauna and locker rooms/showers. Fogarty Finger designed existing amenities include a lounge, conferencing, and shower/changing room. Roof deck amenity underway including expansive lounge, bar/entertaining area and putting green. Opportunity for a private terrace
Paul J. Amrich
CBRE
Neil V. King III
CBRE
Alexander Golod
CBRE
Meghan Allen
CBRE
Sean Kearns
CBRE |
3rd Floor |
Pre-built underway. Features 1 conference room, 1 private office, pantry and open area for 19 workstations. Lobby renovation underway, featuring a grand triple height atrium. Additional amenities to include a fitness center, golf stimulator, arcade, cold plunge, sauna and locker rooms/showers. Fogarty Finger designed existing include a lounge, conferencing, and shower/changing room. Roof deck amenity underway including expansive, bar/entertaining area and putting green. Opportunity for a private terrace.
Paul J. Amrich
CBRE
Neil V. King III
CBRE
Alexander Golod
CBRE
Meghan Allen
CBRE
Sean Kearns
CBRE |
44th Floor |
Pre-built space with spectacular views. Features 1 conference room, 2 private offices, pantry, reception and open area for 47 workstations. Features 12-foot ceilings. Lobby renovation underway, featuring a grand triple height atrium. Additional amenities to include a fitness center, golf simulator, arcade, cold plunge, sauna and locker rooms/showers. Fogarty Finger designed existing amenities include a lounge, conferencing, and shower/changing room. Roof deck amenity underway including expansive lounge, bar/entertaining area and putting green. Opportunity for a private terrace.
Paul J. Amrich
CBRE
Neil V. King III
CBRE
Alexander Golod
CBRE
Meghan Allen
CBRE
Sean Kearns
CBRE |
4th Floor |
Build to suit opportunity. Lobby renovation underway, featuring a grand triple height atrium. Additional amenities to include fitness center, golf stimulator, arcade, cold plunge, sauna and locker rooms/showers. Fogarty Finger designed existing amenities include a lounge, conferencing, and shower/changing room. Roof deck amenity underway including expansive lounge, bar/entertaining area and putting green. Opportunity for a private terrace.
Paul J. Amrich
CBRE
Neil V. King III
CBRE
Alexander Golod
CBRE
Meghan Allen
CBRE
Sean Kearns
CBRE |
5th Floor |
Features 2 conference rooms, 2 private offices, pantry and open area for up to 26 workstations. Nicely fully built and partially furnished. Lobby renovation underway, featuring a grand triple height atrium. Additional amenities to include a fitness center, golf stimulator, arcade, cold plunge, sauna and locker rooms/showers. Fogarty Finger designed amenities include a lounge, conferencing, and shower/changing room. Roof deck amenity underway including expansive lounge, bar/entertaining area and putting green. Opportunity for a private terrace.
Paul J. Amrich
CBRE
Neil V. King III
CBRE
Alexander Golod
CBRE
Meghan Allen
CBRE
Sean Kearns
CBRE |

Contacts
CBRE
CBRE
CBRE
CBRE
CBRE
CBRE
Property Details
- Property Type Office - General Office
- Property Size 632,305 SF
- Lot Size 0.4 Acre
- Property Tenancy Multi-Tenant
- LEED Certified Gold
- Building Class A
- Year Built 1982
- Date Updated Sep 7, 2026
Reach out to the broker for more info on lease terms and amenities
Getting around
-
99/100

Walk Score ®
-
100/100

Transit Score ®
-
81/100

Bike Score ®
Location
- City New York, NY
- Neighborhood Turtle Bay
- Zip Code 10017
- Market Manhattan
Points of Interest
-
Grand Central 43rd Street / Lexington Avenue entrance
0.08 miles
-
Grand Central Terminal - Park Avenue Entrance
0.13 miles
-
Grand Central - 47th Street Entrance
0.14 miles
-
Grand Central 42nd Street entrance
0.18 miles
-
Grand Central 43rd Street / Vanderbilt Avenue entrance
0.18 miles
-
Grand Central - 45th Street Entrance
0.20 miles
-
44th Street Elevator
0.20 miles
-
Grand Central 42nd Street / Vanderbilt Avenue entrance
0.21 miles
-
Grand Central - 48th Street Entrance
0.21 miles
-
43rd / Vanderbilt
0.21 miles
-
Tesla Supercharger
0.14 miles
-
ChargePoint
0.29 miles
-
Bus Charging Station
0.42 miles
-
BP
1.22 miles
-
Mobil
1.26 miles
-
Citgo
1.36 miles
-
Sunoco
1.54 miles
-
Gulf
1.75 miles
-
Atlantic
1.81 miles
-
intlFcstone 10022 LOCi Multi
0.03 miles
-
Quik Park Garage
0.08 miles
-
20th Century Garage
0.28 miles
-
icon 24hr Parking
0.33 miles
-
Central Parking
0.41 miles
-
Icon Parking
0.41 miles
-
Hippodrome Parking
0.47 miles
-
Select Garages
0.51 miles
-
Alpha Garage
0.54 miles
-
NYU Langone Parking Lot D
0.69 miles
-
Fitzpatrick Grand Central Hotel
0.02 miles
-
Club Quarters Hotel
0.03 miles
-
Hotel Boutique
0.07 miles
-
Club Wyndham Midtown 45
0.09 miles
-
EVEN Hotel Midtown East
0.12 miles
-
Grand Hyatt New York
0.12 miles
-
The Bernic
0.14 miles
-
Roger Smith Hotel
0.15 miles
-
Residence Inn
0.16 miles
-
The Lexington
0.16 miles
-
Amish Market East
0.16 miles
-
Morton Williams
0.28 miles
-
Gristedes
0.30 miles
-
D'Agostino
0.32 miles
-
Sunrise Mart
0.34 miles
-
Muji
0.38 miles
-
Saks Fifth Avenue
0.40 miles
-
Amazon Go
0.41 miles
-
classic watch inc suite 17
0.44 miles
-
Whole Foods Market
0.56 miles
140 East 45th Street Listing Brief
-
Leasing rates here can depend on a variety of factors, including the quality rating of the property (property class or building class), the position of the available space within the building, any unique attributes that the listed space may include, as well as on the availability of on-site or nearby amenities. Reach out using the contact form available on this page to schedule a tour or to get more detailed information on the most modern facilities and amenities that 140 East 45th Street has to offer.
-
See the listing area details for information and ratings regarding the degree of walkability in the neighborhood, the accessibility and frequency of public transit options, as well as the level of availability and quality of biking infrastructure in the area. What’s more, you can use the interactive map for a good overview of the area. Location details also include a breakdown of distance from the property to several essential amenities and points of interest, which may include parking facilities, fuel stations, stores, or hotels.
-

This property is in the Turtle Bay neighborhood of New York and located within zip code 10017.




140 East 45th Street was originally completed in 1982 and is rated class A. The building includes 632,305 square feet, of which 111,853 square feet is rentable office space.