195 Lombardy Street

For Lease

195 Lombardy St, Brooklyn, NY 11222

There is currently one space available at 195 Lombardy Street. The building’s general use is other. The space listed for lease is described as other. Current availability totals 19,538 square feet. Of this, minimum divisible area is 19,538 square feet. The listed lease rate is $45.00/SF/YR.

Space Available For Lease 1

Contacts

Jiangwei "Wayne" Zhou

eXp Commercial

Property Details

  • Property Type Other
  • Property Size 22,500 SF
  • Units 2
  • Lot Size 0.71 Acre
  • Year Built 1955
  • Date Updated Sep 29, 2026

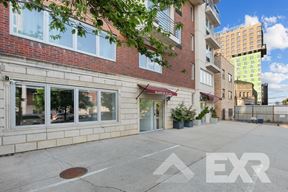
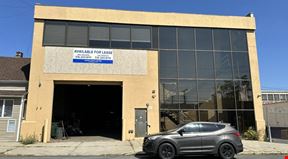
195 Lombardy Street is located in Greenpoint, North Brooklyn, and is positioned for an operator whose customers travel for a differentiated experience. The location is intended to function as a destination rather than conventional pedestrian storefront retail. The property is surrounded by the Greenpoint and Williamsburg residential neighborhoods of North Brooklyn, with Long Island City in Queens a short distance away. East River crossings connect the site to Manhattan and the wider New York City market, while the Brooklyn-Queens Expressway and nearby public-transit corridors support customer, employee, and delivery access.195 Lombardy Street presents a rare opportunity for a qualified tenant to shape an approximately 19,538 SF proposed second floor in Greenpoint, Brooklyn around an operating concept, before construction begins. Approximately 1,672 SF of dedicated ground-floor access and support area would serve the second-floor premises, for approximately 21,210 SF of total potential tenant premises. Because construction has not commenced, ownership can coordinate use-specific requirements through final design. The current offering combines a large floor plate of approximately 130' x 150', approximately 25'2" of clear height, direct ground-floor access, and a separate tenant identity with a dedicated entrance, frontage, and signage. Ownership's primary target is recreational and destination-oriented users such as pickleball, padel, basketball/volleyball, sports training, premium fitness, indoor recreation, family entertainment, and other experiential concepts. The property is not limited exclusively to recreational uses: ownership will also consider other legally permitted users, including cold storage, warehouse/distribution, light industrial/manufacturing, food-related industrial, and other compatible commercial/industrial uses, and will evaluate alternative building configurations around a qualified long-term tenant. Two potential development directions: Option 1 (Current Offering): approximately 19,538 SF second-floor build-to-suit plus approximately 1,672 SF ground-floor access/support, for approximately 21,210 SF total, with approximately 25'2" clear height. Asking $45/SF NNN. Option 2 (Under Evaluation): a potential larger multi-level development of up to approximately 60,000 SF total, with anticipated floor-to-floor heights of approximately 15 feet (approximately 10 to 12 feet clear). This scenario is not approved, currently available, or guaranteed, and may suit users that prioritize additional square footage over clear height. Economics are negotiable based on use, size, construction, lease term, tenant credit, and landlord work; the $45/SF asking rent does not apply. Lease Terms (Option 1): $45/SF NNN. Real estate taxes and CAM are not included in base rent. Tenant pays utilities, insurance, and operating expenses. Lease term negotiable, long-term lease preferred. No predetermined TI allowance; landlord contribution negotiable. Second floor to be delivered on a build-to-suit / finished base-building basis, with final scope negotiated. Construction is estimated at approximately 12 months following lease execution and commencement of construction. The current DOB-approved plans (dated 10/4/2022) establish a warehouse/storage vertical enlargement (Use Group 16D / Occupancy Group S2). Any alternative use is subject to zoning, building code, Certificate of Occupancy, NYC Department of Buildings, landlord, and other applicable approvals. All areas, dimensions, renderings, and configurations are approximate and conceptual. No recreation, fitness, racquet-sports, assembly, entertainment, cold storage, warehouse, manufacturing, or similar alternative use is represented as approved.
Want more info on this listing?

Reach out to the broker for more info on lease terms and amenities

Highlights

  • $45/SF NNN asking rent (current offering)
  • ±1,672 SF dedicated ground-floor access and support area
  • ±19,538 SF proposed second-floor build-to-suit premises
  • ±21,210 SF total potential tenant premises
  • Approximately 25'2" clear height
  • Dedicated entrance, stair, and proposed freight elevator
  • Estimated 12-month delivery following lease execution
  • Large open floor plate of approximately 130' x 150'
  • No predetermined TI allowance; landlord contribution negotiable
  • Other permitted uses considered: cold storage, warehouse/distribution, light industrial, food-related industrial
  • Potential larger multi-level configuration up to ±60,000 SF under evaluation (not approved)
  • Pre-construction: tenant input on final design and program
  • Prominent signage opportunity and separate tenant identity
  • Recreation and destination uses preferred (pickleball, padel, sports training, fitness)

Attachments

Getting around

  • 70/100

    Walk Score ®

  • 50/100

    Transit Score ®

  • 66/100

    Bike Score ®

Powered by Walk Score ®

Location

  • City Brooklyn, NY
  • Neighborhood Greenpoint
  • Zip Code 11222
  • Market Brooklyn

Points of Interest

  • Grand Street

    0.93 miles

  • Lorimer Street

    1.14 miles

  • Greenpoint Avenue

    1.23 miles

  • Bedford Av Subway Station L line

    1.36 miles

  • Hunterspoint Station Platform

    1.46 miles

  • Hunters Point Avenue

    1.49 miles

  • Hunterspoint Avenue (7)

    1.50 miles

  • Hunterpoint Ave (7)

    1.51 miles

  • 46th Street–Bliss Street

    1.52 miles

  • Dekalb Ave & Wycoff Ave - NW Corner

    1.54 miles

  • BP

    0.31 miles

  • Spirit

    0.57 miles

  • Bolla

    0.64 miles

  • Sunoco

    0.71 miles

  • Gulf

    0.77 miles

  • Sonamax

    0.91 miles

  • Mobil

    0.94 miles

  • Global

    1.03 miles

  • Tesla Supercharger

    1.24 miles

  • Revel

    1.92 miles

  • FDNY Fleet Services

    0.94 miles

  • Private Parking Lot

    1.30 miles

  • MTP Park

    1.30 miles

  • Central Parking System of New York, Inc.

    1.33 miles

  • LaGuardia Community College Parking Lot

    1.43 miles

  • MTA NYCT Emergency Response Unit

    1.56 miles

  • MMP Parking LLC

    1.57 miles

  • Quik Park

    2.02 miles

  • Connoly's Parking Lot

    2.19 miles

  • Skyport

    2.28 miles

  • The Henry Norman Hotel

    0.65 miles

  • City View Inn

    0.83 miles

  • Fairfield Inn Long Island City/Manhattan View

    0.86 miles

  • Hotel Le Jolie

    1.07 miles

  • McCarren Hotel & Pool

    1.20 miles

  • Hotel Indigo

    1.26 miles

  • The William Vale

    1.26 miles

  • Wythe Hotel

    1.32 miles

  • Arlo Williamsburg

    1.37 miles

  • Hoxton

    1.37 miles

  • Met Foodmarket

    0.57 miles

  • City Fresh Market

    0.59 miles

  • Foodtown

    0.83 miles

  • C-Town

    0.89 miles

  • Bravo Supermarket

    0.95 miles

  • Western Beef

    0.98 miles

  • Key Food

    1.04 miles

  • Associated Supermarket

    1.09 miles

  • Ozzie;s Fresh Marker

    1.13 miles

  • Wize Organic Market

    1.15 miles

Contact Listing Broker
  1. 1Main information
  2. 2Extra information
This site is protected by reCAPTCHA and the Google Privacy Policy and Terms of Service apply.