True
Space Available For Lease 2
Waite Park Development Built-to-Suit |
Jacob Cleveland
Inventure Properties |
Waite Park Development Built-to-Suit |
Jacob Cleveland
Inventure Properties |

Contacts
Inventure Properties
Property Details
- Property Type Office - General Office
- Property Size 6,400 SF
- Lot Size 1.22 Acre
- Building Class A
- Date Updated Oct 20, 2026
Reach out to the broker for more info on lease terms and amenities
Highlights
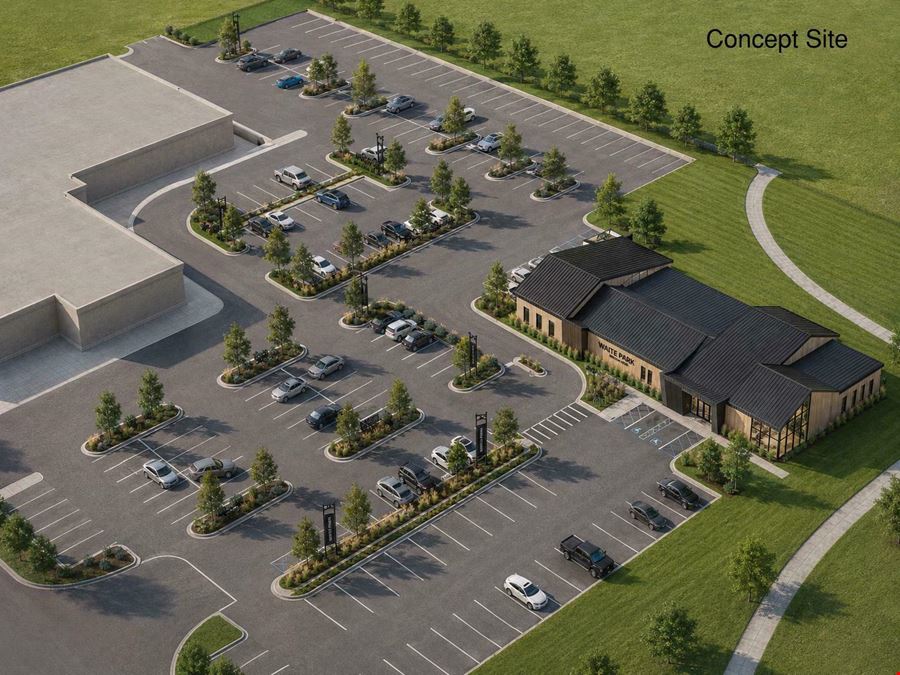
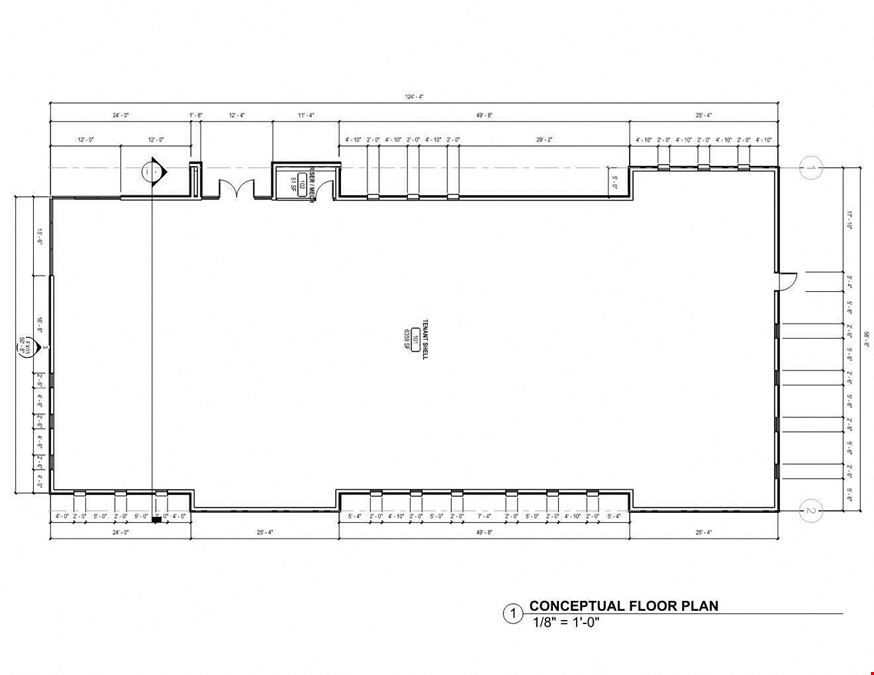
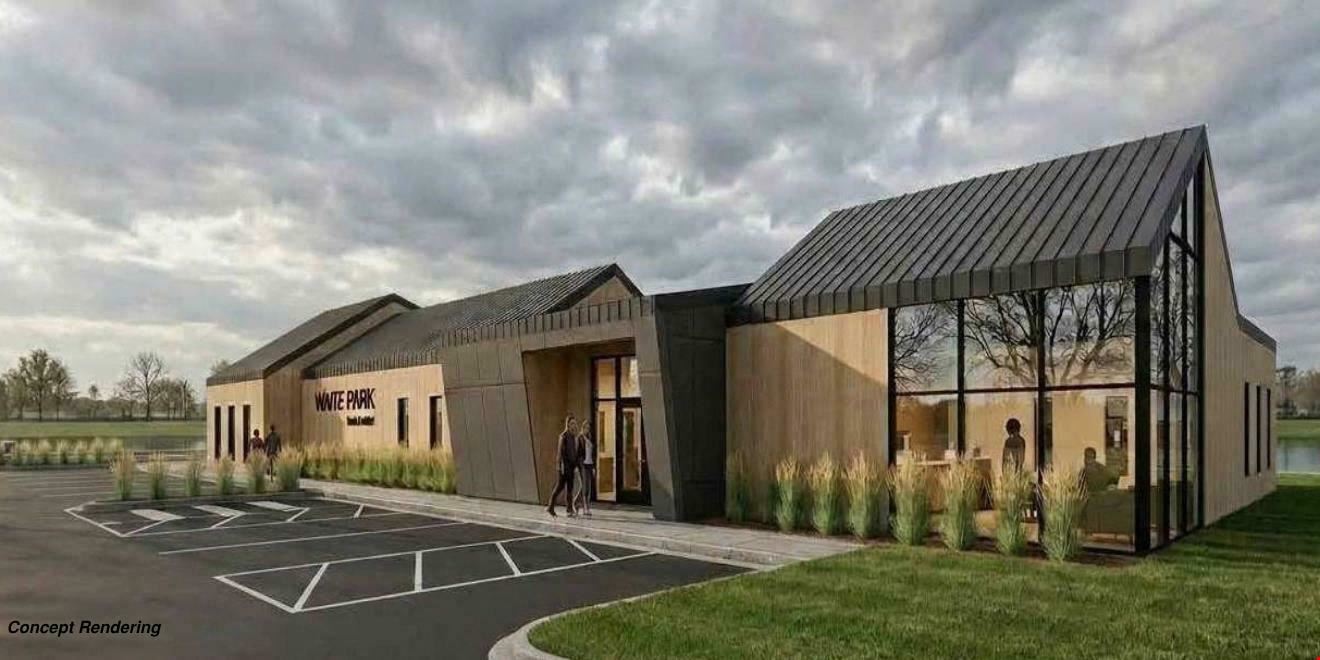
- 2,500 - 6,400 square foot building available for built-to-suit/pre-leasing
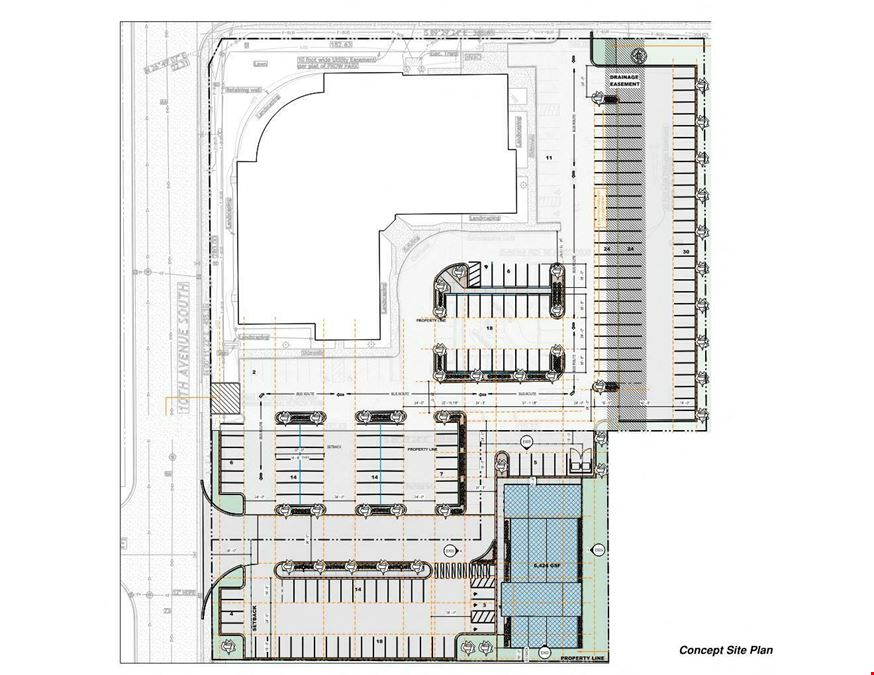
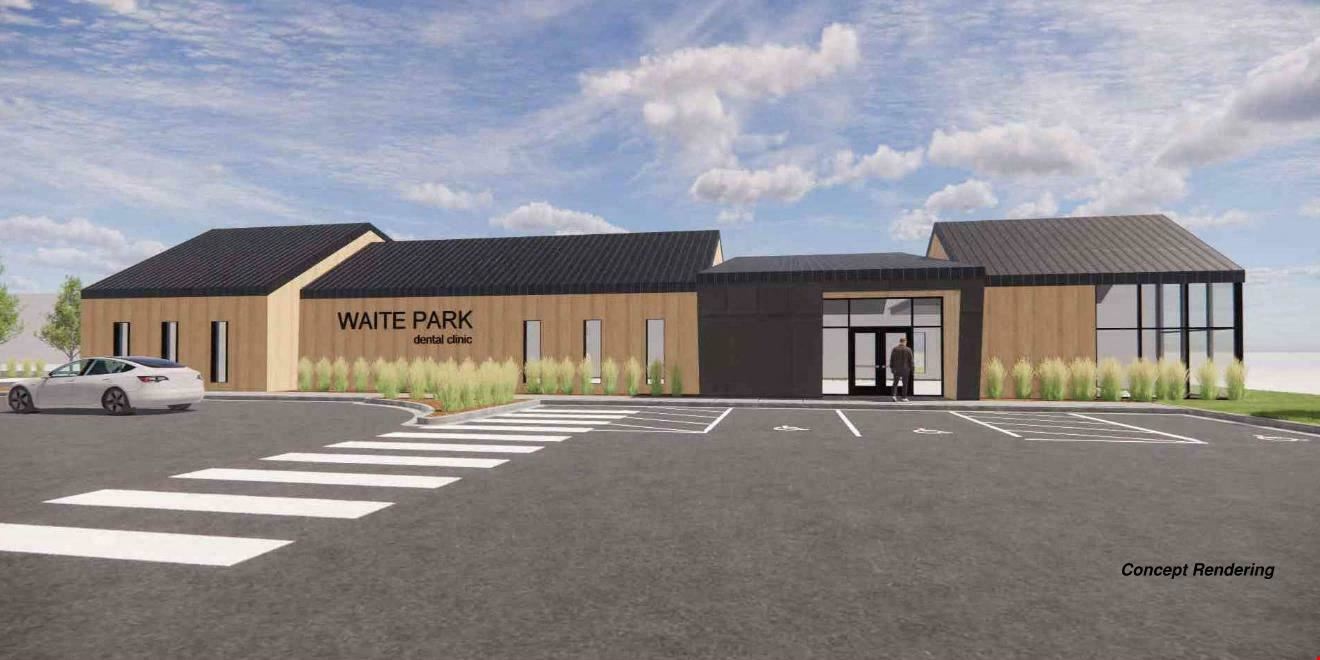
- 22 dedicated parking stalls
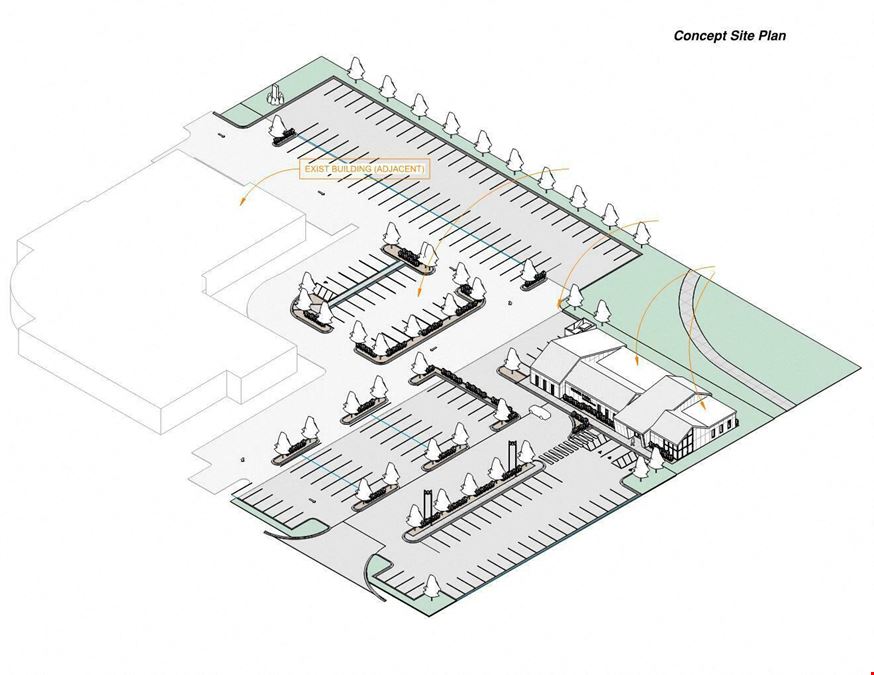
- All renderings, floor plans, and site plans depicted are conceptual and subject to change.
- Excellent accessibility with direct frontage on 10th Ave S and convenient proximity to Highway 23
- From concept through completion you get full-service development by Inventure

- Located adjacent to Quarry Center, with a strong co-tenant mix in the building including Fraser, Milestones, and Prime Lending
Getting around
-
61/100

Walk Score ®
-
56/100

Bike Score ®
Location
- City Waite Park, MN
- Zip Code 56387
- Market Minneapolis St Paul
Points of Interest
-
SpeedStop
0.56 miles
-
First Fuel Banks
0.62 miles
-
Kwik Trip
0.90 miles
-
Fleet Farm Gas
1.27 miles
-
Speedway
2.17 miles
-
Go For It Gas
3.35 miles
-
Little Duke's
3.36 miles
-
Gilleland Chevrolet
1.73 miles
-
Bus Parking
2.14 miles
-
St. Cloud Hospital Parking lot (building E)
3.45 miles
-
W Lot
3.63 miles
-
Loading Zone
3.63 miles
-
M Lot
3.63 miles
-
E Lot
3.65 miles
-
O Lot
3.65 miles
-
Hilton Garden Inn
0.42 miles
-
Residence Inn St. Cloud
0.48 miles
-
Fairfield Inn & Suites St. Cloud
0.94 miles
-
Country Inn & Suites, St. Cloud West, MN
0.95 miles
-
Quality Inn
1.02 miles
-
Holiday Inn Hotel & Suites St. Cloud
1.22 miles
-
Homewood Suites by Hilton St Cloud
1.31 miles
-
Days Inn by Wyndham St Cloud
1.31 miles
-
Rodeway Inn
3.28 miles
-
GrandStay Residential Suites Hotel St Cloud
3.52 miles
-
ALDI
0.41 miles
-
Kohl's
0.59 miles
-
Fresh Thyme
0.65 miles
-
Cash Wise Foods
0.69 miles
-
JCPenney
0.96 miles
-
Scheel's
1.01 miles
-
Crossroads Center
1.08 miles
-
Macy's
1.13 miles
-
Target
1.18 miles
-
Walmart Supercenter
1.31 miles
314 10th Ave S Listing Brief
-
Leasing rates here can depend on a variety of factors, including the quality rating of the property (property class or building class), the position of the available space within the building, any unique attributes that the listed space may include, as well as on the availability of on-site or nearby amenities. Reach out using the contact form available on this page to schedule a tour or to get more detailed information on the most modern facilities and amenities that 314 10th Ave S has to offer.
-
See the listing area details for information and ratings regarding the degree of walkability in the neighborhood, the accessibility and frequency of public transit options, as well as the level of availability and quality of biking infrastructure in the area. What’s more, you can use the interactive map for a good overview of the area. Location details also include a breakdown of distance from the property to several essential amenities and points of interest, which may include parking facilities, fuel stations, stores, or hotels.
-
314 10th Ave S is rated class A. The building includes 6,400 square feet, of which 8,924 square feet is rentable office space.
Inventure Properties