True
Space Available For Lease 1
Building B #100 |
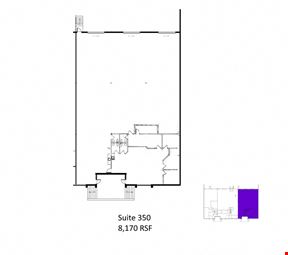





**(900 SF mezzanine space not included in total SF)** Over 15,000 square feet of industrial/warehouse space available for sublease in a highly accessible Plymouth location, just off Highway 55 and I-394. This move-in ready space offers an efficient layout for storage, distribution, or a variety of industrial uses. It offers pallet racking and a dedicated dock-height loading door.
Jeffrey LaFavre
IAG Commercial
Blake Hansen
IAG Commercial |

Property Details
- Property Type Industrial - Flex - Industrial
- Property Size 233,650 SF
- Lot Size 16.75 Acre
- Parking Spaces Avail. 373
- Parking Ratio 1.60 / 1,000 SF
- Property Tenancy Multi-Tenant
- Building Class B
- Year Built 1972
- Date Updated Sep 17, 2026
- Clear Height 19'
- Electricity Service 3-Phase Power
The property provides an excellent opportunity for businesses seeking
functional warehouse space with convenient access to major transportation
routes. Sublessee is responsible for its proportionate share of utilities.
PROPERTY FEATURES:
10' x 8' dock height door
Clear height of approximately 19'
3 dock doors:
- 1 - pedestal
- 1 - regular pit-style
- 1 - ramp
Pallet racking
Ample parking on-site
Men’s & Women’s Restrooms
HVAC/Ventilation: Ceiling gas heaters, ceiling fans, 1 exhaust fan
Reach out to the broker for more info on lease terms and amenities
Getting around
-
40/100

Walk Score ®
-
38/100

Bike Score ®
Location
- City Minneapolis, MN
- Neighborhood Plymouth
- Zip Code 55441
- Market Minneapolis St Paul
Points of Interest
-
Downtown Hopkins
5.87 miles
-
Blake Road
5.88 miles
-
Shady Oak
5.91 miles
-
Louisiana Avenue
6.09 miles
-
Wooddale Avenue
6.25 miles
-
Beltline Boulevard
6.59 miles
-
West Lake Street
7.04 miles
-
West 21st Street
7.05 miles
-
Bryn Mawr
7.12 miles
-
Opus
7.34 miles
-
Kwik Trip
0.47 miles
-
Holiday
0.57 miles
-
Freedom Value Center
2.05 miles
-
Sami's Stop
2.59 miles
-
Super America
2.77 miles
-
Plymouth VIP Auto
2.99 miles
-
ChargePoint
4.48 miles
-
Tesla Supercharger
6.60 miles
-
Mermaid Car Wash
4.26 miles
-
Enterprise
4.49 miles
-
Tommy's Express
5.19 miles
-
Mister Car Wash
5.34 miles
-
Regal Car Wash
5.36 miles
-
Crystal Carwash Center
5.48 miles
-
Paradise Car Wash
6.79 miles
-
Jiffy Car Wash & Detail Center
7.07 miles
-
Pop! Car Wash
7.59 miles
-
Avis
7.93 miles
-
Jimmy John's
0.51 miles
-
Red Robin
0.53 miles
-
McDonald's
0.65 miles
-
Green Mill
0.66 miles
-
Subway
0.79 miles
-
Perkins
0.95 miles
-
Wendy's
1.04 miles
-
Arby's
1.07 miles
-
Firehouse Subs
1.08 miles
-
Burger King
1.12 miles
2010 East Center Circle Listing Brief
-
The rental rate for available space here starts at $$7.43/SF/YR. The asking price for this type of property can vary based on the location of the asset, as proximity to transportation hubs, access to highways or ports plays a key role in the building's valuation. Other factors that influence cost are the property age, its quality rating (building class or property class), as well as its on-site facilities and features.
-

Completed in 1972, the property at 2010 East Center Circle incorporates 233,650 square feet. It is available for lease as Multi-Tenant space.
A single-tenant industrial space is typically ideal for businesses or organizations that require exclusive and dedicated use of the entire facility. This type of space suits industries or activities that demand specialized infrastructure, privacy, and control over the entire premises.
-
You will find the property offers 373 parking spaces for tenants, visitors, and those conducting operations here.
-
Reach out to listing brokers or property representatives using the contact form available on this page, to find out more about climate control and other essential systems at this property. Climate control is typically used in industrial buildings where businesses store items that are susceptible to temperature and humidity damage, such as food, pharmaceuticals, paper, textiles, and electronics.