True
Space Available For Lease 9
10th Floor |
5 suites available. All suites can be combined for up to 9,459 sf. Individual suites consists of private offices, kitchens, reception areas, and open office areas.
Jason Miller
Maloof Commercial Real Estate |
11th Floor |
Full floor available. Complete office with kitchen, furniture and cubicles. Can be divided.
Jason Miller
Maloof Commercial Real Estate |
12th Floor |
Full floor. Open floorplan. Can be divided.
Jason Miller
Maloof Commercial Real Estate |
13th Floor |
5 suites available. Suites can be leased individually or combined in various configurations. Individual suites offer private offices, reception areas, & kitchens. One suite is furnished.
Jason Miller
Maloof Commercial Real Estate |
14th Floor |
Available immediately
Jason Miller
Maloof Commercial Real Estate |
15th Floor |
5 suites available. Suites can be combined or individually leased. Individual suites offer private offices, kitchens, reception areas, and lobby areas.
Jason Miller
Maloof Commercial Real Estate |
17th Floor |
5 suites available. Suites can be leased individually or combined. Individual suites offer private offices, reception areas, kitchens, etc. One suite offers a great open floor plan and glass walled offices.
Jason Miller
Maloof Commercial Real Estate |
18th Floor |
6 suites available. Suites can be combined or leased individually. Individual suites offer private offices, reception areas, and kitchens.
Jason Miller
Maloof Commercial Real Estate |
Suite 1600 |
Large private offices and reception area
Jason Miller
Maloof Commercial Real Estate |

Contacts
Maloof Commercial Real Estate
Property Details
- Property Type Office - General Office
- Property Size 173,877 SF
- Property Tenancy Multi-Tenant
- Building Class B
- Date Updated Oct 13, 2026
Reach out to the broker for more info on lease terms and amenities
Highlights
- A few suites are equipped with furniture and others have great corner locations with excellent CBD views.
- Individual suites offer private offices, kitchens, private restrooms, conference rooms, and reception areas.
- Onsite parking deck with direct access to the building.
- Space available on floors 10 - 18
- Spaces range from 200± sf up to 14,000± sf
Attachments
Getting around
-
80/100

Walk Score ®
-
52/100

Transit Score ®
-
58/100

Bike Score ®
Location
- City Peoria, IL
- Neighborhood Downtown Peoria
- Zip Code 61602
Points of Interest
-
Tesla Motors Destination Charger
0.25 miles
-
BP Gas Station/Red Carpet Carwash/Convenience Store
0.29 miles
-
BP
0.30 miles
-
Huck's
0.86 miles
-
Tesla Supercharger
0.93 miles
-
Shell
0.93 miles
-
Circle K
1.83 miles
-
Costco Gasoline
1.85 miles
-
ChargePoint
3.50 miles
-
Parking for Busey Bank
0.05 miles
-
Parking for South Side Office of Concern
0.07 miles
-
Hamilton Square Parking
0.08 miles
-
Parking for the Mark Twain Hotel
0.11 miles
-
Niagara Parking Deck
0.13 miles
-
Parking for Sacred Heart
0.16 miles
-
Parking for Caterpillar Headquarters Visitors
0.17 miles
-
Parking for Kelly Seed & Hardware Co
0.17 miles
-
Parking for City Hall
0.18 miles
-
Parking for Peoria Public Library employees
0.18 miles
-
Four Points by Sheraton Peoria
0.11 miles
-
Peoria Marriott Pere Marquette Hotel
0.12 miles
-
Mark Twain Boutique Hotel
0.13 miles
-
Courtyard
0.14 miles
-
Staybridge Suites Peoria Downtown
0.38 miles
-
Embassy Suites
0.71 miles
-
Holiday Inn Express & Suites
0.94 miles
-
Holiday Inn
1.44 miles
-
Fairfield Inn & Suites
1.65 miles
-
Residence Inn
1.65 miles
-
Walmart Supercenter
0.75 miles
-
ALDI
1.39 miles
-
Target
1.52 miles
-
Kohl's
1.77 miles
-
Kroger
2.07 miles
-
Walmart
2.74 miles
-
Big Lots
3.07 miles
-
JCPenney
3.76 miles
-
Schnucks
3.76 miles
-
Northwoods Mall
3.79 miles
411 Hamilton Blvd Listing Brief
-
Leasing rates here can depend on a variety of factors, including the quality rating of the property (property class or building class), the position of the available space within the building, any unique attributes that the listed space may include, as well as on the availability of on-site or nearby amenities. Reach out using the contact form available on this page to schedule a tour or to get more detailed information on the most modern facilities and amenities that 411 Hamilton Blvd has to offer.
-
See the listing area details for information and ratings regarding the degree of walkability in the neighborhood, the accessibility and frequency of public transit options, as well as the level of availability and quality of biking infrastructure in the area. What’s more, you can use the interactive map for a good overview of the area. Location details also include a breakdown of distance from the property to several essential amenities and points of interest, which may include parking facilities, fuel stations, stores, or hotels.
-
This property is in the Downtown Peoria neighborhood of Peoria and located within zip code 61602.
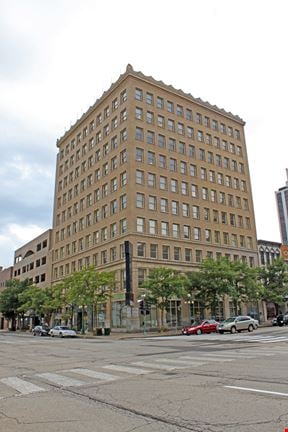
411 Hamilton Blvd is rated class B. The building includes 173,877 square feet, of which 83,375 square feet is rentable office space.
Maloof Commercial Real Estate