True
Space Available For Lease 18
5401 Trillium Blvd Suite 100 |
First-floor office suite featuring tall ceilings, numerous private offices, multiple conference rooms, and open workspace. The efficient layout accommodates a variety of office users and can be demised to approximately 3,000 SF. A large kitchen/break area further enhances the functionality of the space. Space can also be combined with adjacent space up to 19,043 SF. Call, email, or text the leasing agents for additional details or to schedule a tour. Amenities
|
5401 Trillium Blvd Suite 120 |
First-floor office suite featuring tall ceilings, and unique direct entrance from the main drive allow for more pedestrian friendly traffic to the space. Space can also be combined with adjacent space up to 19,043 SF space up to 19,043 SF. Call, email, or text the leasing agents for additional details or to schedule a tour. Amenities
|
5401 Trillium Blvd Suite 130 |
First-floor office suite featuring tall ceilings, and unique direct entrance from the main drive allow for more pedestrian friendly traffic to the space. Space can also be combined with adjacent space up to 19,043 SF space up to 19,043 SF. Call, email, or text the leasing agents for additional details or to schedule a tour. Amenities
|
5401 Trillium Blvd Suite 250 |
Office suite features approximately 20 private offices, 3 conference rooms, and a kitchen/break area, providing an efficient layout for a variety of office users. The space can be demised to approximately 3,000 SF and is contiguous with adjacent availability for up to 15,997 SF. Call, email, or text the leasing agents for additional details or to schedule a tour. Amenities
|
5401 Trillium Blvd Suite 270 |
Office suite features +/- 9 private offices, a kitchen/break area, and a large open work area, providing an efficient layout for a variety of office users. This move-in ready space is contiguous with adjacent availability for up to 15,997 SF. Call, email, or text the leasing agents for additional details or to schedule a tour. Amenities
|
5401 Trillium Blvd Suite 275 |
Office suite features +/- 4 private offices with a dedicated foyer/reception area, providing an efficient layout for a variety of professional users. The space is contiguous with adjacent availability for up to 15,997 SF. Call, email, or text the leasing agents for additional details or to schedule a tour. Amenities
|
5401 Trillium Blvd Suite 285 |
Office suite features +/- 2 private offices, a waiting room, and a reception/foyer area, providing an efficient layout for a variety of professional users. The space is contiguous with adjacent availability for up to 15,997 SF. Call, email, or text the leasing agents for additional details or to schedule a tour. Amenities
|
5401 Trillium Blvd Suite 295 |
Office suite features an open layout with perimeter windows, providing a flexible configuration for a variety of office users. The space is contiguous with adjacent availability for up to 15,997 SF. Call, email, or text the leasing agents for additional details or to schedule a tour. Amenities
|
5401 Trillium Blvd Suite 300 |
Office suite features +/- 7 private offices, 1 conference room, and a kitchen/break area, providing an efficient layout for a variety of office users. Call, email, or text the leasing agents for additional details or to schedule a tour. Amenities
|
5401 Trillium Blvd Suite 320 |
The suite features a functional layout with five private offices, one conference room, and dedicated storage. Amenities
|
5401 Trillium Blvd Suite 330 |
The office space features three private offices and a large open area for workstations or collaboration. Amenities
|
5407 Trillium Blvd Suite 100 |
The office space features +/- 2 private offices, +/- 2 conference rooms, and a large open work area within a flexible first-floor layout with a kitchen Amenities
|
5407 Trillium Blvd Suite 200 |
The suite features five offices, a conference room, and a large open work area within an efficient layout including a kitchenette Amenities
|
5407 Trillium Blvd Suite 240 |
The suite features three offices and a large open area for workstations or collaboration Amenities
|
5407 Trillium Blvd Suite 255/265 |
The suite features one office and an open work area within a efficient layout. Amenities
|
5407 Trillium Blvd Suite 270 |
The suite features multiple offices and an expansive open work area within a flexible office layout Amenities
|
5407 Trillium Blvd Suite 275 |
The suite features +/- 11 private offices and +/- 4 conference rooms within a traditional office layout with a kitchen Amenities
|
5407 Trillium Blvd Suite 300 |
The office space offers a full-floor opportunity with +/- 8 private offices, +/- 3 conference rooms, expansive open work areas, a kitchen, in-suite restrooms, a shower room, and dedicated storage. Amenities
|
Contacts

Versa Real Estate Services

Versa Real Estate Services
Property Details
- Property Type Office - Office Building
- Property Size 100,000 SF
- Lot Size 7.49 Acre
- # of Floors 3
- Parking Spaces Avail. 1000
- Parking Ratio 10.00 / 1,000 SF
- Property Tenancy Multi-Tenant
- Building Class A
- Year Built 1997
- Year Renovated 2016
- Date Updated Sep 9, 2026





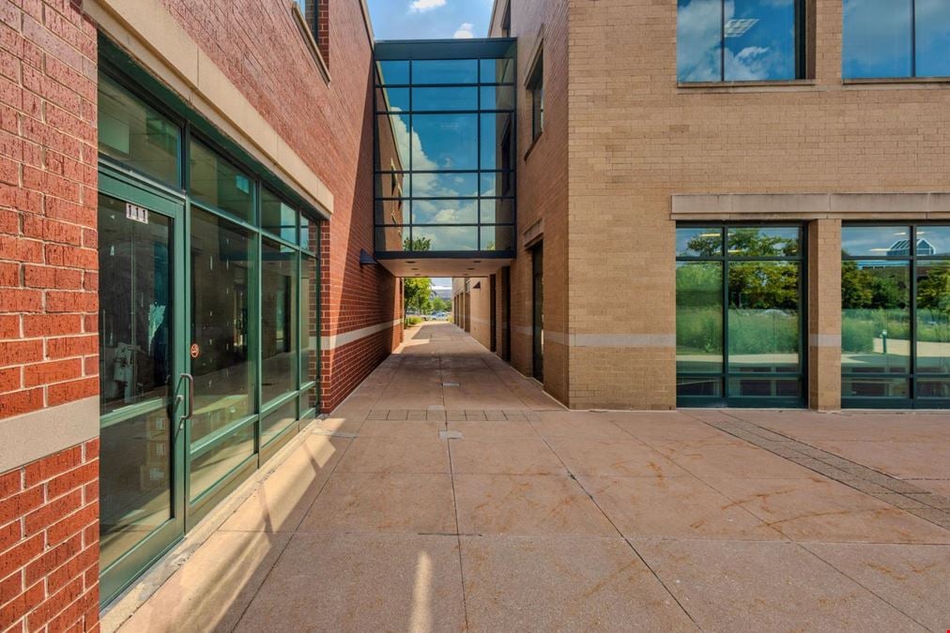
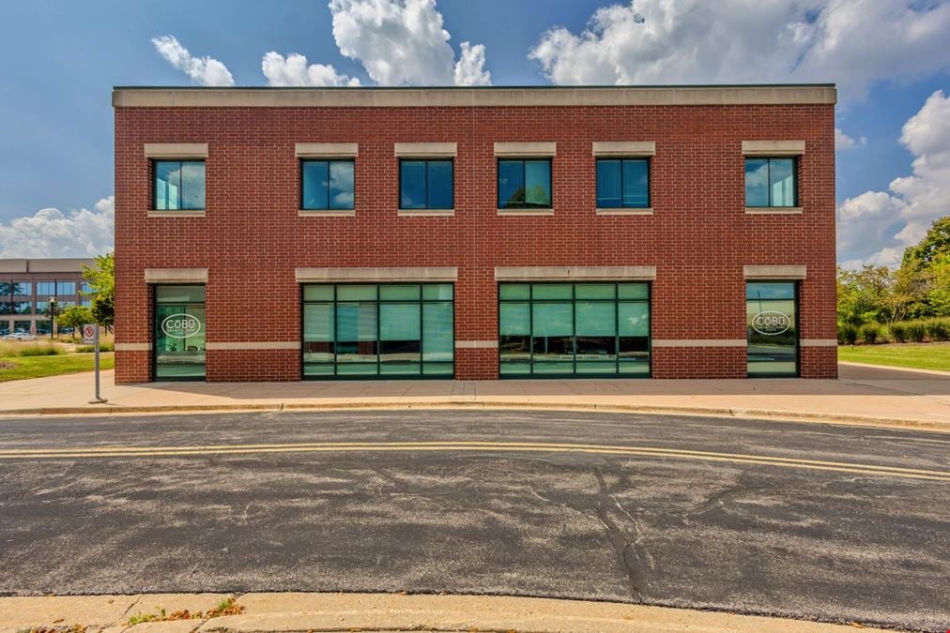
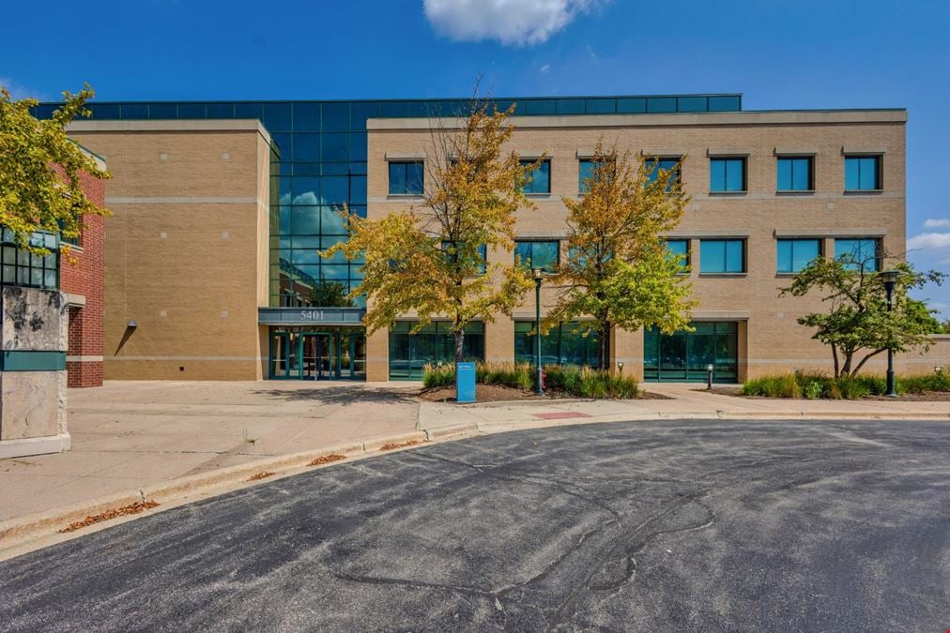
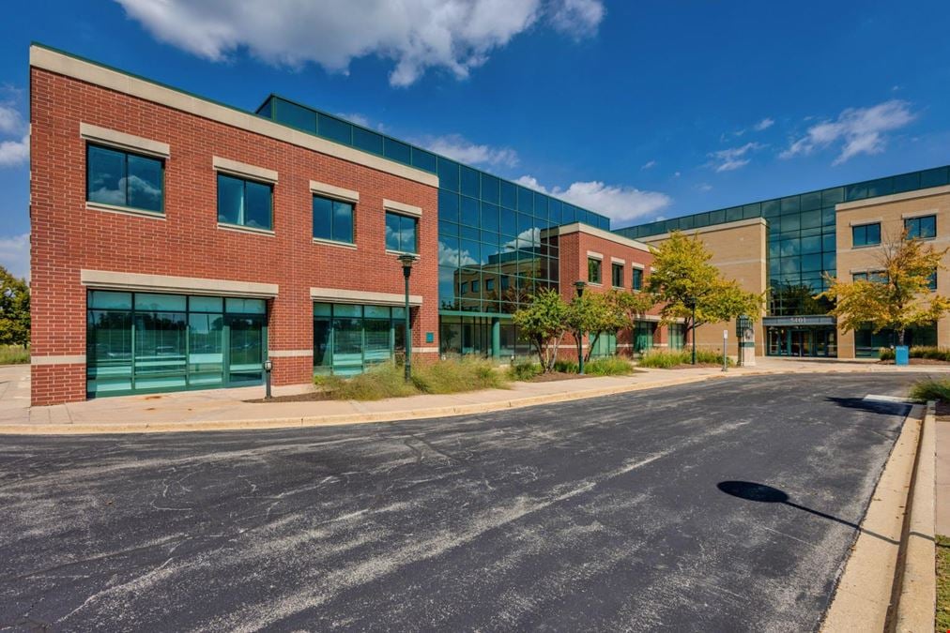
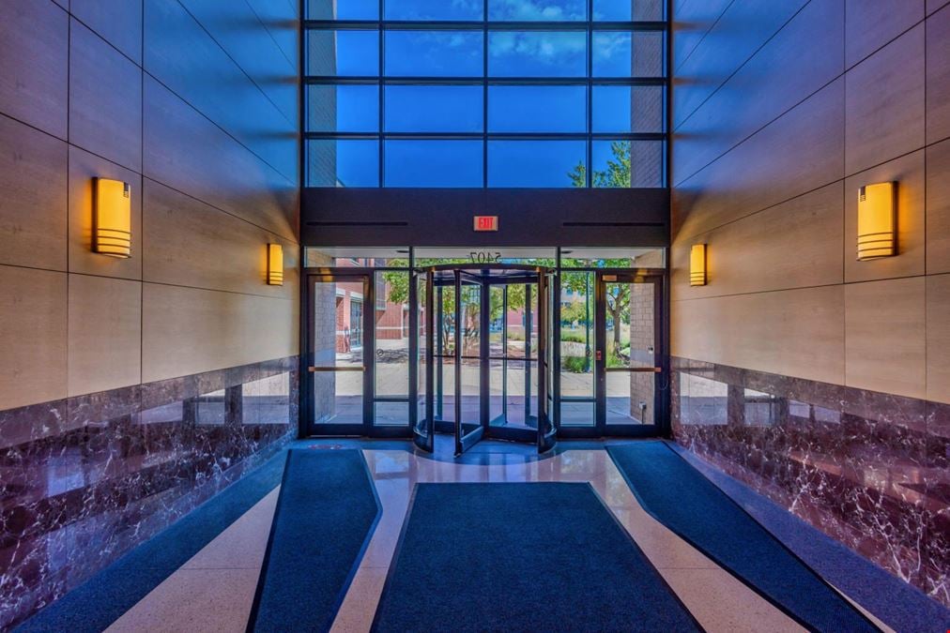
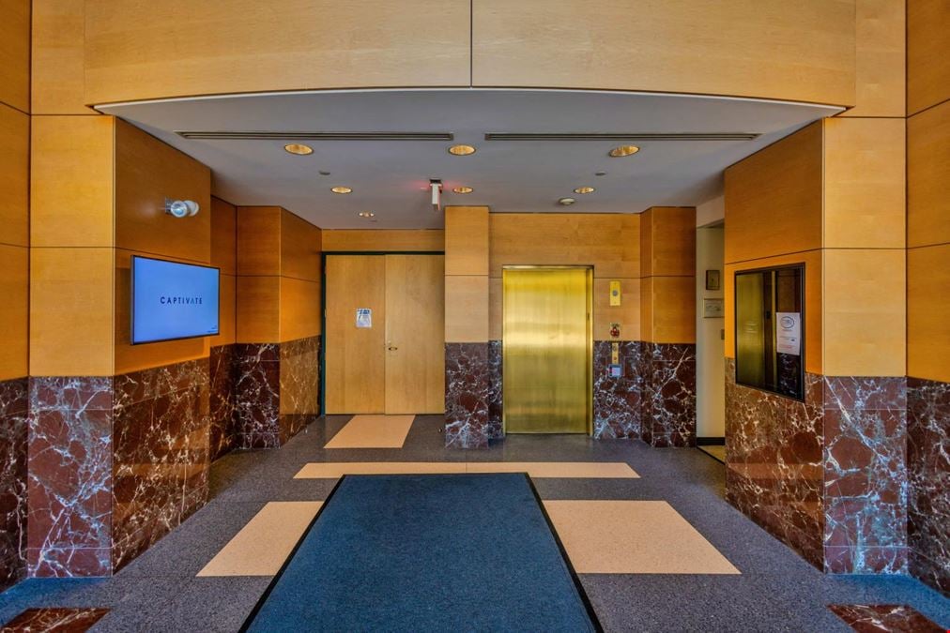
Versa Real Estate Services, as exclusive leasing agent, is pleased to offer for lease Prairie Stone Commons, a two-building office property totaling over 96,000 square feet at 5401 and 5407 Trillium Boulevard in Hoffman Estates. Situated in a scenic, 780-acre, master-planned business park, Prairie Stone Commons offers upscale amenities including direct access to the Marriott Hotel, KinderCare, Northern Illinois University’s satellite campus conference facilities, and the 100,000-square-foot Prairie Stone Sports and Wellness Center. The property features Class A finishes, common area upgrades completed in 2016, building signage availability, a high parking ratio, and AT&T redundant fiber optic infrastructure to support today’s business connectivity needs. Prairie Stone Commons is highly transportation accessible, located near two I-90 interchanges and public transit hubs for both Pace and the CTA Blue Line. Please call, email or text agents for more details.
Reach out to the broker for more info on lease terms and amenities
Highlights
- Up to 40,860 SF available
- Class A finishes
- 5.50+/1,000 SF parking
- Building signage available
- 100,000 SF fitness center nearby
- AT&T redundant fiber
- 780-acre Prairie Stone Setting
- Near two I-90 Interchanges
- Pace/CTA Blue Line access
- Close Proximity to Hotels
- Fast-Serve and Fine Dining Nearby
Getting around
-
25/100

Walk Score ®
-
37/100

Bike Score ®
Location
- City Hoffman Estates, IL
- Zip Code 60192
- Market Chicago
Points of Interest
-
Elgin
4.49 miles
-
Bartlett
5.79 miles
-
Big Timber Road
5.97 miles
-
Barrington
6.96 miles
-
Fox River Grove
8.64 miles
-
Palatine
8.95 miles
-
Cary
9.56 miles
-
EVgo
1.10 miles
-
Speedway
2.31 miles
-
Shell
2.71 miles
-
Mobil
2.94 miles
-
Marathon
3.02 miles
-
Thorntons
3.11 miles
-
BP
3.18 miles
-
7-Eleven
3.50 miles
-
Volta
4.56 miles
-
Tesla
6.66 miles
-
Now Arena Parking Lot
0.25 miles
-
Beverly Lake Parking Lot
1.13 miles
-
Penny Pond Pond
1.80 miles
-
Pace Bus I-90 & IL-25 Park-n-Ride
2.50 miles
-
165 Algonquin
3.31 miles
-
Private Parking
3.56 miles
-
East Dundee public parking
3.60 miles
-
Pace I-90 / Barrington Road Park-n-Ride
3.63 miles
-
Old Stover Trail Head
3.77 miles
-
'
3.94 miles
-
Holiday Inn Express & Suites Chicago - Hoffman Estates
0.41 miles
-
Chicago Marriott Northwest
0.93 miles
-
Days Inn
2.45 miles
-
Hawthorn Suites Hoffman Estates
3.31 miles
-
Hampton Inn & Suites
3.36 miles
-
Hyatt Place Hoffman Estates
3.53 miles
-
Country Inn & Suites Hoffman Estates
3.57 miles
-
Hilton Garden Inn Hoffman Estates
3.67 miles
-
Quality Inn Hoffman Estates
3.71 miles
-
Extended Stay America Elgin
3.75 miles
-
Target
1.05 miles
-
Burlington
1.05 miles
-
Ross
1.06 miles
-
The Milk Pail
2.38 miles
-
Jewel-Osco
2.64 miles
-
Walmart
2.80 miles
-
Elgin Fresh Market
2.94 miles
-
ALDI
3.06 miles
-
Marshalls
3.97 miles
-
Walmart Supercenter
4.05 miles
5401 - 5407 Trillium Boulevard Listing Brief
-
Leasing rates here can depend on a variety of factors, including the quality rating of the property (property class or building class), the position of the available space within the building, any unique attributes that the listed space may include, as well as on the availability of on-site or nearby amenities. Reach out using the contact form available on this page to schedule a tour or to get more detailed information on the most modern facilities and amenities that 5401 - 5407 Trillium Boulevard has to offer.
-
The property offers a parking ratio of 10.00 / 1,000 SF, which translates to a total of 1,000 parking spaces. See the listing area details for information and ratings regarding the degree of walkability in the neighborhood, the accessibility and frequency of public transit options, as well as the level of availability and quality of biking infrastructure in the area. What’s more, you can use the interactive map for a good overview of the area. Location details also include a breakdown of distance from the property to several essential amenities and points of interest, which may include parking facilities, fuel stations, stores, or hotels.
-
5401 - 5407 Trillium Boulevard was originally completed in 1997 and is rated class A. The building includes 100,000 square feet, of which 68,859 square feet is rentable office space. The most recent renovation completed at this address was in 2016.