True
Space Available For Lease 5
Former Dental Office |
Suite 105 is a turnkey, 1,245-square-foot medical suite on the first floor, freshly remodeled and ready for immediate occupancy. Most recently home to a dental practice, the suite offers three former dental operatories that work equally well as exam or treatment rooms, a lab/kitchen, a private office, and a large reception and waiting area. The plumbing infrastructure that makes dental and medical build-outs so expensive is already in the walls: every room is plumbed, with lines professionally capped and ready to reconnect. The previous dental equipment has been removed, leaving a clean slate with new carpet, fresh paint, and updated interior finishes throughout. A dentist, physician, med spa, therapy practice, or lab can move in with minimal build-out cost — or use it as-is as professional office space. |
Medical Suite |
Suite 100 is a 2,616-square-foot medical suite with seven exam rooms -- each with a sink, a large reception and waiting area, a private restroom, a kitchen area, and a separate staff entrance off the building corridor. The suite was home for many years to a large physician practice whose doctor has since retired. The suite is fully built out and move in ready and has been updated with new carpet, paint, and finishes. |
Office Space |
This is a 1,188-square-foot first-floor office suite with a reception area, its own separate entrance, a sliding glass window for a receptionist, three private offices, a conference area, a kitchen, a private in-suite bathroom, and an IT room. The suite has two entrance doors. Because reception has its own, it can work as a fourth private office if you don't need a staffed front desk. Located in a newly remodeled professional building with ample on-site parking. Available for immediate occupancy. |
Office Space - 6 Private Rooms |
This 1,334-square-foot office suite on the first floor is laid out as six private offices around a central waiting and reception area — a ready-made arrangement for a professional practice that needs real doors rather than open space.
The layout suits law, accounting, insurance, real estate, counseling, consulting, staffing, and similar professional teams: clients check in at reception, and every team member gets a private office. Located in a newly remodeled building alongside established medical, dental, and professional tenants, with ample on-site parking. Available for immediate occupancy. |
Office Space Open Floor Plan |
This second-floor suite offers 1,100 square feet of completely open space — one long, bright room with brand-new luxury vinyl plank flooring.
The shape is ideal for a cubicle or team office layout, and it works equally well as a call or dispatch center, a training room or classroom, a tutoring center, a photography or content studio, or a showroom for a service business. Elevator access makes the second-floor location easy for staff and clients alike.
Located in a newly remodeled professional building with ample on-site parking. Available for immediate occupancy on simple lease terms. |
Contacts

Sky Bridge Solutions LLC
Property Details
- Property Type Office
- Property Size 20,672 SF
- Lot Size 2.9 Acre
- # of Floors 2
- Parking Spaces Avail. 112
- Parking Ratio 5.43 / 1,000 SF
- Property Tenancy Multi-Tenant
- Building Class C
- Year Built 1979
- Year Renovated 2023
- Date Updated Oct 10, 2026
- Visibility/Traffic Count (VPD) 9,133
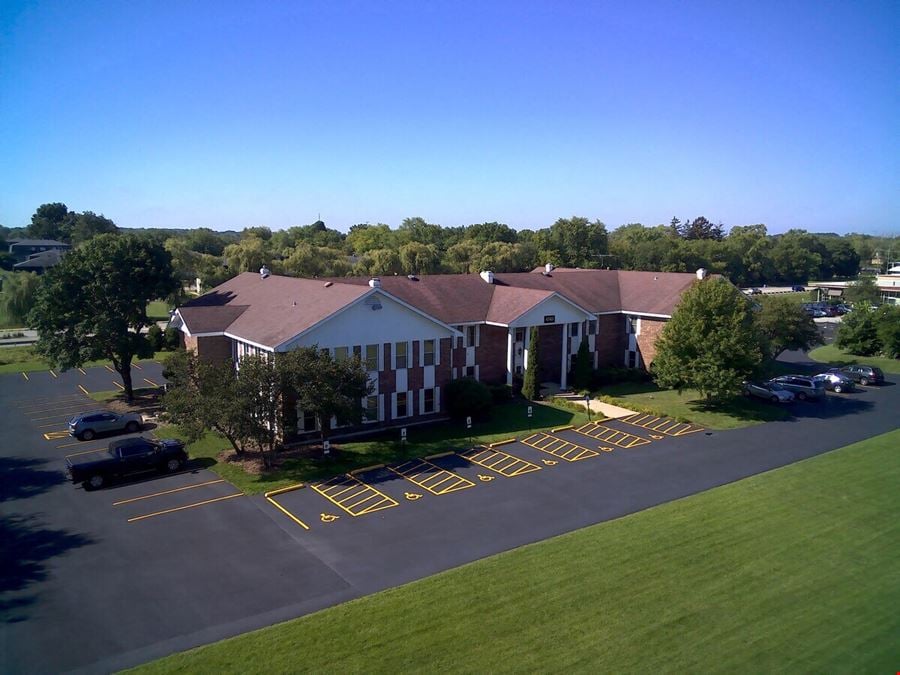
The Viking Square Professional Center is a newly remodeled, two-story, 20,600-square-foot professional building at 4343 Old Grand Avenue in the heart of Gurnee, Illinois. With suites ranging from 362 to 2,616 square feet, the building offers a rare combination of turnkey medical space and flexible professional office space in one of Lake County's most connected locations — with vacant units available for lease now.
For healthcare providers, Viking Square offers what is hardest to find in the market: fully built-out former dental and medical suites with plumbing and electrical already in place. Operatory-ready dental configurations, exam rooms, reception areas, and private offices allow physicians, dentists, therapists, and other practitioners to open their doors quickly and avoid the cost and downtime of a ground-up build-out. The building is already home to an established mix of dental, medical, and professional tenants, giving new practices a natural referral environment and steady daily foot traffic.
For professional and administrative users, the building offers bright, flexible office suites across a wide range of sizes — from a 362-square-foot private office to a 2,616-square-foot suite — well suited to insurance, legal, accounting, wellness, construction, and other service businesses.
Viking Square fronts Old Grand Avenue (approximately 9,100 vehicles per day) with visibility to Grand Avenue (Route 132), and is minutes from both the I-94 Tri-State Tollway interchange and Route 41. Advocate Condell Medical Center, Vista Medical Center, and Northwestern Lake Forest Hospital are all within a 10-minute drive. The building sits adjacent to Viking Park and Viking Middle School, about a mile from Warren Township High School's O'Plaine campus, and minutes from the region's major commercial engines — Gurnee Mills and Six Flags Great America. Metra service at Waukegan and Libertyville stations is roughly 13 minutes away, and O'Hare International Airport is about 40 minutes by car.
The property features abundant on-site parking at a ratio of 5.4 spaces per 1,000 square feet — 112 surface spaces, including reserved and covered options — a level of parking that comfortably supports patient-heavy medical uses. Elevator access serves both floors.
Suites are move-in ready and lease terms are flexible. Contact us for pricing, floor plans, and to schedule a tour.
Reach out to the broker for more info on lease terms and amenities
Getting around
-
49/100

Walk Score ®
-
29/100

Transit Score ®
-
39/100

Bike Score ®
Location
- City Gurnee, IL
- Neighborhood Viking Park
- Zip Code 60031
- Market Chicago
Points of Interest
-
County Fair Station
1.07 miles
-
Scenic Railway (Hometown Station)
1.21 miles
-
Hometown Square Station
1.22 miles
-
Waukegan
4.30 miles
-
Great Lakes
5.50 miles
-
Libertyville
5.96 miles
-
Libertyville Metra Station
5.96 miles
-
Prairie Crossing
6.32 miles
-
Lake Bluff
7.09 miles
-
Washington Street (Grayslake)
7.14 miles
-
Mobil
1.12 miles
-
Shell
1.95 miles
-
Murphy USA
2.04 miles
-
Thorntons
2.10 miles
-
Amoco
2.33 miles
-
Speedway
2.36 miles
-
BP
2.41 miles
-
Blink
8.41 miles
-
Volta
8.94 miles
-
Volta Charging Station
9.03 miles
-
O'Plaine Park Parking Access
1.00 miles
-
Lake Carina Preserve Parking
1.69 miles
-
Parking Lot E
2.44 miles
-
Parking Lot D
2.45 miles
-
Parking Lot F
2.65 miles
-
Parking Lot C
2.67 miles
-
Parking Lot G
2.68 miles
-
Parking Lot B
2.74 miles
-
Country Inn & Suites
1.42 miles
-
Best Western
1.45 miles
-
Grand Hotel & Suites
1.47 miles
-
Rodeway Inn
1.52 miles
-
Hampton Inn & Suites
1.52 miles
-
El Rancho Motel
1.56 miles
-
TownePlace Suites Chicago Waukegan/Gurnee
1.80 miles
-
Courtyard Chicago Waukegan/Gurnee
1.83 miles
-
Hampton Inn & Suites Chicago/Waukegan
1.85 miles
-
SpringHill Suites
1.86 miles
-
Jewel-Osco
1.43 miles
-
Walmart Supercenter
1.87 miles
-
Lewis Produce Market
2.14 miles
-
Carniceria y Fruteria el Mexicano
2.24 miles
-
ALDI
2.31 miles
-
Kohl's
2.51 miles
-
Macy's
2.59 miles
-
Marshalls
2.60 miles
-
Gurnee Mills
2.67 miles
-
Burlington
2.77 miles
4343 Old Grand Ave Listing Brief
-
Leasing rates here can depend on a variety of factors, including the quality rating of the property (property class or building class), the position of the available space within the building, any unique attributes that the listed space may include, as well as on the availability of on-site or nearby amenities. Reach out using the contact form available on this page to schedule a tour or to get more detailed information on the most modern facilities and amenities that 4343 Old Grand Ave has to offer.
-
The property offers a parking ratio of 5.43 / 1,000 SF, which translates to a total of 112 parking spaces. See the listing area details for information and ratings regarding the degree of walkability in the neighborhood, the accessibility and frequency of public transit options, as well as the level of availability and quality of biking infrastructure in the area. What’s more, you can use the interactive map for a good overview of the area. Location details also include a breakdown of distance from the property to several essential amenities and points of interest, which may include parking facilities, fuel stations, stores, or hotels.
-
This property is in the Viking Park neighborhood of Gurnee and located within zip code 60031.
4343 Old Grand Ave was originally completed in 1979 and is rated class C. The building includes 20,672 square feet, of which 7,483 square feet is rentable office space. The most recent renovation completed at this address was in 2023.
Sky Bridge Solutions LLC

