True
Space Available For Lease 7
Suite 1000 |
Top floor office opportunity featuring good existing buildout with private offices, conference rooms, a kitchen area, and abundant open workspace. Efficiently designed to support a variety of workplace strategies and team sizes. Space could be also combined with suite 700 and 800 for up to 82,452 SF over 3 floors. Amenities
|
Suite 250 |
Efficient office suite featuring six private offices, a conference room and a large open area for workstations. Ideal for professional users seeking a practical mix of private and collaborative workspace with excellent natural light. |
Suite 300 |
Full-floor opportunity featuring a balanced mix of private offices, conference rooms, open workspace, and a kitchen/break area. Well-suited for a headquarters, regional office, or growing organization seeking a dedicated floor presence. Space is divisible to +/- 7,500 SFral light. Amenities
|
Suite 500 |
Office suite featuring perimeter offices, a conference room, kitchen area, and substantial open space for workstations. Divisible to +/- 7,500 SF and contiguous with Suite 575 for expansion up to 20,390 SF. Amenities
|
Suite 575 |
Flexible office space with a predominantly open floor plan that can accommodate a variety of workstation configurations. Contiguous with Suite 500 for tenants requiring up to 20,390 SF. Amenities
|
Suite 700 |
Full-floor office opportunity featuring private offices, conference rooms, a kitchen area, and significant open workspace. Space is divisible to +/- 7,500 SF and is contiguous with Suite 800 providing for up to 54,968 SF. 10th floor is also available for up to 82,452 SF. Amenities
|
Suite 800 |
Full-floor office opportunity featuring private offices, conference rooms, a kitchen area, and significant open workspace. Space is divisible to +/- 7,500 SF and is contiguous with Suite 700 providing for up to 54,968 SF. 10th floor is also available for up to 82,452 SF. Amenities
|
Contacts

Versa Real Estate Services

Versa Real Estate Services
Property Details
- Property Type Office
- Property Size 310,145 SF
- Lot Size 5.01 Acre
- # of Floors 11
- Property Tenancy Multi-Tenant
- Date Updated Sep 28, 2026

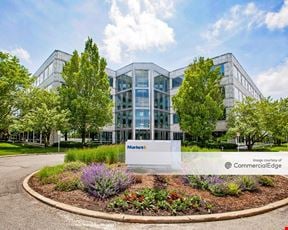
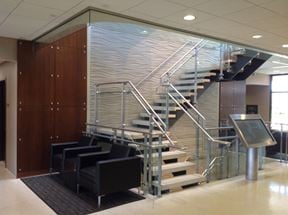
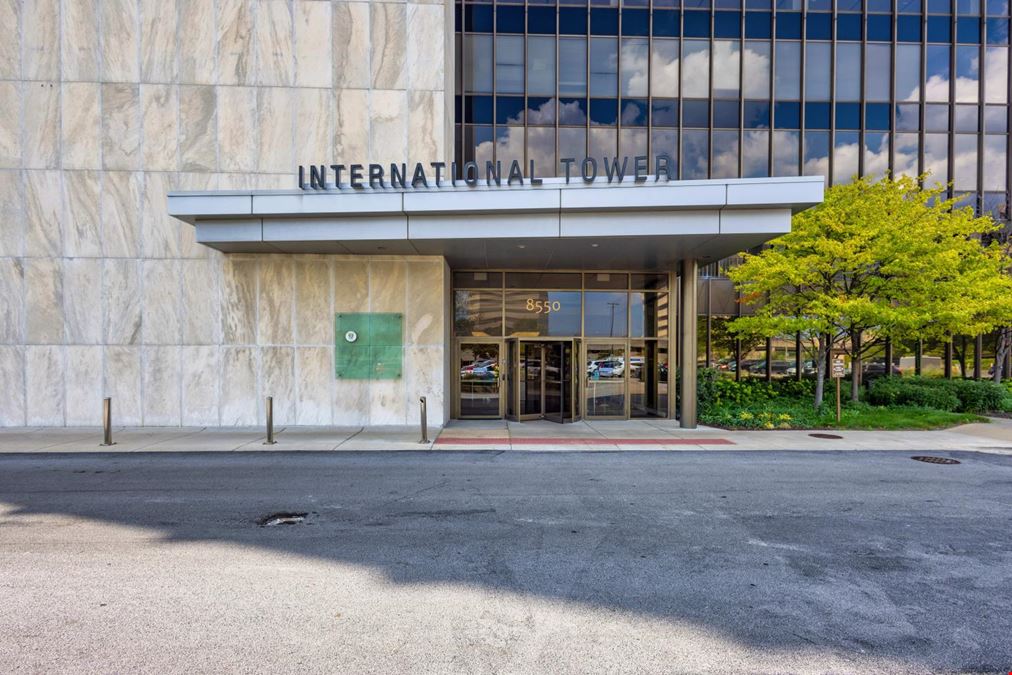
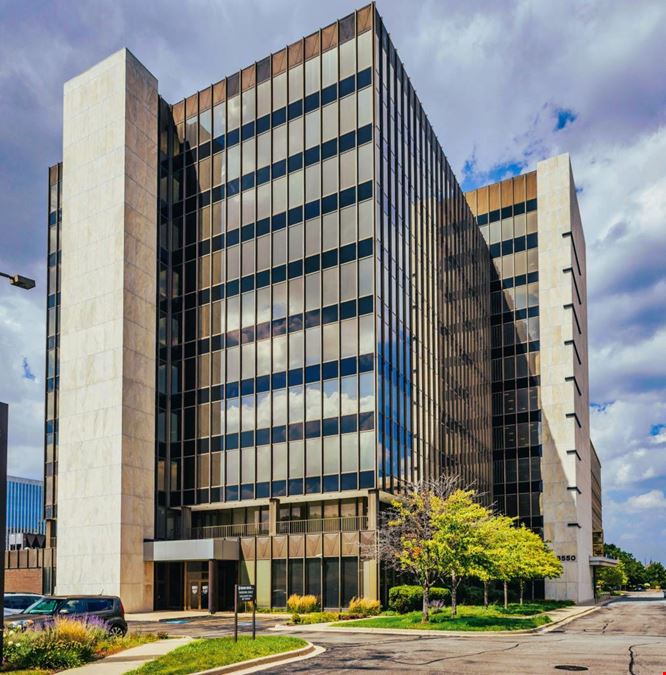
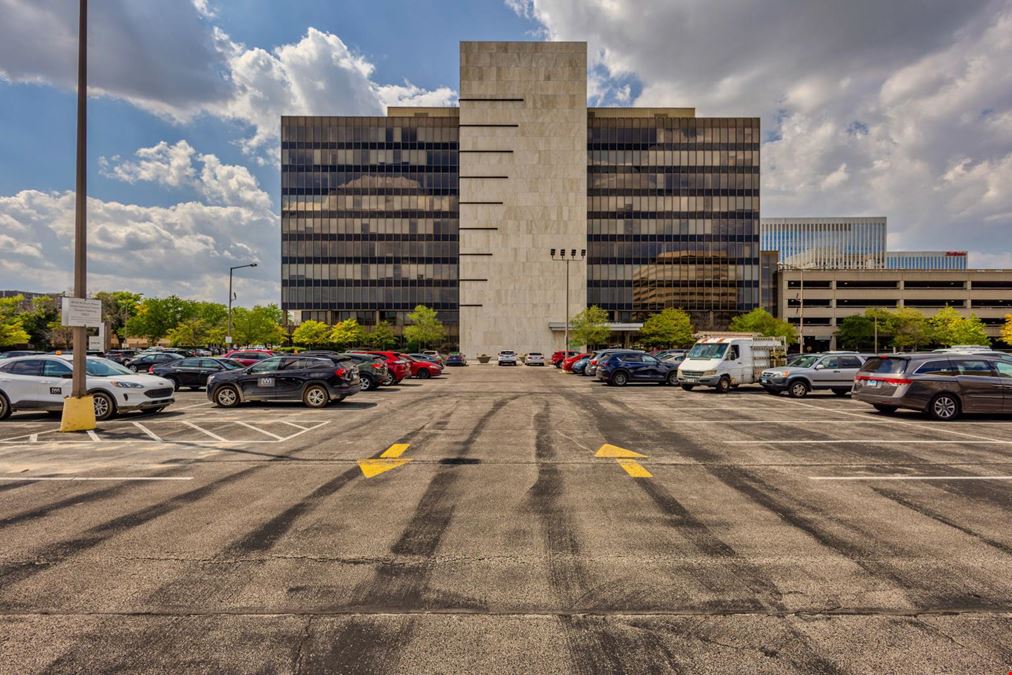
Versa Real Estate Services, as exclusive listing agent, is pleased to present the 302,088 SF controlled-access office building, strategically located in the heart of the market. The property offers a compelling combination of quality office space and tenant-focused amenities, including modern conferencing facilities, a fitness center, and on-site property management. With convenient access to the Blue Line via the Cumberland L station, the property provides excellent connectivity for tenants, employees, and visitors.
Reach out to the broker for more info on lease terms and amenities
Highlights
- Controlled Access
- Food Service
- Fitness Center
- Property Management on Site
Getting around
-
57/100

Walk Score ®
-
35/100

Transit Score ®
-
43/100

Bike Score ®
Location
- City Chicago, IL
- Zip Code 60631
- Market Chicago
Points of Interest
-
Deerfield
1.05 miles
-
Highland Park
3.11 miles
-
Ravinia
3.19 miles
-
Ravinia Park
3.40 miles
-
Fort Sheridan
4.55 miles
-
Indian Hill
7.38 miles
-
Mount Prospect
7.88 miles
-
Kenilworth
7.92 miles
-
Des Plaines
8.11 miles
-
Wilmette
8.67 miles
-
Shell
0.37 miles
-
BP
0.41 miles
-
Mobil
0.79 miles
-
Exxon
0.81 miles
-
Thorntons
2.12 miles
-
volta
2.27 miles
-
Tesla Supercharger
4.21 miles
-
ChargePoint
5.27 miles
-
Blink
7.01 miles
-
CDW Charging Station
7.43 miles
-
Parking Garage
1.29 miles
-
Northbrook Metra Station
2.01 miles
-
Lot 8
2.73 miles
-
Lot 6
2.76 miles
-
Lot 5
2.78 miles
-
Lot 1
2.80 miles
-
Lot 4
2.85 miles
-
Lot 3
2.86 miles
-
Lot 2
2.86 miles
-
Highland Park Metra Station
3.10 miles
-
Courtyard Chicago Deerfield
0.20 miles
-
Residence Inn Chicago Deerfield
0.25 miles
-
Red Roof Inn
0.68 miles
-
Embassy Suites by Hilton Chicago North Shore Deerfield
1.12 miles
-
Hyatt Regency Deerfield
1.39 miles
-
Chicago Marriott Suites Deerfield
1.87 miles
-
Courtyard Chicago Highland Park/Northbrook
2.18 miles
-
Rosario's Home
2.40 miles
-
Holiday Inn Express & Suites Chicago-Deerfield/Lincolnshire
2.45 miles
-
Renaissance North Shore
3.08 miles
-
Jewel-Osco
0.35 miles
-
Marshalls
0.39 miles
-
Whole Foods Market
0.90 miles
-
Northbrook Court
1.40 miles
-
Neiman Marcus
1.50 miles
-
Sunset Foods
1.72 miles
-
TJ Maxx
2.25 miles
-
Saks Off 5th
2.29 miles
-
Trader Joe's
2.30 miles
-
Bloomingdale's Outlet
2.31 miles
8550 W Bryn Mawr Ave Listing Brief
-
Leasing rates here can depend on a variety of factors, including the quality rating of the property (property class or building class), the position of the available space within the building, any unique attributes that the listed space may include, as well as on the availability of on-site or nearby amenities. Reach out using the contact form available on this page to schedule a tour or to get more detailed information on the most modern facilities and amenities that 8550 W Bryn Mawr Ave has to offer.
-
See the listing area details for information and ratings regarding the degree of walkability in the neighborhood, the accessibility and frequency of public transit options, as well as the level of availability and quality of biking infrastructure in the area. What’s more, you can use the interactive map for a good overview of the area. Location details also include a breakdown of distance from the property to several essential amenities and points of interest, which may include parking facilities, fuel stations, stores, or hotels.
-
The building includes 310,145 square feet, of which 113,878 square feet is rentable office space.