True
Space Available For Lease 47
#1000 |
21 private offices, reception area, 2 conference rooms, kitchen and work room, IT room. Contiguous to Suite 1020 for 9,229 s.f
Andy Ross
Jones Lang LaSalle
John Beason
Jones Lang LaSalle |
#1020 |
Andy Ross
Jones Lang LaSalle
John Beason
Jones Lang LaSalle |
#1050 |
Andy Ross
Jones Lang LaSalle
John Beason
Jones Lang LaSalle
Michael Crane
Jones Lang LaSalle |
#110 |
Andy Ross
Jones Lang LaSalle
John Beason
Jones Lang LaSalle |
#1100 |
12 offices, Conference room, Reception area, Kitchen, Work room, File room
Andy Ross
Jones Lang LaSalle
John Beason
Jones Lang LaSalle |
#1150 |
24 offices, 3 conference rooms, reception area, kitchen, work room, file room, open area for cubicles. Contiguous with Suite 1100 for Suite 12,972 SF.
Andy Ross
Jones Lang LaSalle
John Beason
Jones Lang LaSalle |
#1200 |
Two floor opportunity with interconnecting staircase
Andy Ross
Jones Lang LaSalle
John Beason
Jones Lang LaSalle |
#1300 |
Two floor opportunity with interconnecting staircase
Andy Ross
Jones Lang LaSalle
John Beason
Jones Lang LaSalle |
#1400 |
Andy Ross
Jones Lang LaSalle
John Beason
Jones Lang LaSalle |
#1420 |
4 offices, reception, conference room, kitchen / work room.
Andy Ross
Jones Lang LaSalle
John Beason
Jones Lang LaSalle |
#1450 |
Andy Ross
Jones Lang LaSalle
John Beason
Jones Lang LaSalle
Michael Crane
Jones Lang LaSalle |
#1480 |
Andy Ross
Jones Lang LaSalle
John Beason
Jones Lang LaSalle
Michael Crane
Jones Lang LaSalle |
#1500 |
Andy Ross
Jones Lang LaSalle
John Beason
Jones Lang LaSalle
Michael Crane
Jones Lang LaSalle |
#1600 |
Andy Ross
Jones Lang LaSalle
John Beason
Jones Lang LaSalle
Michael Crane
Jones Lang LaSalle |
#1700 |
Andy Ross
Jones Lang LaSalle
John Beason
Jones Lang LaSalle
Michael Crane
Jones Lang LaSalle |
#1800 |
Andy Ross
Jones Lang LaSalle
John Beason
Jones Lang LaSalle
Michael Crane
Jones Lang LaSalle |
#1900 |
Andy Ross
Jones Lang LaSalle
John Beason
Jones Lang LaSalle
Michael Crane
Jones Lang LaSalle |
#2000 |
Andy Ross
Jones Lang LaSalle
John Beason
Jones Lang LaSalle
Michael Crane
Jones Lang LaSalle |
#2160 |
Andy Ross
Jones Lang LaSalle
John Beason
Jones Lang LaSalle
Michael Crane
Jones Lang LaSalle |
#2200 |
Andy Ross
Jones Lang LaSalle
John Beason
Jones Lang LaSalle
Michael Crane
Jones Lang LaSalle |
#2300 |
Three floor opportunity. 43,000 SF available, divisible to 14,337 SF.
Andy Ross
Jones Lang LaSalle
John Beason
Jones Lang LaSalle |
#2400 |
Three floor opportunity. 43,000 SF available, divisible to 14,337 SF.
Andy Ross
Jones Lang LaSalle
John Beason
Jones Lang LaSalle |
#2500 |
Three floor opportunity. 43,000 SF available, divisible to 14,337 SF.
Andy Ross
Jones Lang LaSalle
John Beason
Jones Lang LaSalle |
#2700 |
Andy Ross
Jones Lang LaSalle
John Beason
Jones Lang LaSalle |
#2800 |
Andy Ross
Jones Lang LaSalle
John Beason
Jones Lang LaSalle
Michael Crane
Jones Lang LaSalle |
#2900 |
4 private offices, Reception area, 2 conference rooms, File storage, Kitchen
Andy Ross
Jones Lang LaSalle
John Beason
Jones Lang LaSalle |
#2940 |
Andy Ross
Jones Lang LaSalle
John Beason
Jones Lang LaSalle |
#300 |
True full floor condition
41 private offices, Reception, 3 conference rooms, 2 work rooms, 2 break rooms, IT room
Andy Ross
Jones Lang LaSalle
John Beason
Jones Lang LaSalle |
#400 |
60 built-in workstations, 4 huddle rooms, kitchen / work room, 3 conference rooms.
Andy Ross
Jones Lang LaSalle
John Beason
Jones Lang LaSalle |
#500 |
27 private offices, Reception area, Kitchen, Conference room, Work room, IT room
Andy Ross
Jones Lang LaSalle
John Beason
Jones Lang LaSalle |
#510 |
7 private offices, reception area, kitchen, conference room, work room and room for 21 work stations
Andy Ross
Jones Lang LaSalle
John Beason
Jones Lang LaSalle |
#600 |
6 private offices, reception area, conference room. Contiguous to Suites 610, 650, 680 and 690 for 14,318 s.f.
Andy Ross
Jones Lang LaSalle
John Beason
Jones Lang LaSalle |
#610 |
1 private office, reception area, 10 built-in work stations, conference room and kitchen. Contiguous to Suites 600, 650, 680 and 690 for 14,318 s.f.
Andy Ross
Jones Lang LaSalle
John Beason
Jones Lang LaSalle |
#650 |
Reception, 12 built-in cubicles, conference room and work room. Contiguous to Suites 600, 610, 680 and 690 for 14,318 s.f.
Andy Ross
Jones Lang LaSalle
John Beason
Jones Lang LaSalle |
#680 |
5 private offices, reception, open area for 1-4 cubicles, conference room and work room. Contiguous to Suites 600, 610, 650 and 690 for 14,318 s.f.
Andy Ross
Jones Lang LaSalle
John Beason
Jones Lang LaSalle |
#690 |
9 private offices, elevator ID, conference room, reception area, kitchen / work room. Contiguous to Suites 600, 610, 650 and 680 for 14,318 s.f.
Andy Ross
Jones Lang LaSalle
John Beason
Jones Lang LaSalle |
#700 |
9 private offices, conference room, reception area, IT room, kitchen and work room
Andy Ross
Jones Lang LaSalle
John Beason
Jones Lang LaSalle |
#720 |
1 private, conference room,, reception area, kitchen/work room
Andy Ross
Jones Lang LaSalle
John Beason
Jones Lang LaSalle |
#730 |
3 private offices, reception area, work room, open area with workstations
Andy Ross
Jones Lang LaSalle
John Beason
Jones Lang LaSalle |
#760 |
4 private offices on the glass, conference room on the glass, interior office, reception area, kitchen and work room
Andy Ross
Jones Lang LaSalle
John Beason
Jones Lang LaSalle |
#770 |
Andy Ross
Jones Lang LaSalle
John Beason
Jones Lang LaSalle |
#780 |
Andy Ross
Jones Lang LaSalle
John Beason
Jones Lang LaSalle |
#830 |
Andy Ross
Jones Lang LaSalle
Michael Crane
Jones Lang LaSalle |
#880 |
Andy Ross
Jones Lang LaSalle
John Beason
Jones Lang LaSalle |
#900 |
Andy Ross
Jones Lang LaSalle
John Beason
Jones Lang LaSalle |
#930 |
12 private offices, small reception area, kitchen and work room
Andy Ross
Jones Lang LaSalle
John Beason
Jones Lang LaSalle |
#950 |
13 private offices, reception area, kitchen
Andy Ross
Jones Lang LaSalle
John Beason
Jones Lang LaSalle |

Contacts
Jones Lang LaSalle
Jones Lang LaSalle
Jones Lang LaSalle
Property Details
- Property Type Office - General Office
- Property Size 394,493 SF
- Lot Size 1.14 Acre
- Parking Spaces Avail. 426
- Parking Ratio 1.08 / 1,000 SF
- Property Tenancy Multi-Tenant
- Building Class A
- Year Built 1980
- Date Updated Sep 11, 2026
Reach out to the broker for more info on lease terms and amenities
Getting around
-
98/100

Walk Score ®
-
81/100

Transit Score ®
-
94/100

Bike Score ®
Location
- City Denver, CO
- Neighborhood Downtown Denver
- Zip Code 80202
- Market Denver
Points of Interest
-
10th & Osage
1.19 miles
-
Union Station Light Rail Plaza
1.22 miles
-
Commerce City & 72nd
6.29 miles
-
Olde Town Arvada
6.29 miles
-
Bakken Motorcars
6.48 miles
-
Conoco
0.70 miles
-
7-Eleven
0.82 miles
-
Chestnut Public Parking Lot
1.21 miles
-
Sinclair
1.25 miles
-
EVgo
1.52 miles
-
Jenny's Market
1.67 miles
-
Phillips 66
1.69 miles
-
SemaCharge
2.92 miles
-
ChargePoint
3.22 miles
-
Electrify America
3.69 miles
-
Alpha Park
0.07 miles
-
410 17th Street Parking Garage
0.13 miles
-
Central
0.18 miles
-
Tremont Garage
0.18 miles
-
Pavilions Valet Parking
0.19 miles
-
SP+
0.26 miles
-
James Merrick State Parking Facility
0.32 miles
-
California Street Parking Garage
0.33 miles
-
Denver Justice Center Parking Garage
0.41 miles
-
Lincoln Parking
0.43 miles
-
Sheraton Denver Downtown Hotel
0.09 miles
-
The Brown Palace Hotel and Spa, Autograph Collection
0.13 miles
-
Holiday Inn Express Denver Downtown
0.16 miles
-
The Cambridge
0.20 miles
-
Sonesta Denver Downtown
0.22 miles
-
Populus
0.22 miles
-
Homewood Suites by Hilton Denver Downtown-Convention Center
0.26 miles
-
Hyatt Place Denver/Downtown
0.27 miles
-
Hampton
0.27 miles
-
Hilton Garden Inn
0.28 miles
-
Target
0.30 miles
-
TJ Maxx
0.33 miles
-
Ross
0.39 miles
-
Natural Grocers
0.51 miles
-
Marczyk Fine Foods
0.52 miles
-
King Soopers
0.63 miles
-
Pacific Mercantile
0.71 miles
-
Safeway
0.72 miles
-
Whole Foods Market
0.88 miles
-
Ideal
0.89 miles
1625 Broadway Listing Brief
-
Leasing rates here can depend on a variety of factors, including the quality rating of the property (property class or building class), the position of the available space within the building, any unique attributes that the listed space may include, as well as on the availability of on-site or nearby amenities. Reach out using the contact form available on this page to schedule a tour or to get more detailed information on the most modern facilities and amenities that 1625 Broadway has to offer.
-
The property offers a parking ratio of 1.08 / 1,000 SF, which translates to a total of 426 parking spaces. See the listing area details for information and ratings regarding the degree of walkability in the neighborhood, the accessibility and frequency of public transit options, as well as the level of availability and quality of biking infrastructure in the area. What’s more, you can use the interactive map for a good overview of the area. Location details also include a breakdown of distance from the property to several essential amenities and points of interest, which may include parking facilities, fuel stations, stores, or hotels.
-

This property is in the Downtown Denver neighborhood of Denver and located within zip code 80202.


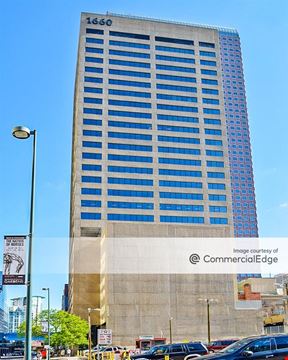



1625 Broadway was originally completed in 1980 and is rated class A. The building includes 394,493 square feet, of which 341,620 square feet is rentable office space.