_Page_1.jpg?height=675 "3912 Gilmore Avenue")
_Page_2.jpg?height=675 "3912 Gilmore Avenue")
_Page_3.jpg?height=675 "3912 Gilmore Avenue")
_Page_4.jpg?height=675 "3912 Gilmore Avenue")
_Page_5.jpg?height=675 "3912 Gilmore Avenue")
_Page_6.jpg?height=675 "3912 Gilmore Avenue")
_Page_9.jpg?height=675 "3912 Gilmore Avenue")
True
Space Available For Lease 1
3912 |
|
Contacts

ASU Commercial
Vice President
Property Details
- Property Type Industrial - Manufacturing
- Property Size 26,124 SF
- Lot Size 3.1 Acre
- Property Tenancy Single Tenant
- Building Class C
- Year Built 1960
- Year Renovated 2005
- Date Updated Jul 5, 2026
- Clear Height 13' - 18'
- Drive-In Doors 13
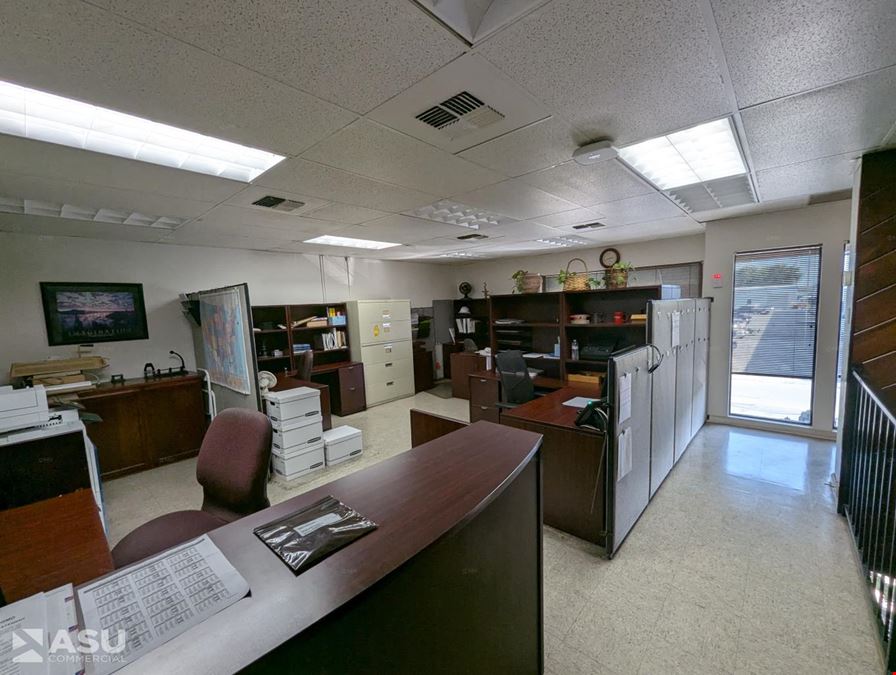
- Office Area 2,830 SF
- Electricity Service 1800 AMPS 480/277 V, 3 Phase
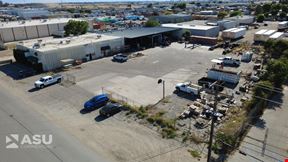
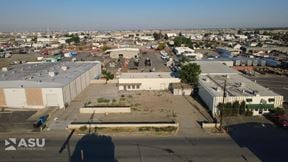
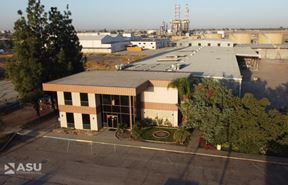
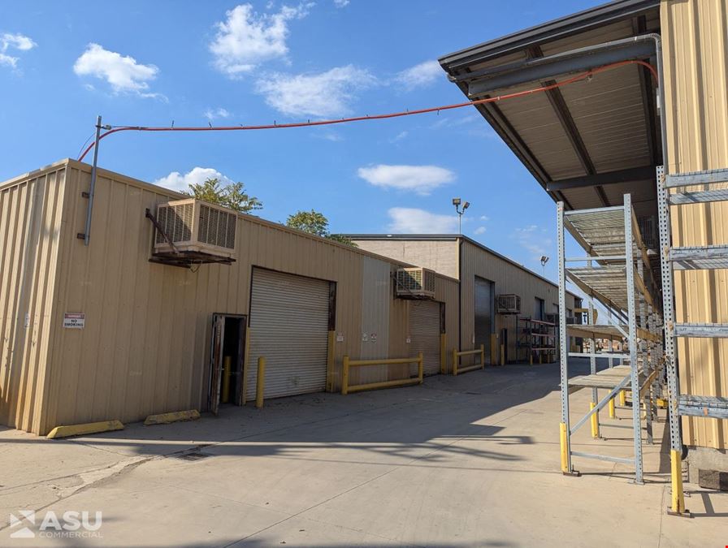
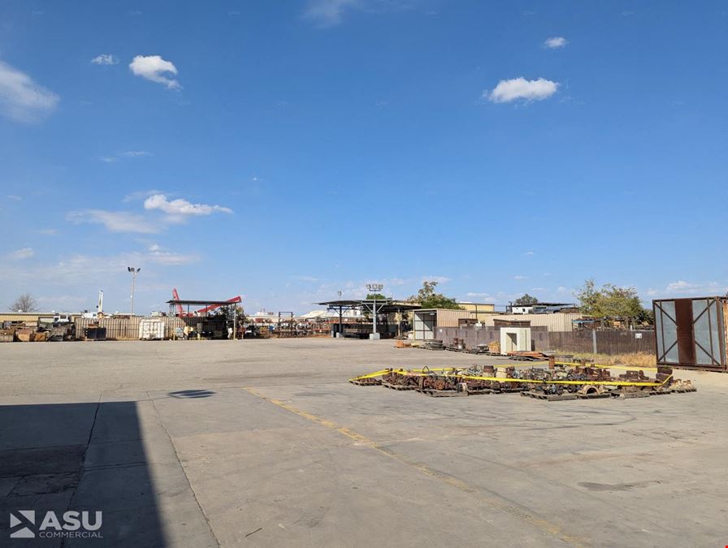
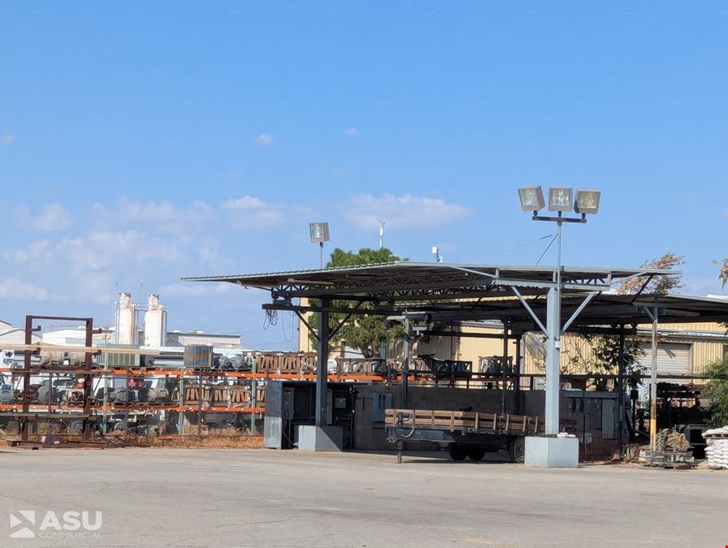
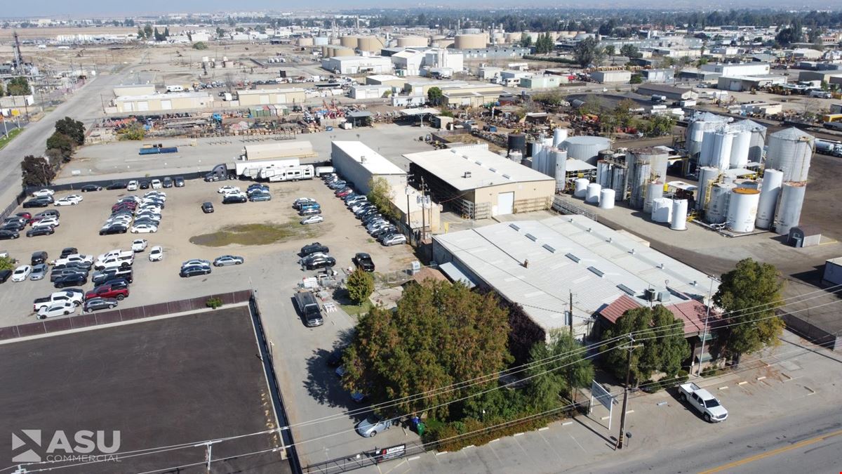
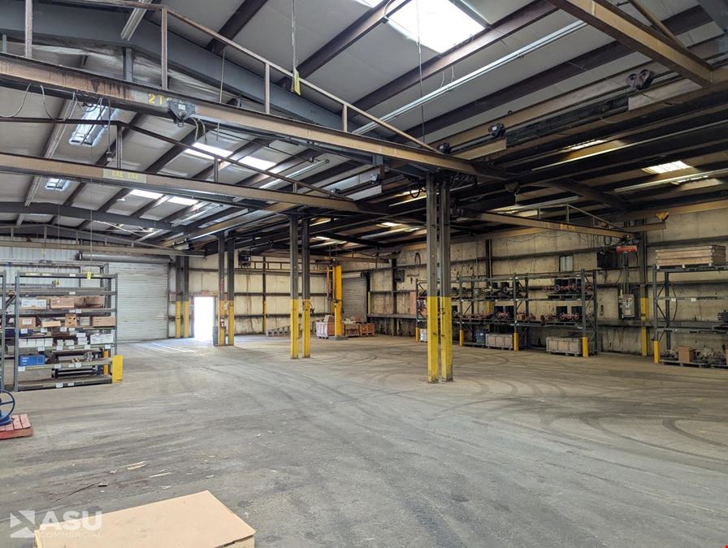
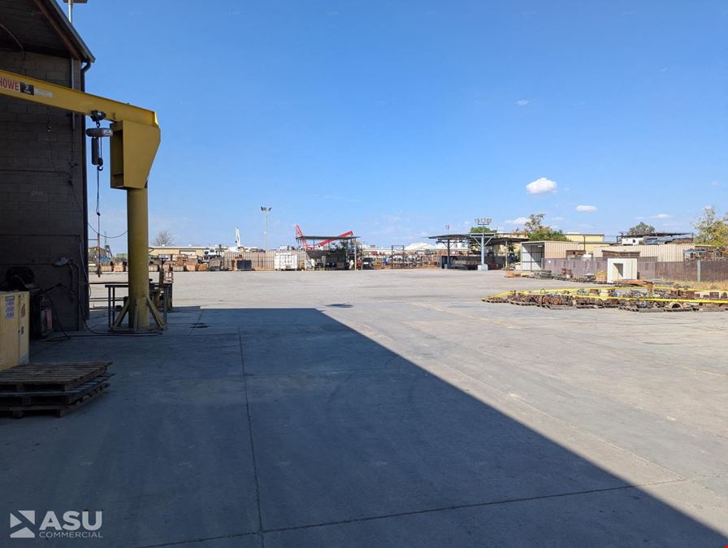
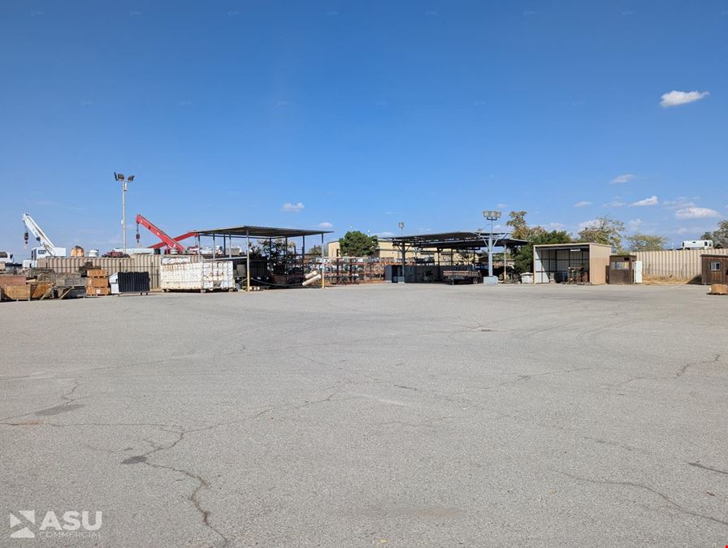
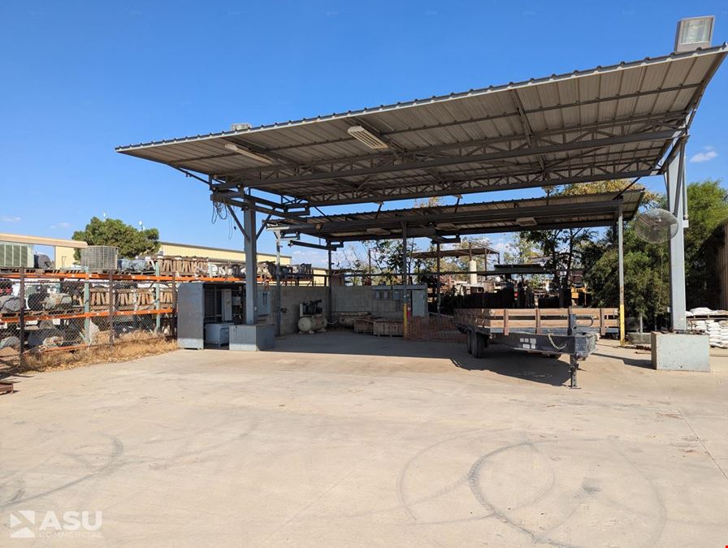
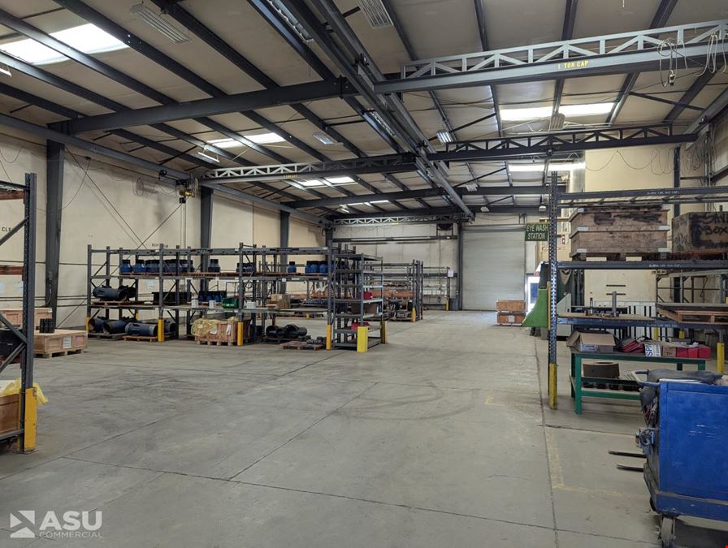
Now available for sale or lease, 3912 Gilmore Avenue offers a well-equipped environment for companies involved in maintenance, fabrication, and manufacturing. The property includes 26,124± SF of functional shop and warehouse space with multiple bridge and jib cranes, ample power, insulated warehouse areas with evaporative cooling, and several grade-level roll-up doors to support efficient workflow. The site features a fully fenced and paved yard, additional covered storage areas, and specialized improvements such as a paint booth, wash bay with recycling system, dedicated test booths and weld areas, phosphate tank, and air compressors. With easy access to Highway 99, the location provides strong connectivity for regional operations and employee access.
Reach out to the broker for more info on lease terms and amenities
Highlights
- Available for Sale or Lease - Comprehensive maintenance/manufacturing facility with heavy grade utilities and outdoor storage space
- Central location with excellent access to Highways 99
- Fully paved, fenced, and lit yard area with barbwire for added security
- Approximately 2 acres paved with asphalt, remainder paved with concrete.
- Insulated warehouse space with wall mounted evaporative coolers for employee comfort
- Numerous cranes throughout with varying capacity to suit a variety of maintenance and manufacturing operations
- Equipped with air compressors, paint booth, test booths, wash bay, phosphate tank
Attachments
Getting around
-
18/100

Walk Score ®
-
33/100

Bike Score ®
Location
- City Bakersfield, CA
- Neighborhood San Lauren
- Zip Code 93308
- Market Central Valley
Points of Interest
-
Bakersfield
2.74 miles
-
Shell
0.53 miles
-
Bakersfield, CA - Camino Del Rio Ct Supercharger
0.57 miles
-
Arco
0.63 miles
-
Whitewater Carwash and Lube
2.25 miles
-
Sinclair
2.43 miles
-
Mobil
2.59 miles
-
Chevron
2.86 miles
-
Sully's Chevron
2.88 miles
-
Enterprise
2.93 miles
-
Mister
4.76 miles
-
Rainbow Carwash
4.99 miles
-
Hungry Hunter Steakhouse
0.49 miles
-
Taco Bell
0.53 miles
-
Carl's Jr.
0.54 miles
-
Benji's French-Basque Restaurant
0.55 miles
-
Black Angus
0.55 miles
-
Denny's
0.61 miles
-
John's Incredible Pizza
0.63 miles
-
Arby's
0.65 miles
-
IHOP
0.70 miles
-
New Vintage Grill
1.32 miles
3912 Gilmore Avenue Listing Brief
-
The rental rate for available space at 3912 Gilmore Avenue is offered upon request. Use the contact form at the top of the listing page to reach out to the property representative and get more information regarding the current listing rate.
The asking price varies based on the location of the property, with proximity to transportation hubs, access to highways or ports playing a key role in the building's valuation. Other factors that influence cost are the property's age, its quality rating, as well as its onsite facilities and features.
-
Completed in 1960, the property at 3912 Gilmore Avenue incorporates 26,124 square feet. It is available for lease as Single Tenant space.
A single-tenant industrial space is typically ideal for businesses or organizations that require exclusive and dedicated use of the entire facility. This type of space suits industries or activities that demand specialized infrastructure, privacy, and control over the entire premises.
-
The property features 13 loading dock doors, ensuring that the loading and unloading of cargo in and out of the facility is both efficient and safe.
-
Reach out to listing brokers or property representatives using the contact form available on this page, to find out more about climate control and other essential systems at this property. Climate control is typically used in industrial buildings where businesses store items that are susceptible to temperature and humidity damage, such as food, pharmaceuticals, paper, textiles, and electronics.
-
The clear height of a property represents the vertical space between the floor and the ceiling of a warehouse or other type of industrial property. In very large buildings, the clear height might vary in different sections of the property. You should have a good idea of what your storage needs are going to be, so that you pick the space that is the right fit for you. At 3912 Gilmore Avenue, the clear height is between 13’ and 18’.
ASU Commercial
Vice President