True
Space Available For Lease 1
2901 Gibson St |
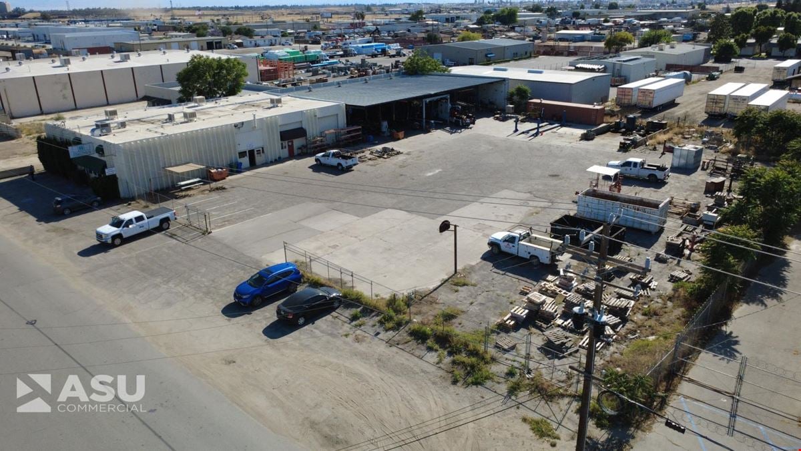
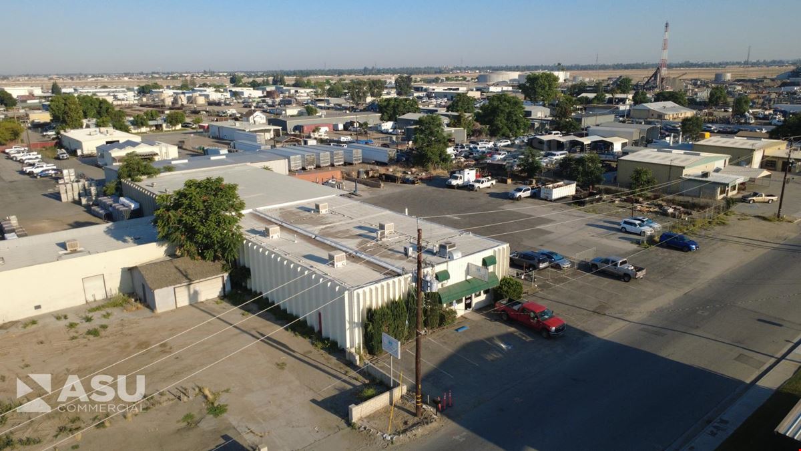
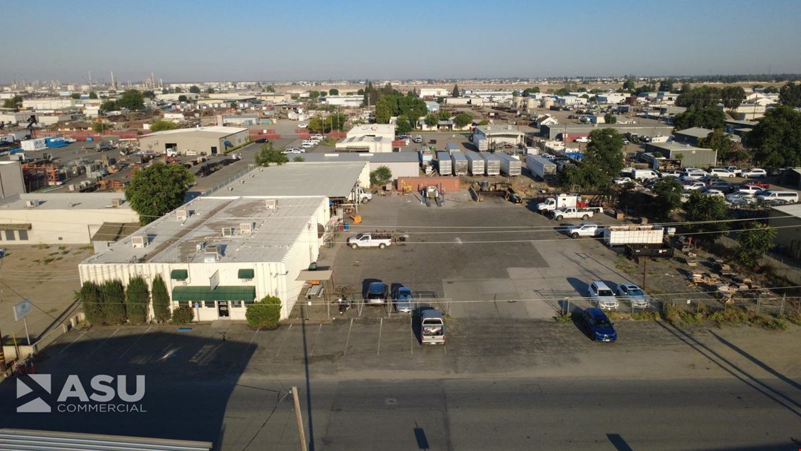
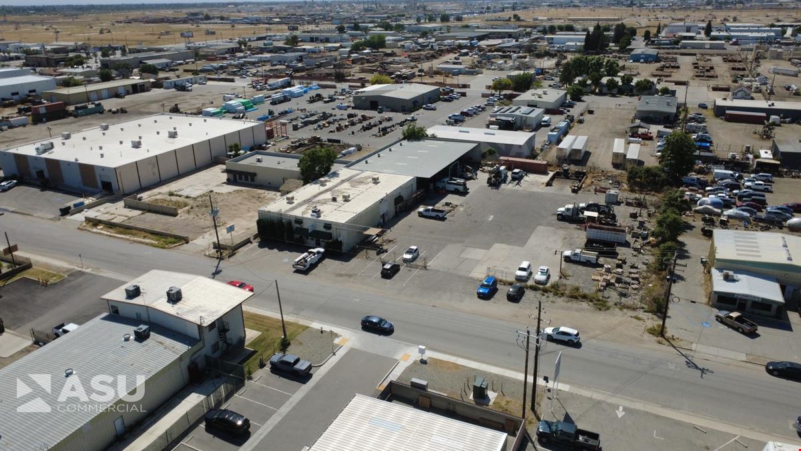
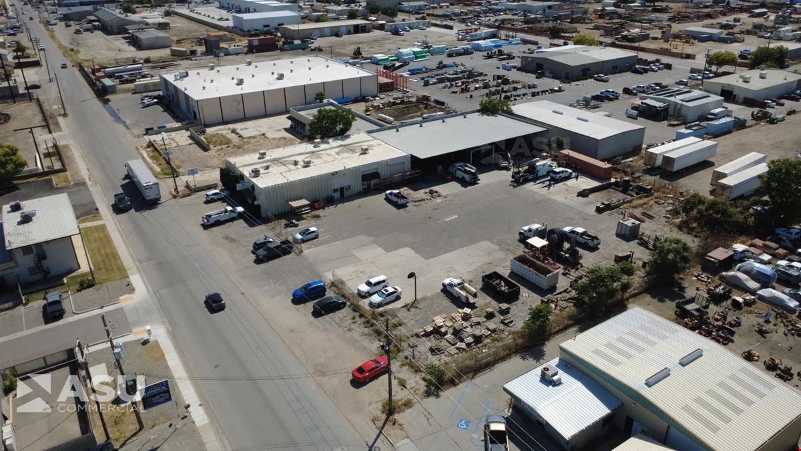
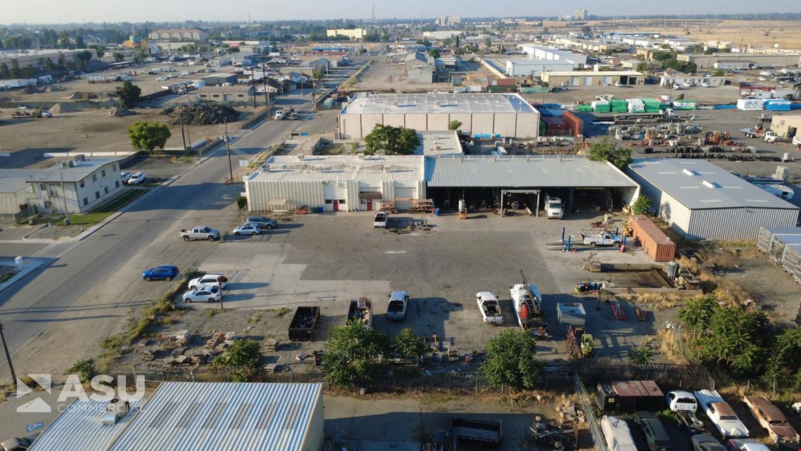
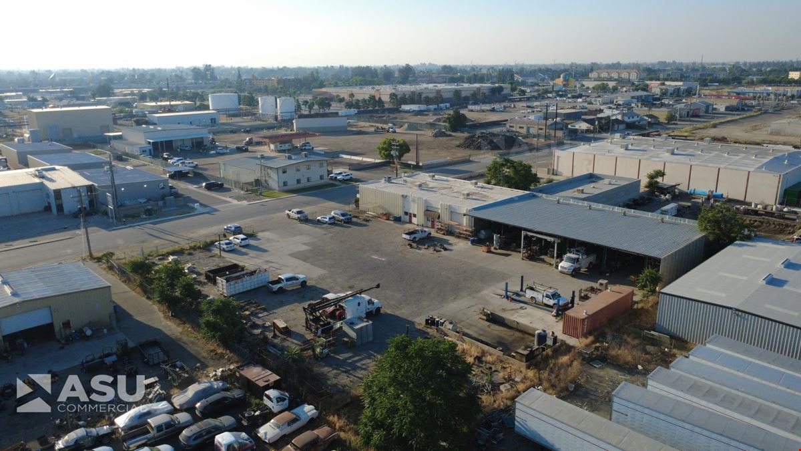
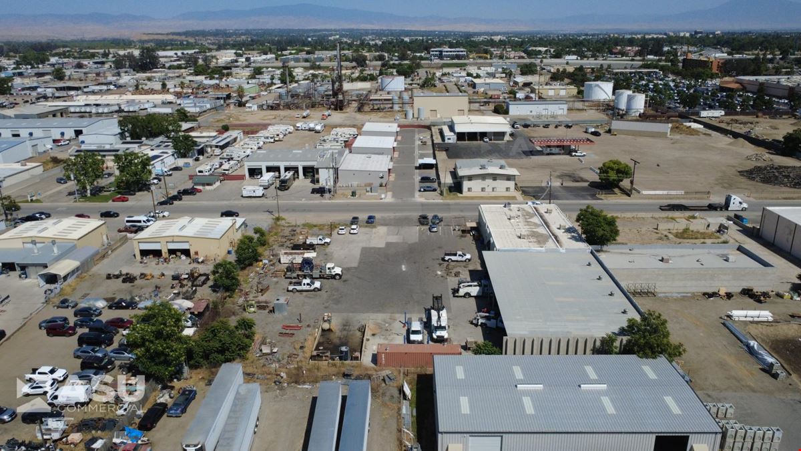
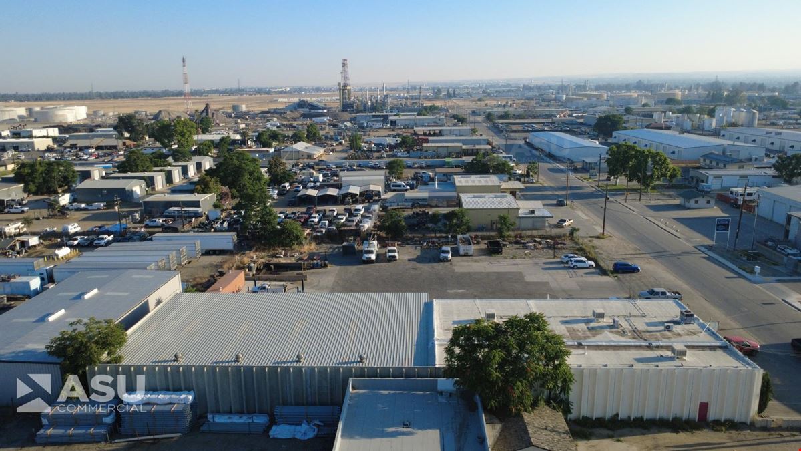
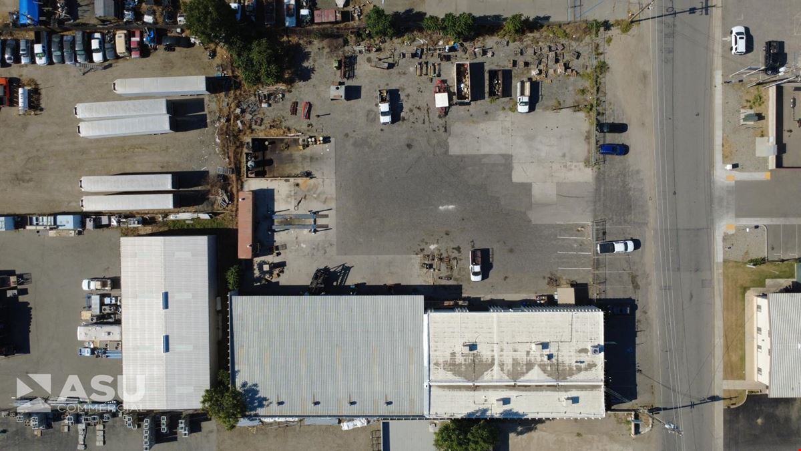
Central “Oilpatch” location with convenient access to all areas of Kern County via Highways 99, 58, and Rosedale Highway Heavy Industrial M-3 Zoning accommodates a wide range of industrial and commercial uses including oilfield services, manufacturing, contractor operations, trucking, repair, fabrication, and warehouse distribution Fenced and fully paved yard designed for fleet parking, laydown yard, material storage, and secured equipment storage Features and enclosed wash bay with oil-water separator designed to support fleet washing, heavy equipment cleaning, industrial maintenance operations, and wastewater separation Secured yard with perimeter and security lighting for outdoor storage and extended operating hours. Integrated office, shop, warehouse, and yard suitable for a wide variety of operations Established Industrial Surroundings with proximity to major industrial users, service providers, transportation routes, and Bakersfield’s core industrial labor force Durable precast concrete construction with immediate occupancy potential Multiple shop bays support simultaneous fleet maintenance, fabrication, welding, repair, and multi-crew industrial operations
|
Contacts

ASU Commercial
Vice President
Property Details
- Property Type Industrial
- Property Size 15,915 SF
- Lot Size 1.32 Acre
- Property Tenancy Single Tenant
- Building Class C
- Date Updated May 15, 2026
- Clear Height 14' - 16'
- Column Spacing 20' x 20'
- Grade Level Doors 3
- Office Area 4,695 SF
- Warehouse Area 11,220 SF
- Electricity Service 400 Amps, 240 V, 3 Phase
2901 Gibson Street offers a functional heavy industrial leasing opportunity in Bakersfield’s established Oilpatch industrial area. The property features approximately ±15,915 square feet of office and warehouse/shop improvements situated on ±1.32 acres of fully fenced and paved M-3 zoned industrial land.
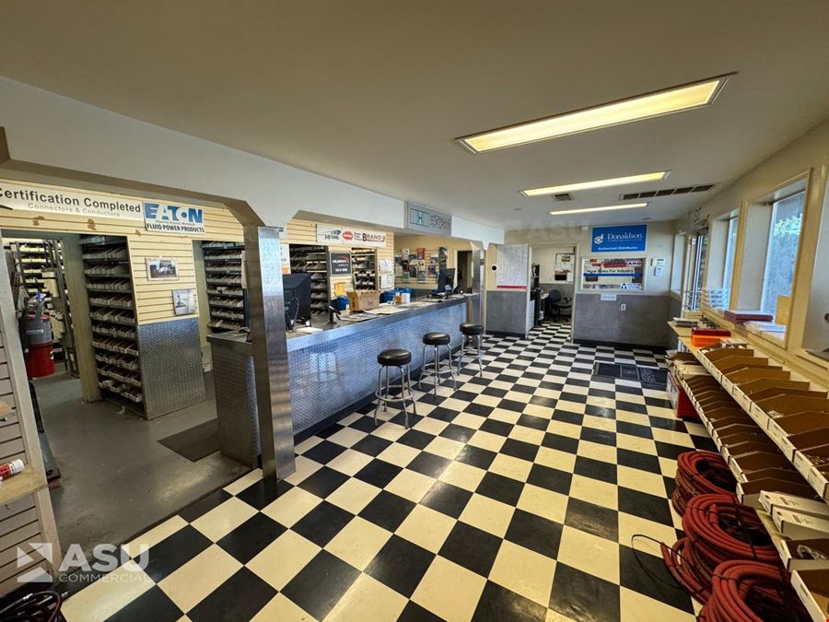
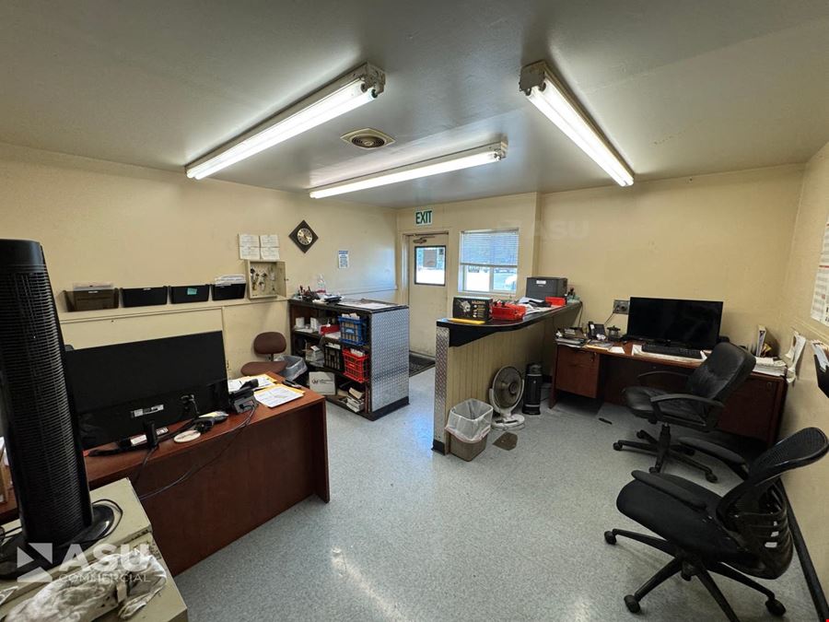
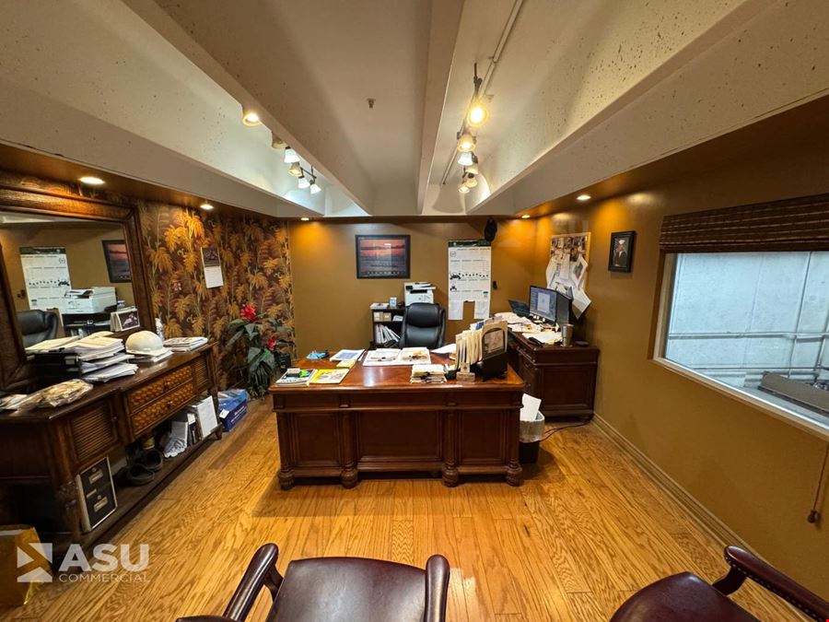
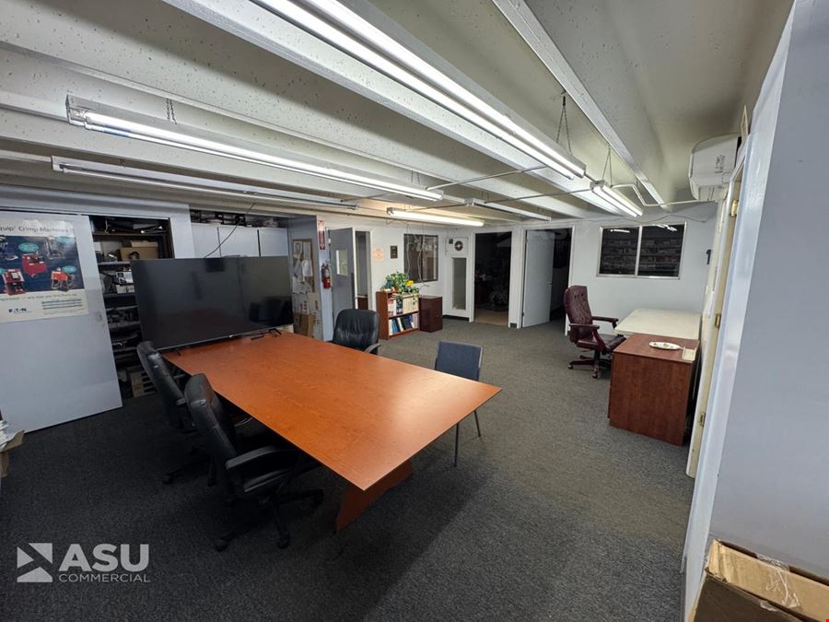
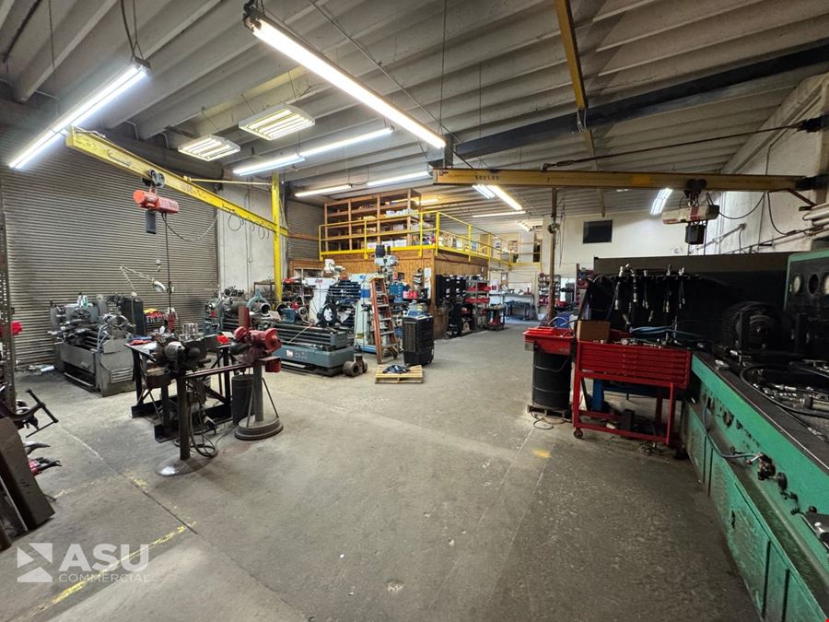
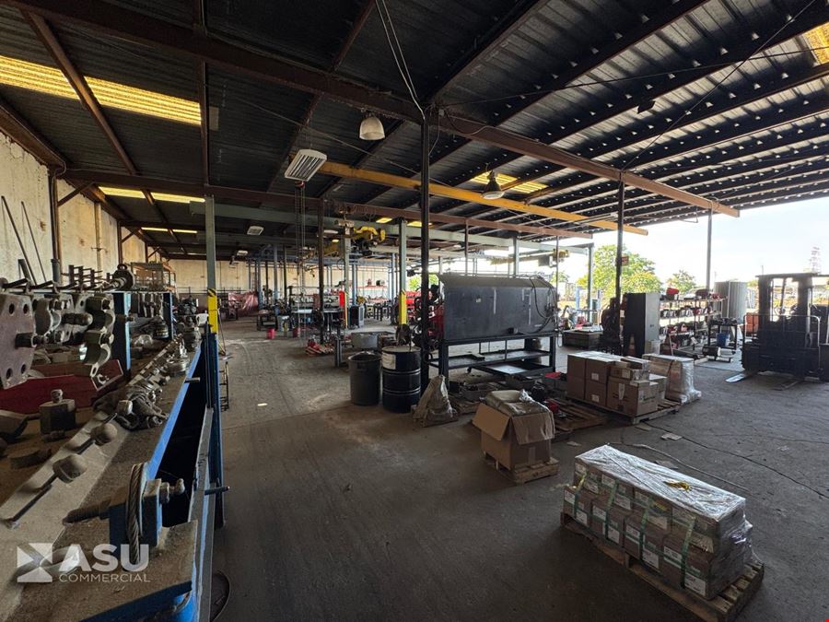
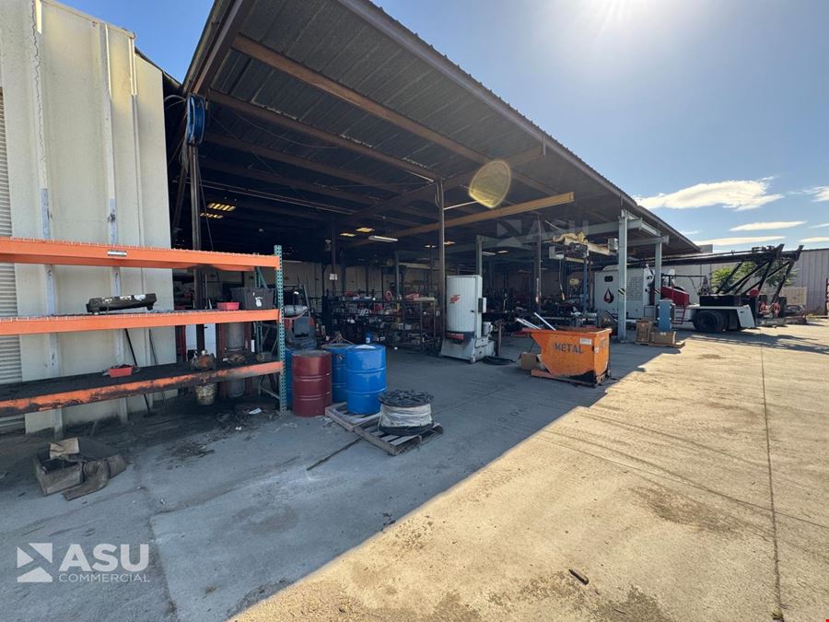
The improvements include approximately ±4,695 square feet of office space supporting administrative, dispatch, and operational needs, along with approximately ±11,220 square feet of warehouse and shop area designed for industrial operations, equipment servicing, fabrication, storage, maintenance, and distribution uses. A portion of the warehouse/shop area is configured as a three-sided covered workspace, providing flexible covered operational space for equipment, materials, fleet servicing, fabrication, and industrial staging activities.
The secured paved yard allows for outdoor storage, equipment parking, truck circulation, and operational staging, making the property well suited for oilfield service providers, contractors, trucking companies, utility operators, mechanical service businesses, and other industrial users requiring both shop and yard functionality.
The property provides convenient access to Bakersfield’s primary industrial and transportation corridors, supporting efficient regional distribution, logistics, and field service operations throughout Kern County and Central California.
2901 Gibson Street delivers a rare combination of office space, enclosed warehouse area, covered shop workspace, and secured industrial yard within one centrally located Bakersfield industrial facility.
Reach out to the broker for more info on lease terms and amenities
Attachments
Getting around
-
35/100

Walk Score ®
-
34/100

Bike Score ®
Location
- City Bakersfield, CA
- Neighborhood San Lauren
- Zip Code 93308
- Market Central Valley
Points of Interest
-
Bakersfield
2.73 miles
-
Shell
0.34 miles
-
Bakersfield, CA - Camino Del Rio Ct Supercharger
0.42 miles
-
Arco
0.59 miles
-
Whitewater Carwash and Lube
2.12 miles
-
Mobil
2.40 miles
-
Sinclair
2.43 miles
-
Chevron
2.92 miles
-
Sully's Chevron
2.94 miles
-
Enterprise
2.81 miles
-
Rainbow Carwash
4.78 miles
-
Mister
4.86 miles
-
Benji's French-Basque Restaurant
0.32 miles
-
Taco Bell
0.32 miles
-
Hungry Hunter Steakhouse
0.36 miles
-
Black Angus
0.39 miles
-
Carl's Jr.
0.42 miles
-
John's Incredible Pizza
0.44 miles
-
Denny's
0.56 miles
-
Arby's
0.60 miles
-
IHOP
0.65 miles
-
New Vintage Grill
1.18 miles
2901 Gibson St Listing Brief
-
The rental rate for available space here starts at $$12,500.00/MO. The asking price for this type of property can vary based on the location of the asset, as proximity to transportation hubs, access to highways or ports plays a key role in the building's valuation. Other factors that influence cost are the property age, its quality rating (building class or property class), as well as its on-site facilities and features.
-
It is available for lease as Single Tenant space.
A single-tenant industrial space is typically ideal for businesses or organizations that require exclusive and dedicated use of the entire facility. This type of space suits industries or activities that demand specialized infrastructure, privacy, and control over the entire premises.
-
The property features 3 loading dock doors, ensuring that the loading and unloading of cargo in and out of the facility is both efficient and safe.
Of these, 3 are grade level loading docks doors. These are especially useful for handling large or bulky items, as they do not require a ramp or dock leveler for loading and unloading.
-
Reach out to listing brokers or property representatives using the contact form available on this page, to find out more about climate control and other essential systems at this property. Climate control is typically used in industrial buildings where businesses store items that are susceptible to temperature and humidity damage, such as food, pharmaceuticals, paper, textiles, and electronics.
-
The clear height of a property represents the vertical space between the floor and the ceiling of a warehouse or other type of industrial property. In very large buildings, the clear height might vary in different sections of the property. You should have a good idea of what your storage needs are going to be, so that you pick the space that is the right fit for you. At 2901 Gibson St, the clear height is between 14’ and 16’.
Column spacing, which is also sometimes referred to as clear span or bay depth, refers to the distance measured between posts or vertical support elements in the building. At this property, column spacing is 20' x 20'’.
ASU Commercial
Vice President
_Page_1.jpg?width=288 "3912 Gilmore Avenue")
