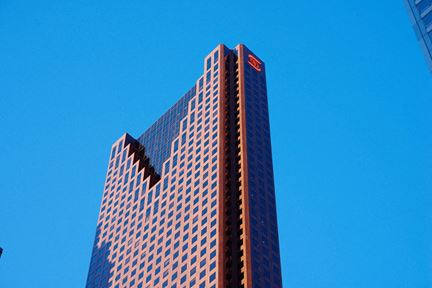
True
Space Available For Lease 5
#501 |
Elevator lobby exposure, efficient reception, large meeting room, 4 private offices, open space for workstations, small kitchenette, open concept ceiling throughout.
David DeNoble
Adgar Investments & Development
Matthew Lareau
Adgar Investments & Development
Sam Forbes
Adgar Investments & Development |
#701 |
Model Suite, elevator lobby exposure, small reception area, 2 small meeting rooms, IT/storage room, open galley kitchen.
David DeNoble
Adgar Investments & Development
Matthew Lareau
Adgar Investments & Development
Sam Forbes
Adgar Investments & Development |
#900 |
Elevator lobby exposure, efficient reception, small meeting room, large boardroom, 6 private offices, open space for workstations and kitchenette. Fully furnished.
David DeNoble
Adgar Investments & Development
Matthew Lareau
Adgar Investments & Development
Sam Forbes
Adgar Investments & Development |
#902 |
Direct elevator lobby exposure, 2 private offices, kitchenette, open space along windows. Furnished
David DeNoble
Adgar Investments & Development
Matthew Lareau
Adgar Investments & Development
Sam Forbes
Adgar Investments & Development |
#903 |
1 meeting room, 1 private office, small kitchenette, open space.
David DeNoble
Adgar Investments & Development
Matthew Lareau
Adgar Investments & Development
Sam Forbes
Adgar Investments & Development |

Contacts
Adgar Investments & Development
Adgar Investments & Development
Adgar Investments & Development
Property Details
- Property Type Office
- Property Size 107,491 SF
- # of Floors 9
- Parking Spaces Avail. 26
- Parking Ratio 0.24 / 1,000 SF
- Date Updated Oct 20, 2026
Reach out to the broker for more info on lease terms and amenities
Getting around
-
100/100

Walk Score ®
-
100/100

Transit Score ®
-
90/100

Bike Score ®
Location
- City Toronto, ON
- Neighborhood Financial District
- Postal Code M5H 3W4
Points of Interest
-
Hudson Bay Entrance
0.06 miles
-
One Queen Street East
0.07 miles
-
Queen St Entrance Northwest Corner
0.08 miles
-
2 Queen Street East Entrance
0.09 miles
-
Queen
0.10 miles
-
Eaton Center North Entrance
0.15 miles
-
Shuter Street Entrance
0.16 miles
-
Yonge / King Northeast corner
0.17 miles
-
Younge / King Southwest corner
0.17 miles
-
Yonge / King Southeast corner
0.18 miles
-
ChargePoint
0.25 miles
-
Petro-Canada
0.36 miles
-
Shell
0.82 miles
-
Esso
1.20 miles
-
Tesla Destination Charger
1.26 miles
-
Canadian Tire
1.56 miles
-
7-Eleven
1.60 miles
-
Swtch
2.08 miles
-
FLO
2.61 miles
-
flo
3.73 miles
-
Bay Adelaide Centre Parking
0.02 miles
-
Eaton Centre parking
0.17 miles
-
26 Welington Street West
0.25 miles
-
Commerce Court parking
0.26 miles
-
City Hall Parking
0.27 miles
-
Brookfield Place Underground Parking
0.27 miles
-
Holiday Inn Express Parking
0.30 miles
-
Toronto Dominion Centre Parking
0.31 miles
-
Bay/Dundas Parkade
0.32 miles
-
Toronto Coach Terminal (disused)
0.42 miles
-
Cambridge Suites Hotel
0.07 miles
-
The St. Regis
0.12 miles
-
One King West Hotel & Residence
0.19 miles
-
The Omni King Edward Hotel
0.21 miles
-
Sheraton Centre Toronto Hotel
0.22 miles
-
Hotel Victoria
0.24 miles
-
The Ivey At Verity
0.28 miles
-
Marriott
0.28 miles
-
Hilton Toronto
0.32 miles
-
Bond Place Hotel homeless shelter
0.32 miles
-
Saks Fifth Avenue
0.04 miles
-
Saks Food Hall
0.05 miles
-
Hudson's Bay
0.07 miles
-
Rabba
0.09 miles
-
Winners
0.12 miles
-
CF Toronto Eaton Centre
0.21 miles
-
Longo's
0.25 miles
-
Nutrition House
0.28 miles
-
The Market by Longo's
0.30 miles
-
Metro
0.35 miles
1 Richmond Street West Listing Brief
-
Leasing rates here can depend on a variety of factors, including the quality rating of the property (property class or building class), the position of the available space within the building, any unique attributes that the listed space may include, as well as on the availability of on-site or nearby amenities. Reach out using the contact form available on this page to schedule a tour or to get more detailed information on the most modern facilities and amenities that 1 Richmond Street West has to offer.
-
The property offers a parking ratio of 0.24 / 1,000 SF, which translates to a total of 26 parking spaces. See the listing area details for information and ratings regarding the degree of walkability in the neighborhood, the accessibility and frequency of public transit options, as well as the level of availability and quality of biking infrastructure in the area. What’s more, you can use the interactive map for a good overview of the area. Location details also include a breakdown of distance from the property to several essential amenities and points of interest, which may include parking facilities, fuel stations, stores, or hotels.
-
This property is in the Financial District neighborhood of Toronto and located within zip code M5H 3W4.
The building includes 107,491 square feet, of which 18,168 square feet is rentable office space.