True
Space Available For Lease 1
Unit 1 |
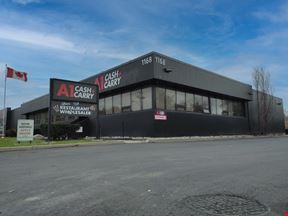
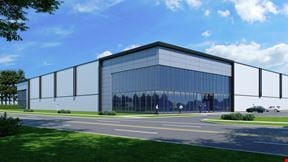
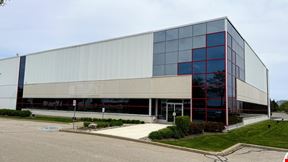
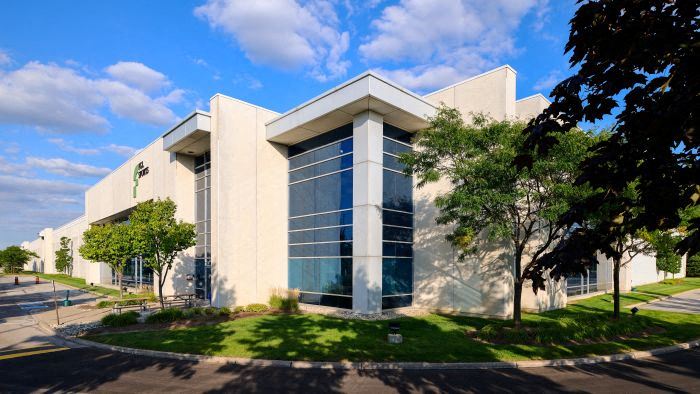
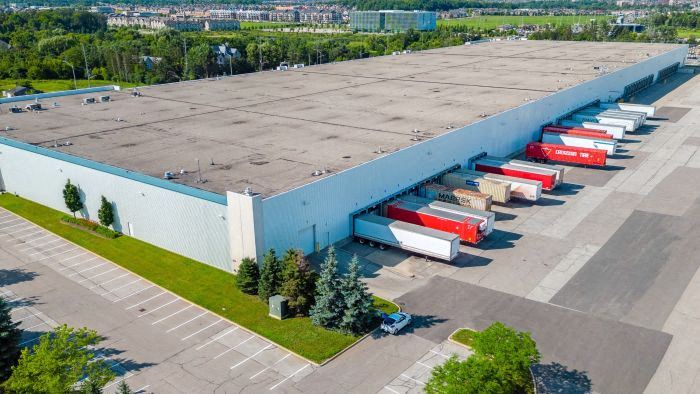
30’ clear facility with 23 shipping doors and 1 drive-in door located in southwest Brampton near Steeles Ave. W and Mississauga Rd.
Amenities
|
Contacts

Orlando Corporation
Vice President, Industrial & Office Leasing
Property Details
- Property Type Industrial
- Property Size 323,141 SF
- Date Updated Oct 15, 2026
- Clear Height 30'
- Column Spacing 36'
- Dock High Doors 23
- Drive-In Doors 1
- Office Area 6,631 SF
- Utility Area 1,261 SF
- Warehouse Area 187,457 SF
- Warehouse Configuration Single Load
- Electricity Service 800 Amps
- Fire Sprinklers ESFR K-17
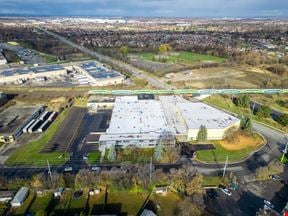
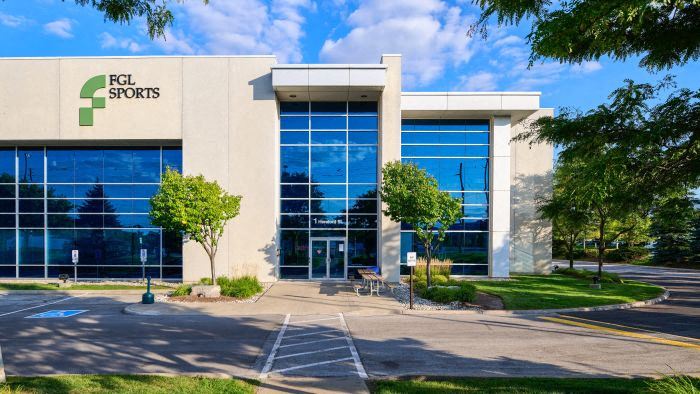
1 Hereford Street is a multi-tenanted industrial building located at Steeles Avenue West and Hereford Street in southwest Brampton within Orlando Corporation’s Churchill Business Community. The building offers an efficient distribution centre layout with ample shipping doors and is located close to highways and transit routes.
Situated within one of Brampton’s most dynamic employment corridors, the property offers immediate access to a strong and growing labour pool, drawing skilled workers from Brampton, Mississauga, and surrounding areas. The community’s established industrial base and proximity to residential neighbourhoods make recruitment and retention easier for employers of all sizes.
Connectivity is a major advantage, with efficient access to Highways 401, 410, and 407, enabling seamless regional and cross-border movement of goods. The site is also well-supported by public transit, offering convenient commuting options for employees.
Reach out to the broker for more info on lease terms and amenities
Attachments
Getting around
-
31/100

Walk Score ®
-
49/100

Transit Score ®
-
53/100

Bike Score ®
Location
- City Brampton, ON
- Neighborhood Bram West
- Postal Code L6Y 0J7
Points of Interest
-
Meadowvale
2.20 miles
-
Lisgar
2.38 miles
-
Mount Pleasant
4.16 miles
-
Brampton
4.39 miles
-
Streetsville
4.80 miles
-
Erindale
6.79 miles
-
Bramalea
6.86 miles
-
Cooksville
8.23 miles
-
Milton
8.27 miles
-
Malton
8.96 miles
-
Husky
0.28 miles
-
Esso
0.29 miles
-
Petro-Canada
0.55 miles
-
Tesla Supercharger
1.85 miles
-
shell
1.89 miles
-
Amco
2.88 miles
-
Canadian Tire
2.96 miles
-
Park and Charge
3.47 miles
-
Region of Peel - 7120 Hurontario St.
3.78 miles
-
ChargePoint
4.00 miles
-
Shell
1.89 miles
-
Enterprise
2.92 miles
-
Budget
3.07 miles
-
Avis
3.10 miles
-
Circle K
3.13 miles
-
Ray Milano's Car Wash & Auto Detailing
3.58 miles
-
Victory Car Wash
3.60 miles
-
Petro-Canada
3.81 miles
-
Spot Free Car Wash
4.23 miles
-
Mint Auto Detailing Inc
4.26 miles
-
A&W
0.54 miles
-
Pizza Pizza
0.69 miles
-
Domino's
0.72 miles
-
Subway
0.72 miles
-
Popeyes
0.73 miles
-
Pizza Depot
0.73 miles
-
Shawarma Royale
0.84 miles
-
Dairy Queen
0.87 miles
-
Mary Brown's
0.87 miles
-
Burrito Boyz
0.88 miles
1 Hereford Street Listing Brief
-
The rental rate for available space here starts at $$15.95/SF/YR. The asking price for this type of property can vary based on the location of the asset, as proximity to transportation hubs, access to highways or ports plays a key role in the building's valuation. Other factors that influence cost are the property age, its quality rating (building class or property class), as well as its on-site facilities and features.
-
A single-tenant industrial space is typically ideal for businesses or organizations that require exclusive and dedicated use of the entire facility. This type of space suits industries or activities that demand specialized infrastructure, privacy, and control over the entire premises.
-
The property features 24 loading dock doors, ensuring that the loading and unloading of cargo in and out of the facility is both efficient and safe.
-
Reach out to listing brokers or property representatives using the contact form available on this page, to find out more about climate control and other essential systems at this property. Climate control is typically used in industrial buildings where businesses store items that are susceptible to temperature and humidity damage, such as food, pharmaceuticals, paper, textiles, and electronics.
-
The clear height of a property represents the vertical space between the floor and the ceiling of a warehouse or other type of industrial property. In very large buildings, the clear height might vary in different sections of the property. You should have a good idea of what your storage needs are going to be, so that you pick the space that is the right fit for you. At 1 Hereford Street, the clear height offers a maximum of 30’.
Column spacing, which is also sometimes referred to as clear span or bay depth, refers to the distance measured between posts or vertical support elements in the building. At this property, column spacing is 36'’.
Orlando Corporation
Vice President, Industrial & Office Leasing