True
Space Available For Lease 6
Available Office 1 |
|
Available Office 2 |
|
Available Warehouse 1 |
|
Available Warehouse 2 |
|
Available Warehouse 3 |
|
Available Warehouse 4 |
|
Contacts

Phoenix Investors

Phoenix Investors

Phoenix Investors
Property Details
- Property Type Industrial
- Property Size 1,239,643 SF
- Lot Size 56.59 Acre
- Zoning M-1: Light Industrial
- # of Floors 1
- Parking Spaces Avail. 1117
- Parking Ratio 0.90 / 1,000 SF
- Property Tenancy Multi-Tenant
- Building Class A
- Year Built 1970
- Year Renovated 2024
- Date Updated Oct 11, 2026
- Clear Height 16' - 33'
- Column Spacing 40' x 60'
- Dock High Doors 18
- Drive-In Doors 11
- Electricity Service 3 Phase
- Parcel ID 258-0003-04
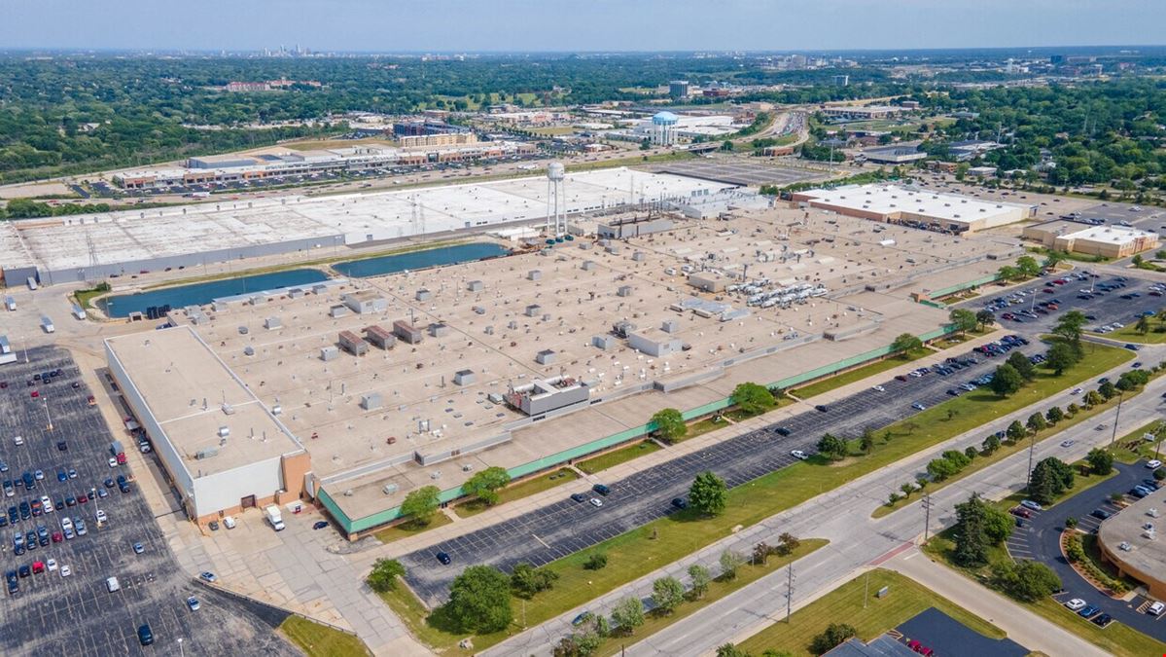
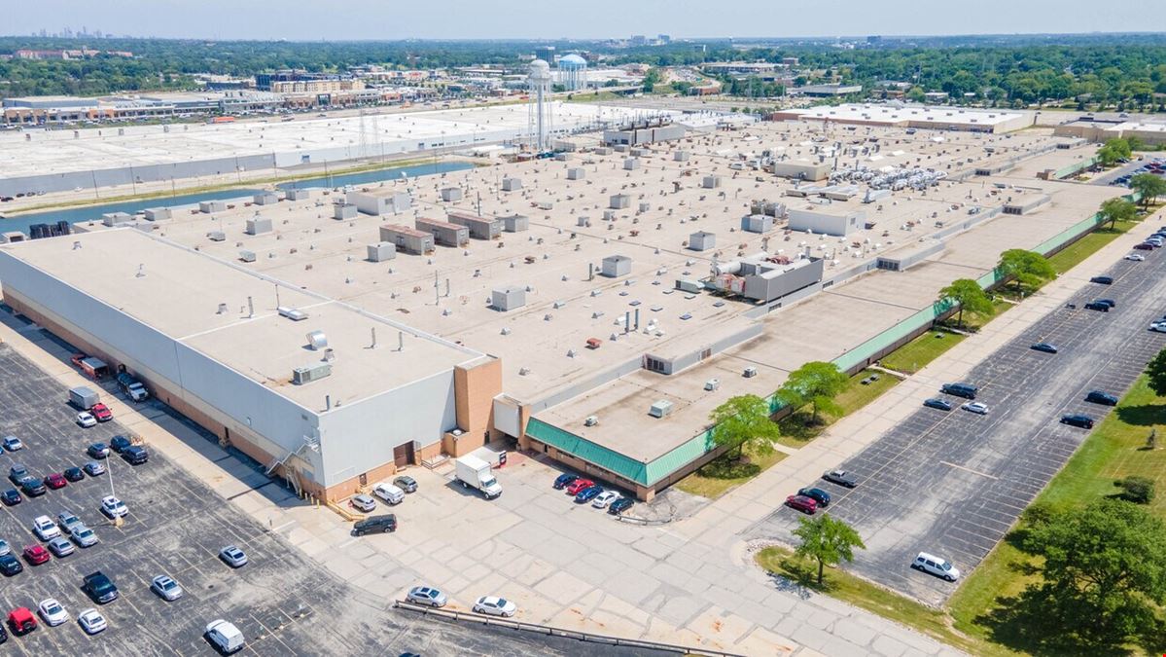
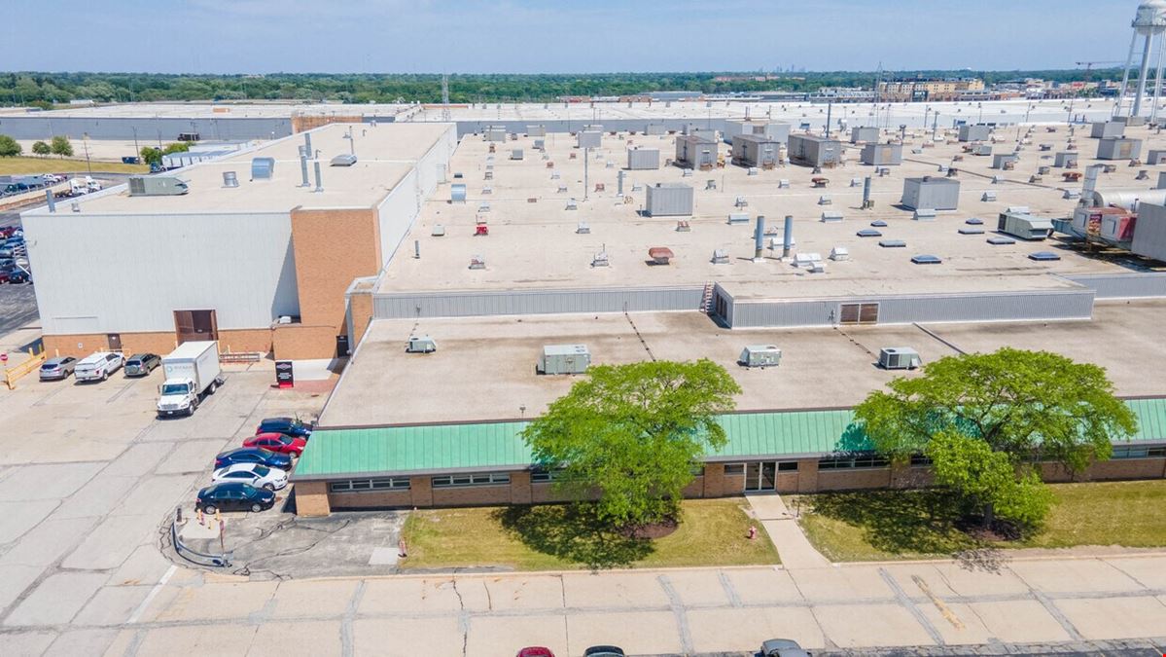
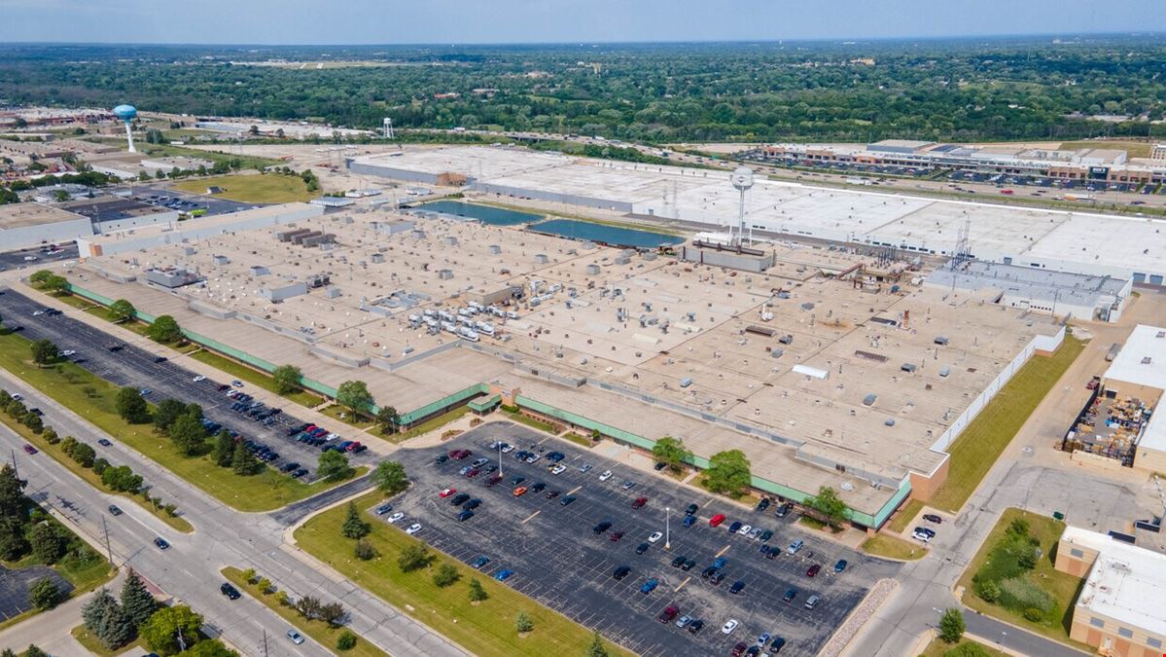
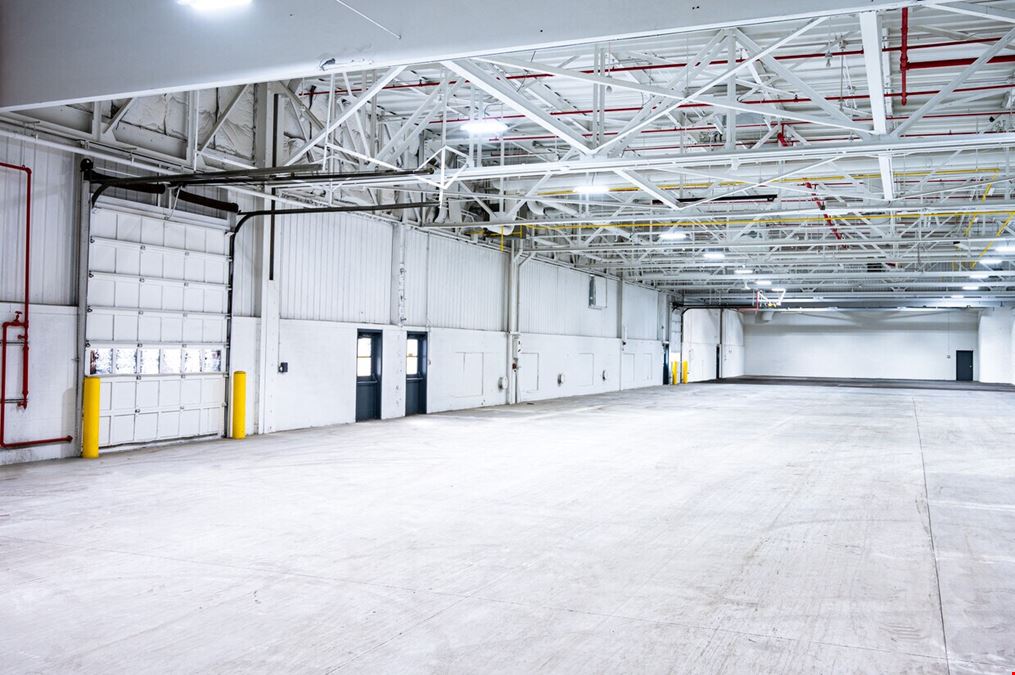
Located in the heart of Wauwatosa, WI, this expansive industrial facility offers a total of 997,176 square feet of highly functional space. Originally constructed between 1955 and 1974, the property was significantly renovated in 2024 to meet modern operational demands. Built with durable metal and masonry, the facility is ideally suited for a variety of industrial applications. It features 19 loading docks, clear heights ranging from 16 to 33 feet, and heavy-duty power infrastructure supported by two primary 26.4kV overhead feeders from separate utility substations, providing full electrical redundancy.
Recent enhancements include new LED lighting, fresh interior paint, and a flexible layout to accommodate a wide range of user needs. The property also offers trailer parking and a laydown yard, along with immediate access to I-41 and a location less than five miles north of I-94—ensuring efficient regional connectivity.
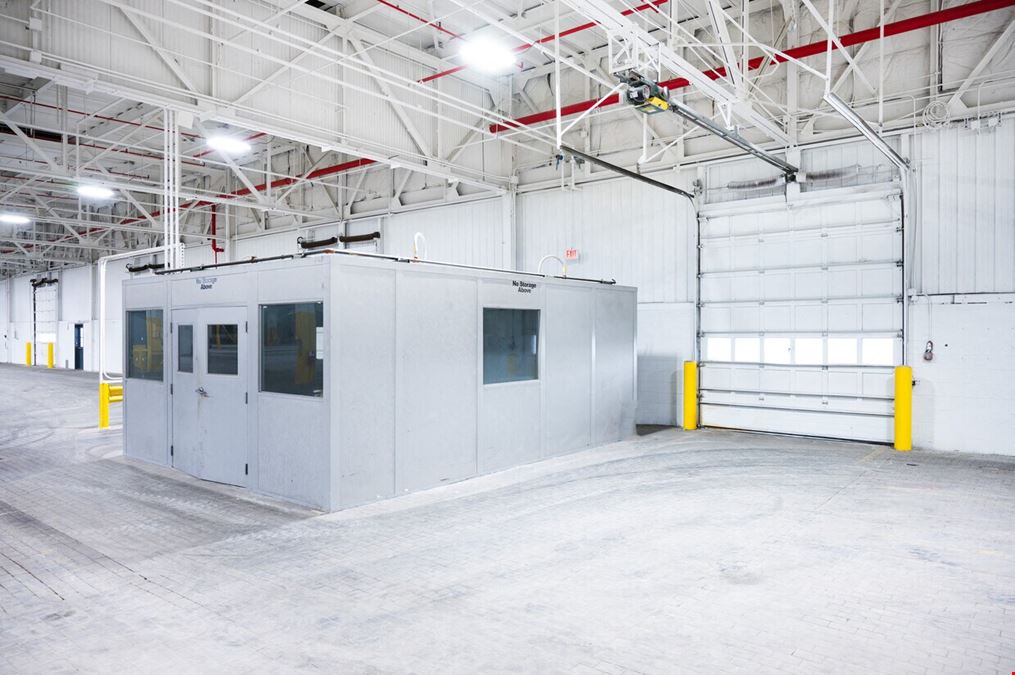
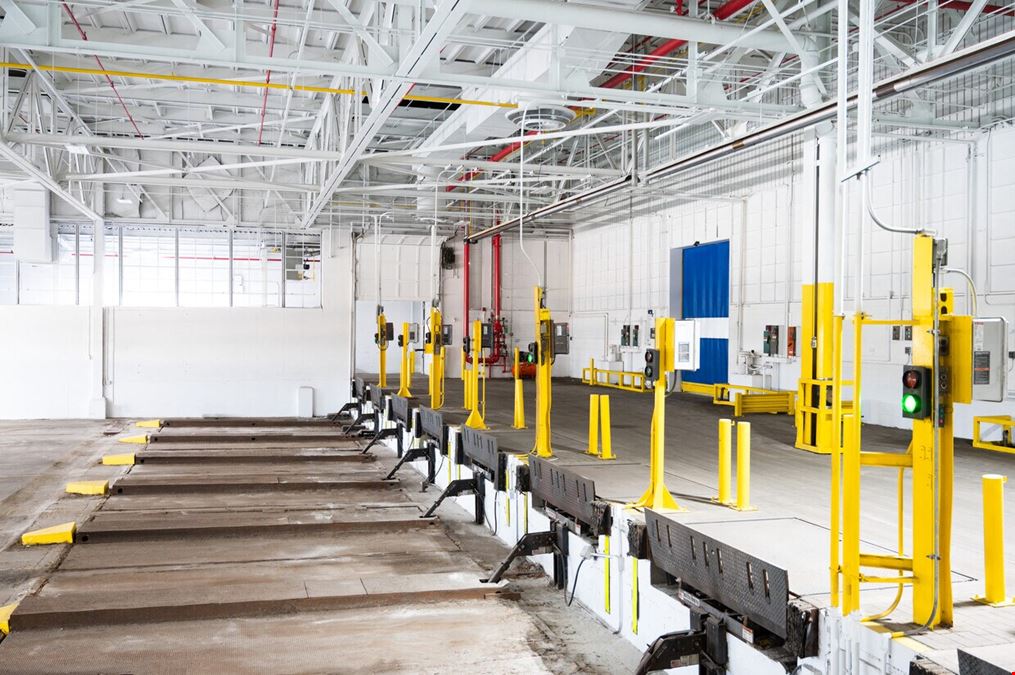
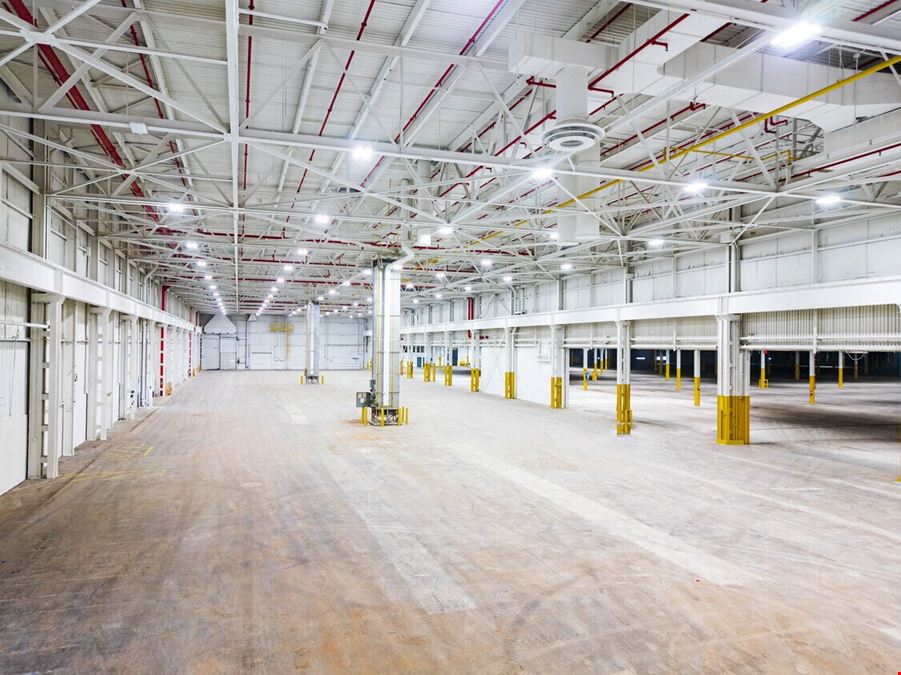
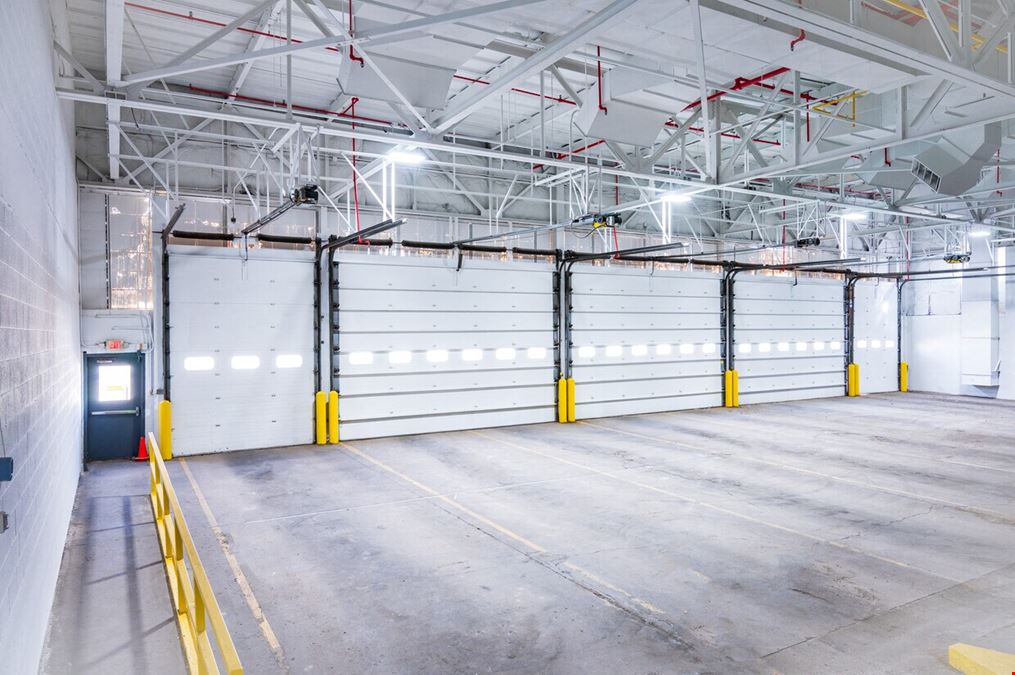
The facility is subdivided into four available warehouses. Warehouse 1 offers 50,493 square feet with 60’ x 101’ column spacing, a 33-foot clear height, one loading dock, and an oversized grade-level drive-in door. Warehouse 2 spans 333,376 square feet with 40’ x 60’ column spacing and a 16-foot clear height, and is equipped with nine interior loading docks with levelers, an exterior ramp and loading platform, men’s and women’s restrooms, and a dedicated trucker entrance and lounge. Warehouse 3 includes 157,673 square feet with 40’ x 60’ column spacing, a 16-foot clear height, one interior loading dock, four overhead doors, and restrooms. Lastly, Warehouse 4 comprises 353,365 square feet, also with 40’ x 60’ column spacing, and features clear heights between 16 and 20 feet, eight interior loading docks, four overhead doors, and men’s and women’s restrooms.
Reach out to the broker for more info on lease terms and amenities
Attachments
Getting around
-
40/100

Walk Score ®
-
32/100

Transit Score ®
-
48/100

Bike Score ®
Location
- City Wauwatosa, WI
- Neighborhood Currie Park Estates
- Zip Code 53222
Points of Interest
-
Intermodal Station
8.06 miles
-
Saint Paul at Plankinton
8.29 miles
-
City Hall
8.29 miles
-
Ogden/Jackson
8.33 miles
-
Jackson at Juneau
8.37 miles
-
Cathedral Square
8.42 miles
-
Historic Third Ward
8.43 miles
-
Wisconsin Avenue
8.44 miles
-
Michigan & Jackson
8.56 miles
-
Best Cab Company
9.52 miles
-
BP
0.38 miles
-
Mobil
1.35 miles
-
Express Convenience Centers
1.40 miles
-
Citgo
1.91 miles
-
Amoco
1.96 miles
-
Exxon
2.44 miles
-
W
2.56 miles
-
Tesla Supercharger
5.91 miles
-
Tesla Destination Charger
7.51 miles
-
Tesla Supercharger-Glendale, WI
8.01 miles
-
Peebles Car Wash
1.72 miles
-
Enterprise
1.93 miles
-
Penske Truck Rental
2.99 miles
-
Scrub-A-Dub Car Wash
3.11 miles
-
Suburban Car Wash
3.24 miles
-
Wash Brite Car Wash
3.30 miles
-
Peebles Bluemound Car Wash
4.57 miles
-
Coast Car Wash
4.64 miles
-
Gifted Hands Car Center
4.82 miles
-
Jetz Car Wash
4.87 miles
-
Wendy's
0.26 miles
-
Cousins Subs
0.29 miles
-
Boulder Junction
0.36 miles
-
Pizza Man
0.44 miles
-
Sluggos
0.46 miles
-
Culver's
0.47 miles
-
Chipotle
0.48 miles
-
McDonald's
0.52 miles
-
Chubby's Cheesesteaks
0.55 miles
-
Burger King
0.59 miles
3300 N 124th St Listing Brief
-
The rental rate for available space at 3300 N 124th St is offered upon request. Use the contact form at the top of the listing page to reach out to the property representative and get more information regarding the current listing rate.
The asking price varies based on the location of the property, with proximity to transportation hubs, access to highways or ports playing a key role in the building's valuation. Other factors that influence cost are the property's age, its quality rating, as well as its onsite facilities and features.
-
Completed in 1970, the property at 3300 N 124th St incorporates 1,239,643 square feet. It is available for lease as Multi-Tenant space.
A single-tenant industrial space is typically ideal for businesses or organizations that require exclusive and dedicated use of the entire facility. This type of space suits industries or activities that demand specialized infrastructure, privacy, and control over the entire premises.
Multi-tenant space is ideal for businesses that need smaller spaces or that want to share the property with other businesses. The property has a variety of smaller units available, ranging in size from 35,851 to 353,365 square feet.
-
The property features 29 loading dock doors, ensuring that the loading and unloading of cargo in and out of the facility is both efficient and safe.
-
You will find the property offers 1,117 parking spaces for tenants, visitors, and those conducting operations here.
-
Reach out to listing brokers or property representatives using the contact form available on this page, to find out more about climate control and other essential systems at this property. Climate control is typically used in industrial buildings where businesses store items that are susceptible to temperature and humidity damage, such as food, pharmaceuticals, paper, textiles, and electronics.
-
The clear height of a property represents the vertical space between the floor and the ceiling of a warehouse or other type of industrial property. In very large buildings, the clear height might vary in different sections of the property. You should have a good idea of what your storage needs are going to be, so that you pick the space that is the right fit for you. At 3300 N 124th St, the clear height is between 16’ and 33’.
Column spacing, which is also sometimes referred to as clear span or bay depth, refers to the distance measured between posts or vertical support elements in the building. At this property, column spacing is 40' x 60'’.