True
Space Available For Lease 2

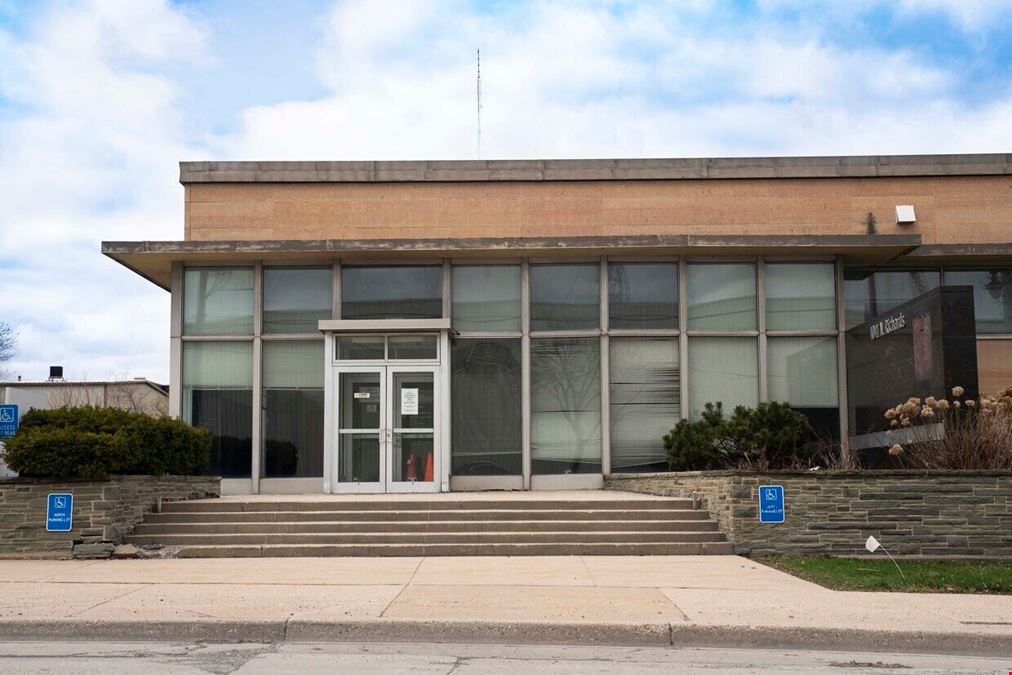
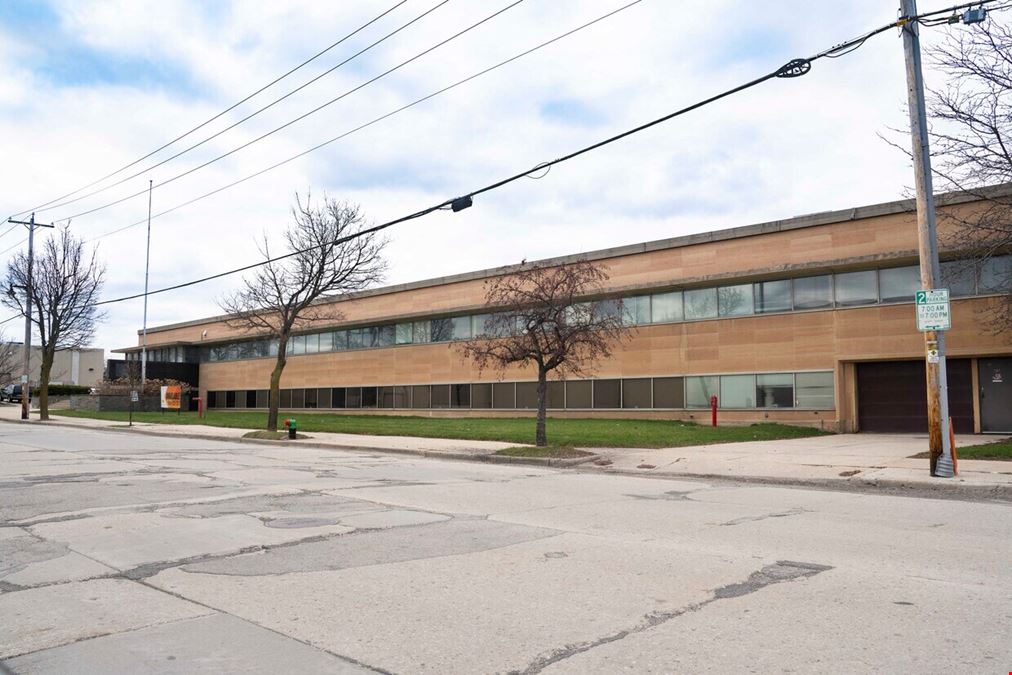
First Floor Offices |
|
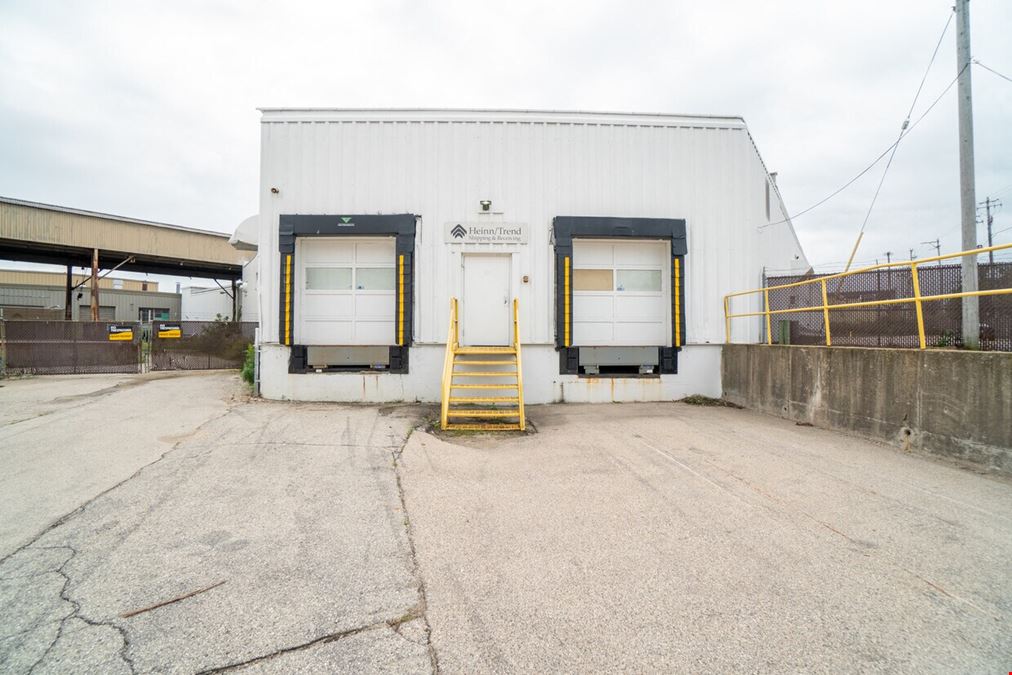
Lower Level Flex Space |
|
Contacts

Phoenix Investors

Phoenix Investors
Property Details
- Property Type Industrial - Manufacturing
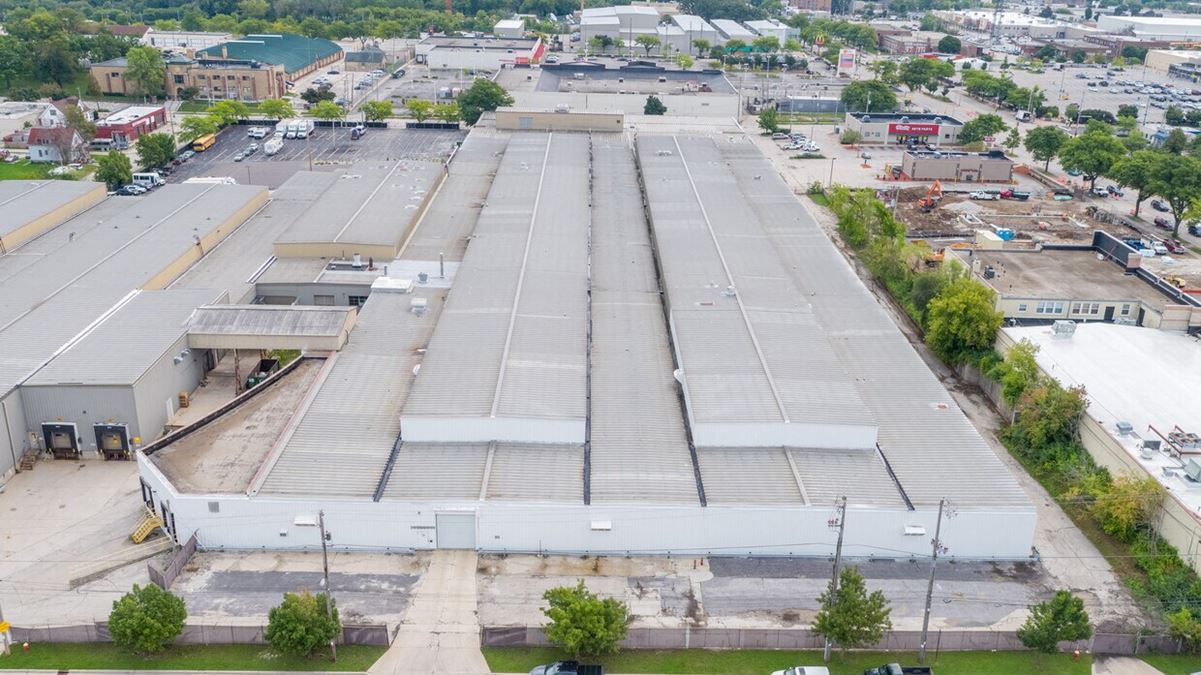
- Property Size 213,194 SF
- Lot Size 8.05 Acre
- Zoning IL2: Light Industrial
- # of Floors 1
- Parking Spaces Avail. 81
- Parking Ratio 0.38 / 1,000 SF
- Property Tenancy Multi-Tenant
- Year Built 1945
- Year Renovated 2017
- Date Updated Oct 2, 2026
- Clear Height 13' - 18'
- Column Spacing 40' x 40'
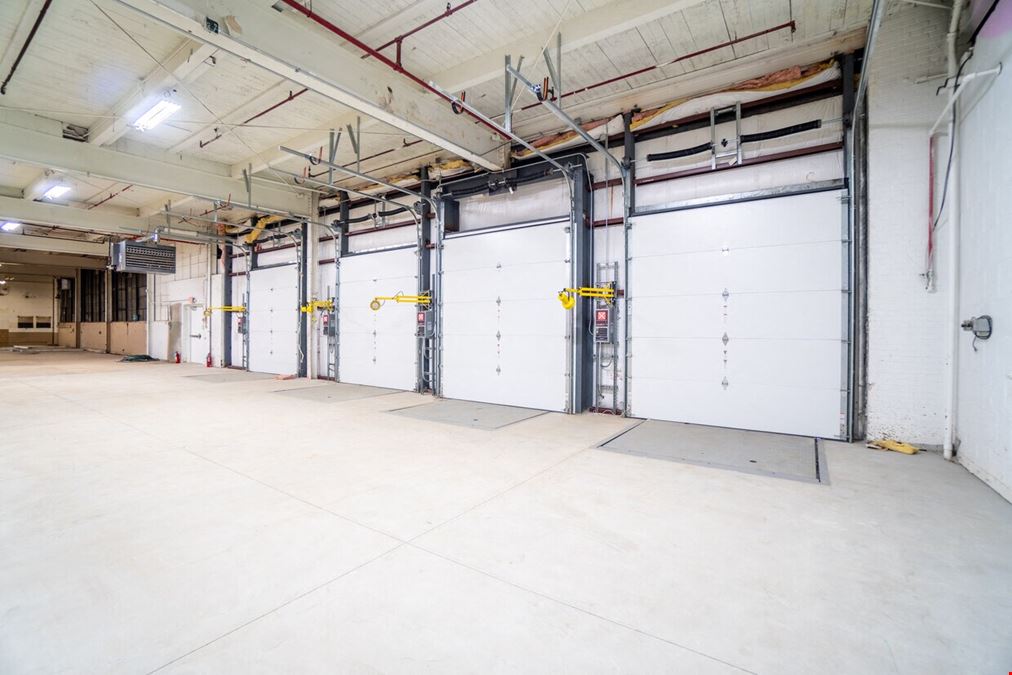
- Dock High Doors 8
- Drive-In Doors 2
- Electricity Service Heavy Power Throughout
- Fire Sprinklers Wet
- Opex Estimate $0.89/SF
- Parcel ID 242-0431-000-5
- Parking 80+ Surface & 20+ Trailer Spaces
- Roof Rubber Membrane
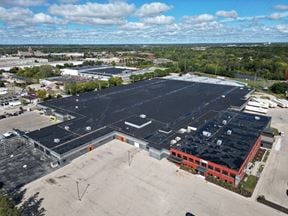
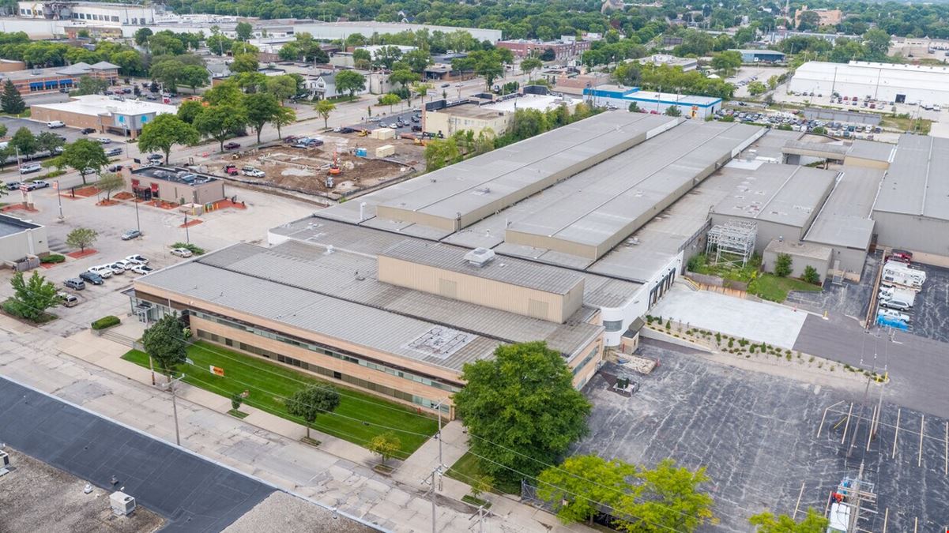
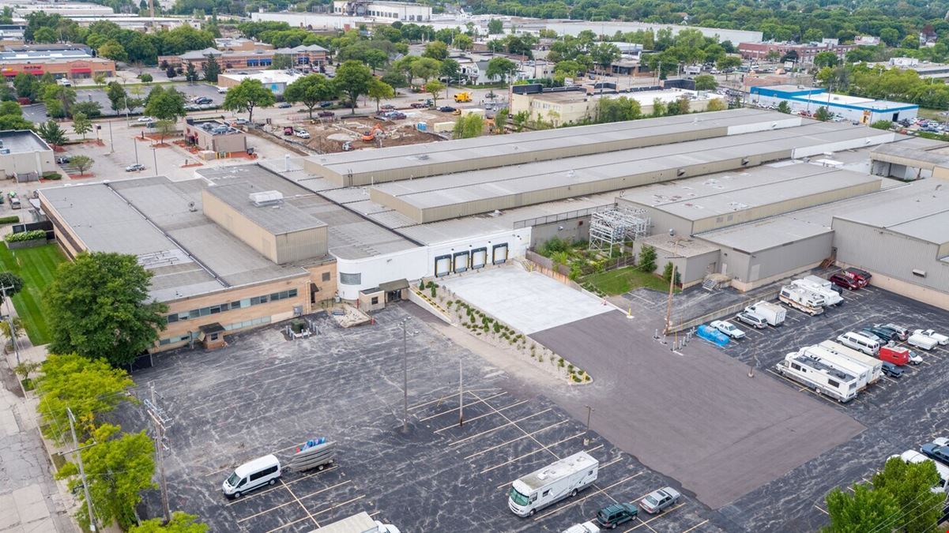
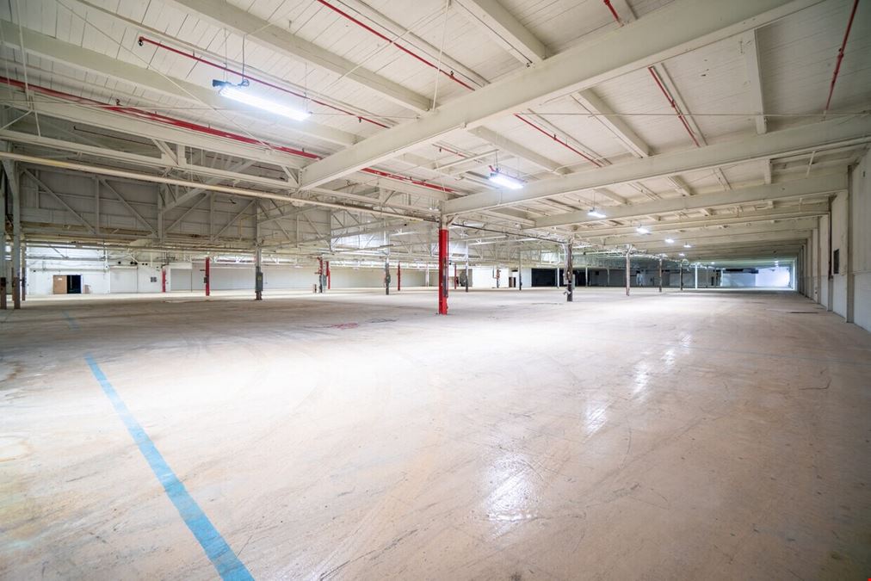
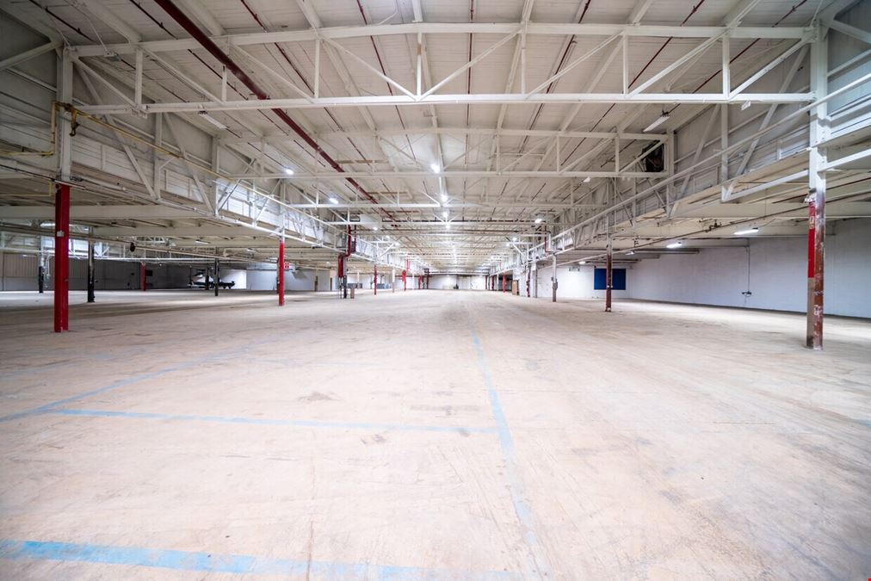
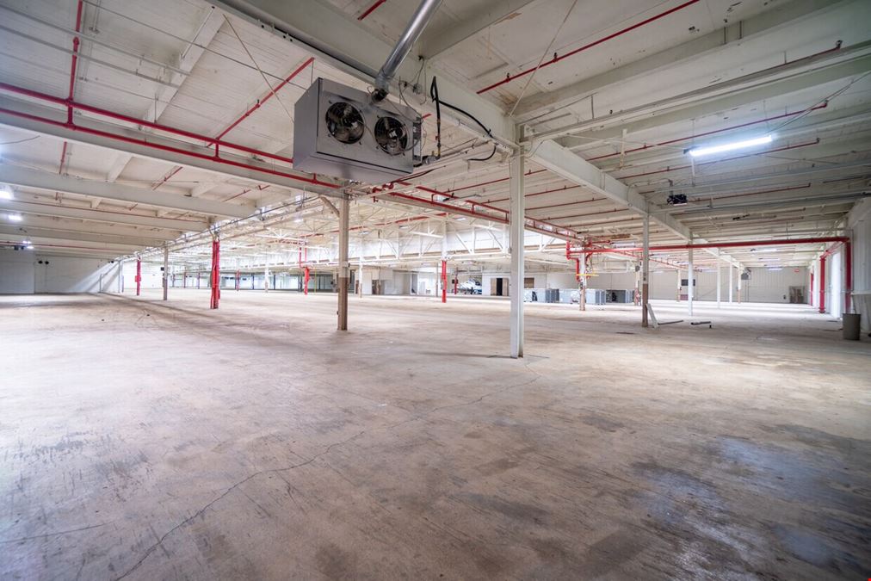
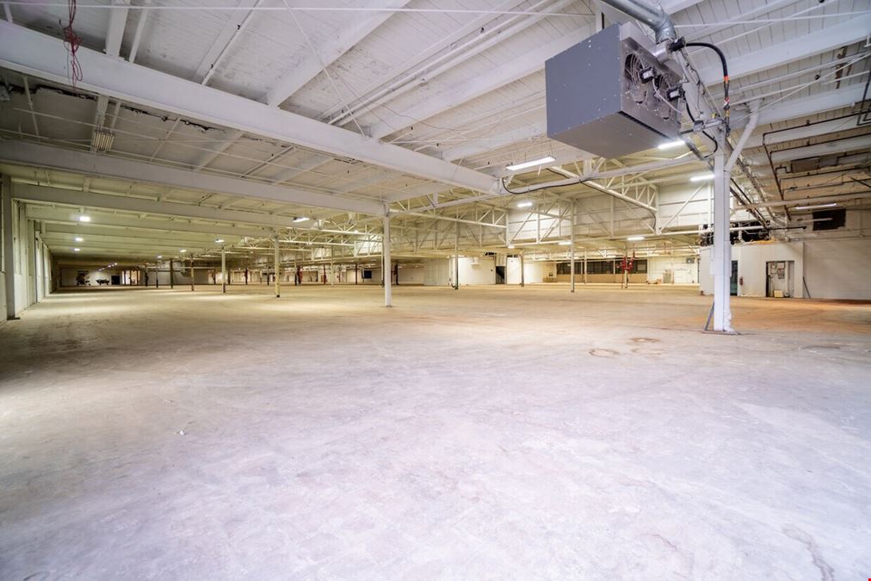
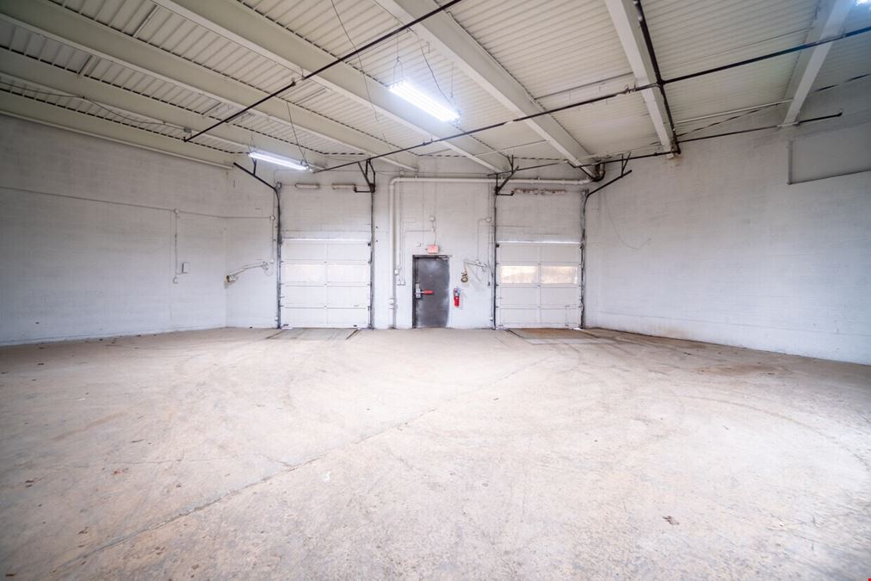
48,476 SF Flex & Office Space Available for Lease! Office space is perfect a variety of uses including business, school or non-profit. Four new loading docks recently completed, significantly expanding the loading capacity. The building would make a great last mile facility due to its close proximity to the densely populated surrounding area. Please Inquire for Additional Information!
Reach out to the broker for more info on lease terms and amenities
Attachments
Getting around
-
53/100

Walk Score ®
-
61/100

Bike Score ®
Location
- City Milwaukee, WI
- Neighborhood Glendale
- Zip Code 53212
Points of Interest
-
Ogden/Jackson
3.03 miles
-
Burns Commons
3.08 miles
-
Jackson at Juneau
3.19 miles
-
Cathedral Square
3.38 miles
-
City Hall
3.45 miles
-
Wisconsin Avenue
3.66 miles
-
Michigan & Jackson
3.72 miles
-
Lakefront
3.78 miles
-
Clybourn & Jefferson
3.81 miles
-
Historic Third Ward
3.89 miles
-
Clark
0.28 miles
-
Citgo
0.81 miles
-
BP
0.84 miles
-
Shell
0.88 miles
-
Mobil
1.61 miles
-
Tesla Supercharger-Glendale, WI
2.09 miles
-
Tesla Destination Charger
3.25 miles
-
Tesla Supercharger
9.37 miles
-
ChargePoint
9.81 miles
-
BP
0.14 miles
-
Octopus Car Wash
1.13 miles
-
Jilly's Car Wash
1.28 miles
-
Zipcar
2.47 miles
-
Frank's Hand Car Wash
2.71 miles
-
Zipcar Brady & Arlington
2.72 miles
-
J Star Car Wash & Detailing
2.82 miles
-
Zippy's Car Wash
2.84 miles
-
Metro Hand Car Wash & Detailing Centre
2.90 miles
-
Zipcar Renaissance Place
2.99 miles
-
Wong's Wok
0.14 miles
-
Popeyes
0.17 miles
-
Subway
0.24 miles
-
McDonald's
0.24 miles
-
Wendy's
0.39 miles
-
Burger King
0.68 miles
-
Solly's Grille
0.74 miles
-
Culver's
0.81 miles
-
The Anchorage
0.85 miles
-
Dairy Queen
0.86 miles
4041 N. Richards St. Listing Brief
-
The rental rate for available space at 4041 N. Richards St. is offered upon request. Use the contact form at the top of the listing page to reach out to the property representative and get more information regarding the current listing rate.
The asking price varies based on the location of the property, with proximity to transportation hubs, access to highways or ports playing a key role in the building's valuation. Other factors that influence cost are the property's age, its quality rating, as well as its onsite facilities and features.
-
Completed in 1945, the property at 4041 N. Richards St. incorporates 213,194 square feet. It is available for lease as Multi-Tenant space.
A single-tenant industrial space is typically ideal for businesses or organizations that require exclusive and dedicated use of the entire facility. This type of space suits industries or activities that demand specialized infrastructure, privacy, and control over the entire premises.
Multi-tenant space is ideal for businesses that need smaller spaces or that want to share the property with other businesses. The property has a variety of smaller units available, ranging in size from 13,120 to 35,356 square feet.
-
The property features 10 loading dock doors, ensuring that the loading and unloading of cargo in and out of the facility is both efficient and safe.
-
You will find the property offers 81 parking spaces for tenants, visitors, and those conducting operations here.
-
Reach out to listing brokers or property representatives using the contact form available on this page, to find out more about climate control and other essential systems at this property. Climate control is typically used in industrial buildings where businesses store items that are susceptible to temperature and humidity damage, such as food, pharmaceuticals, paper, textiles, and electronics.
-
The clear height of a property represents the vertical space between the floor and the ceiling of a warehouse or other type of industrial property. In very large buildings, the clear height might vary in different sections of the property. You should have a good idea of what your storage needs are going to be, so that you pick the space that is the right fit for you. At 4041 N. Richards St., the clear height is between 13’ and 18’.
Column spacing, which is also sometimes referred to as clear span or bay depth, refers to the distance measured between posts or vertical support elements in the building. At this property, column spacing is 40' x 40'’.