True
Space Available For Lease 2
Building 2 |
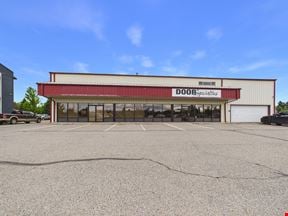
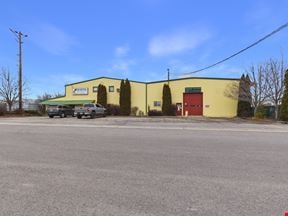
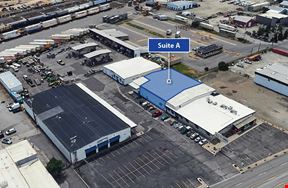
Exceptional opportunity to acquire or lease a newly constructed Class A industrial warehouse facility strategically positioned in the rapidly growing Spokane Valley industrial corridor. Designed for contractors, service users, distribution, storage, light manufacturing, and flex-industrial operations, this project combines modern warehouse functionality with highly upgraded office/showroom improvements and secure yard space. Property Highlights: Situated on approximately 0.75 acres Fully paved and landscaped site Secure black chain-link fencing with oversized 20’ gated entry Industrial Mixed Use zoning Easy access to I-90, Barker Road, and Trent Avenue Excellent contractor, fleet, warehouse, and distribution location 3 phase power Warehouse Features: Wide open-span warehouse configuration Ideal for racking, light manufacturing, shop, or storage uses Three (3) insulated 14’ x 16’ overhead doors Approx. 18’ clear ceiling heights Bright interior with white metal walls and ceilings LED lighting throughout Heavy insulation package for energy efficiency Three natural gas warehouse heaters Two warehouse restrooms Attractive modern exterior with stone and dark metal accents Strong street presence and professional image Large main-level showroom/reception area with abundant natural light Private office on main level Kitchenette/break area Second-floor manager office with room for multiple workstations Large conference room or additional office area upstairs Modern finishes with carpeted office areas and 9’ ceilings Forced air heating and air conditioning Cat 6 wiring throughout office and warehouse Additional office restroom with shower
Brandon Peterson
Kiemle Hagood |
Building 3 |
Exceptional opportunity to acquire or lease a newly constructed Class A industrial warehouse facility strategically positioned in the rapidly growing Spokane Valley industrial corridor. Designed for contractors, service users, distribution, storage, light manufacturing, and flex-industrial operations, this project combines modern warehouse functionality with highly upgraded office/showroom improvements and secure yard space.
Property Highlights: Situated on approximately 0.89 acres Fully paved and landscaped site Secure black chain-link fencing with oversized 20’ gated entry Industrial Mixed Use zoning Easy access to I-90, Barker Road, and Trent Avenue Excellent contractor, fleet, warehouse, and distribution location 3 phase power Warehouse Features: Wide open-span warehouse configuration Ideal for racking, light manufacturing, shop, or storage uses Three (3) insulated 14’ x 16’ overhead doors Approx. 18’ clear ceiling heights Bright interior with white metal walls and ceilings LED lighting throughout Heavy insulation package for energy efficiency Three natural gas warehouse heaters Two warehouse restrooms Attractive modern exterior with stone and dark metal accents Strong street presence and professional image Large main-level showroom/reception area with abundant natural light Private office on main level Kitchenette/break area Second-floor manager office with room for multiple workstations Large conference room or additional office area upstairs Modern finishes with carpeted office areas and 9’ ceilings Forced air heating and air conditioning Cat 6 wiring throughout office and warehouse Additional office restroom with shower
Brandon Peterson
Kiemle Hagood |

Contacts
Kiemle Hagood
Property Details
- Property Type Industrial
- Property Size 16,600 SF
- Lot Size 2.6 Acre
- Date Updated Sep 15, 2026
Reach out to the broker for more info on lease terms and amenities
Getting around
-
27/100

Walk Score ®
-
29/100

Transit Score ®
-
32/100

Bike Score ®
Location
- City Spokane Valley, WA
- Neighborhood Millwood
- Zip Code 99027
- Market Spokane
Points of Interest
-
nom nom
0.59 miles
-
Mobil
0.87 miles
-
Maverik
0.95 miles
-
Holliday
1.02 miles
-
Conoco
1.35 miles
-
Chevron
1.87 miles
-
Pacific Pride Commercial Fueling
1.91 miles
-
ChargePoint
5.88 miles
-
Tesla Destination Charger - Hampton Inn Spokane
8.86 miles
-
Car Wash Plaza
1.09 miles
-
Metro Express Car Wash
1.09 miles
-
Thrifty
2.05 miles
-
Enterprise
2.07 miles
-
Squeaky's Car Wash
2.15 miles
-
Metro Express
2.93 miles
-
Spit-N-Shine Car Wash
3.07 miles
-
Brown Bear Car Wash
3.38 miles
-
Brown Bear
4.00 miles
-
Clean-A-Auto
4.18 miles
-
The Sushi House
0.55 miles
-
Terry's Breakfast and Lunch
0.55 miles
-
DQ Grill & Chill
0.80 miles
-
Papa Murphy's
0.85 miles
-
Chipotle
0.85 miles
-
Joe's House
0.86 miles
-
Domino's
0.86 miles
-
Pizza Pipeline
0.86 miles
-
Taco Time
0.90 miles
-
Skyway Cafe
0.94 miles
18807 - 18815 E Euclid Ave Listing Brief
-
The rental rate for available space here starts at $$13.80/SF/YR. The asking price for this type of property can vary based on the location of the asset, as proximity to transportation hubs, access to highways or ports plays a key role in the building's valuation. Other factors that influence cost are the property age, its quality rating (building class or property class), as well as its on-site facilities and features.
-
A single-tenant industrial space is typically ideal for businesses or organizations that require exclusive and dedicated use of the entire facility. This type of space suits industries or activities that demand specialized infrastructure, privacy, and control over the entire premises.
Multi-tenant space is ideal for businesses that need smaller spaces or that want to share the property with other businesses. The property has a variety of smaller units available
-
Reach out to listing brokers or property representatives using the contact form available on this page, to find out more about climate control and other essential systems at this property. Climate control is typically used in industrial buildings where businesses store items that are susceptible to temperature and humidity damage, such as food, pharmaceuticals, paper, textiles, and electronics.
Kiemle Hagood