True
Space Available For Lease 1
1440 Battelle Blvd. |
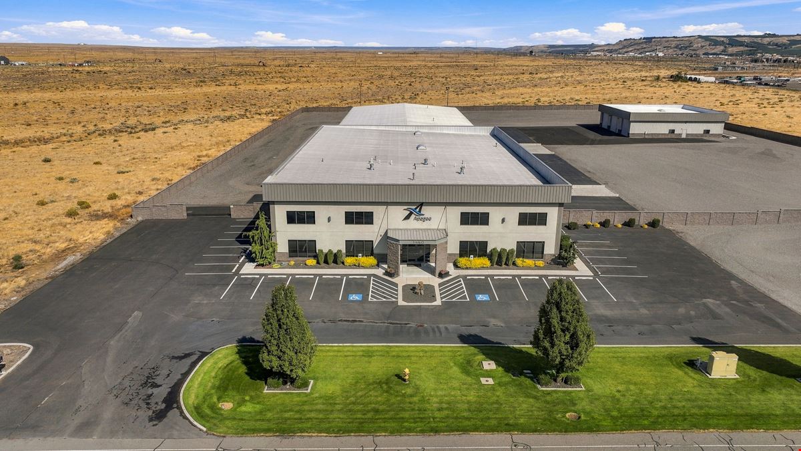
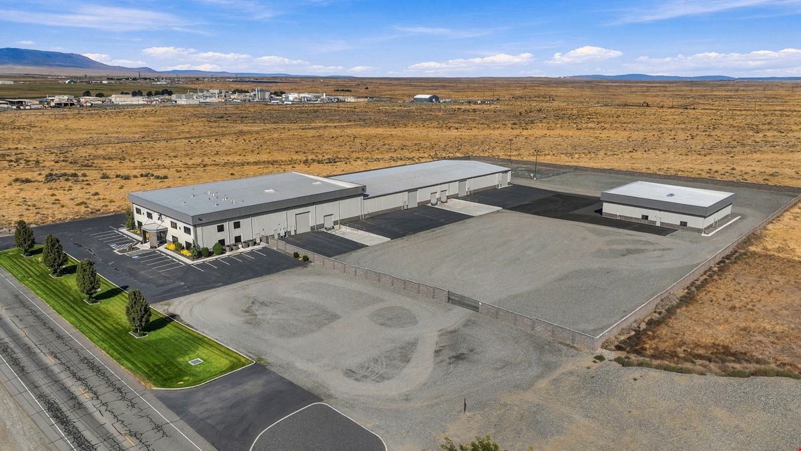
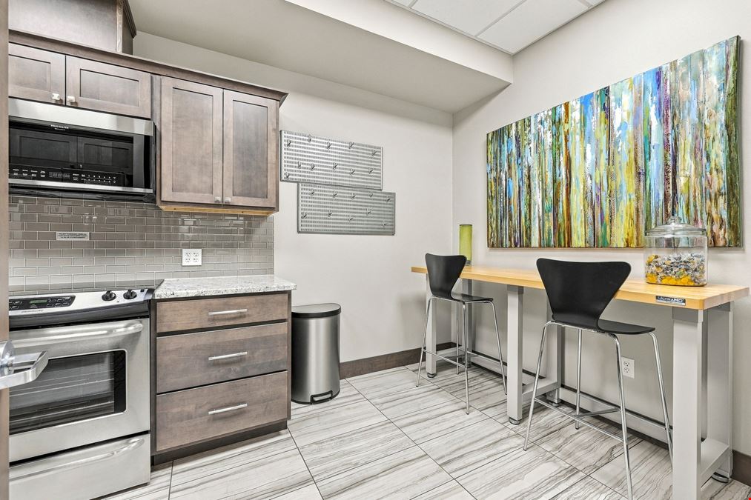
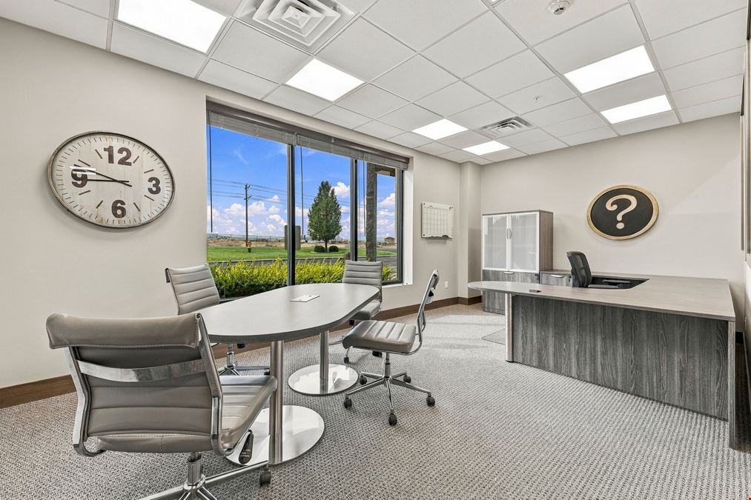
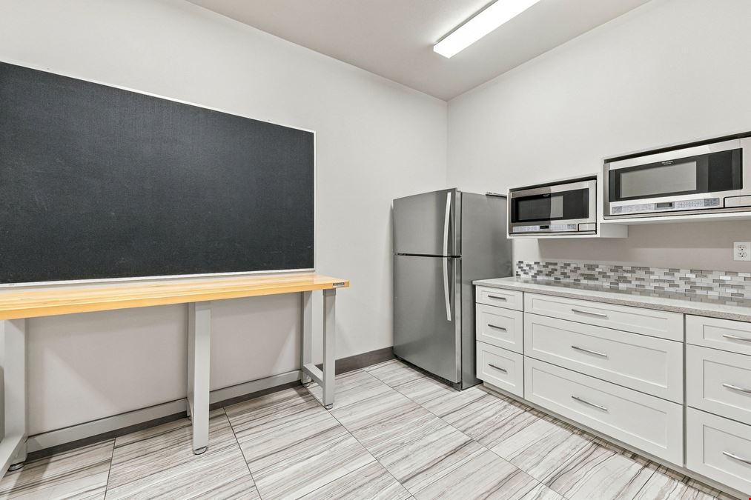
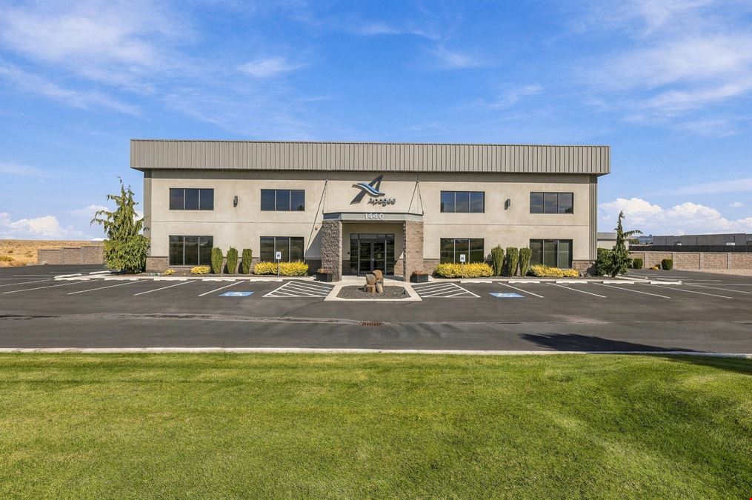
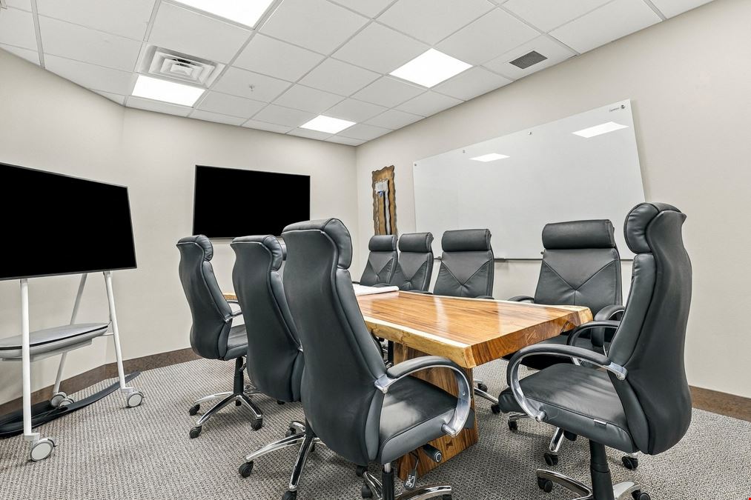
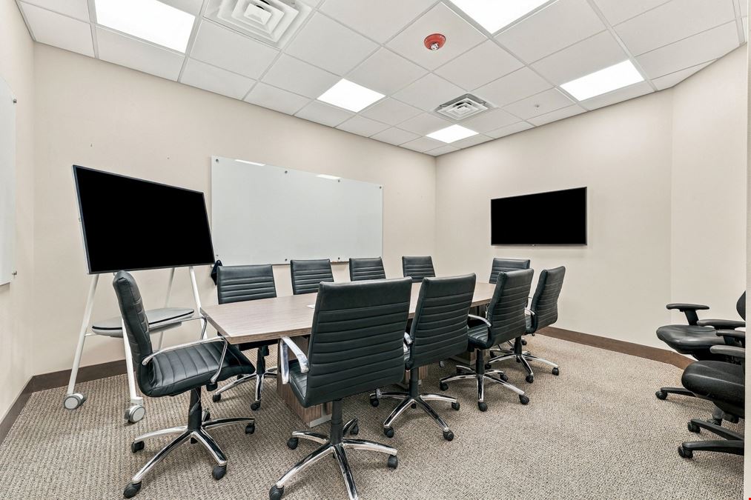
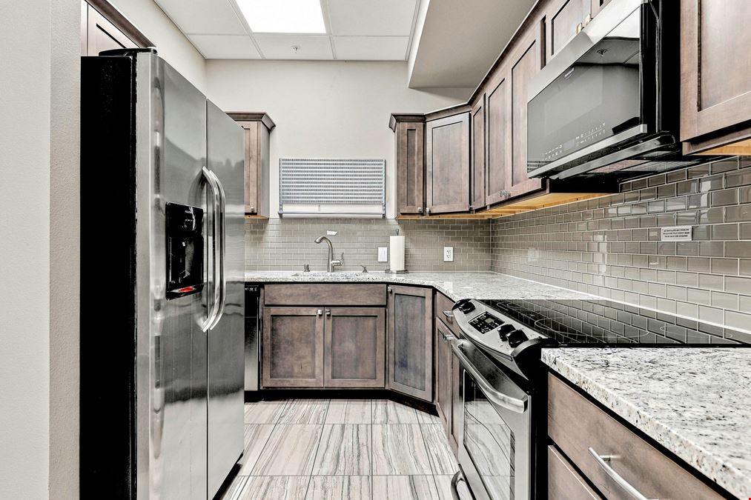
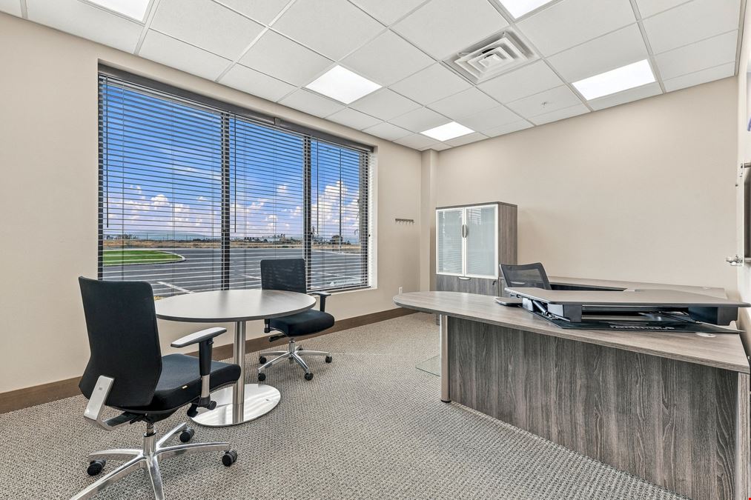
Property features a 32,500 sf main warehouse, 10,000 sf furnished corporate office, 6,000 sf secondary warehouse, and 10,000 sf fenced laydown yard. The main warehouse includes grade-level and dock-high doors, 18-24' eave heights, ESFR sprinklers, heating and cooling, and drive-around access. The corporate office offers a high-quality buildout, full kitchen, conference rooms, private offices, and a layout that can be divided between two tenants. The main warehouse, secondary warehouse and laydown yard may be leased separately. 2026 NNN Estimate: $4.35/sf.
Harley Huston
Crown Property Management |

Contacts
Crown Property Management
Property Details
- Property Type Industrial - Manufacturing
- Property Size 48,500 SF
- Lot Size 6 Acre
- Building Class C
- Year Built 2016
- Date Updated Sep 21, 2026
- Dock High Doors 3
- Grade Level Doors 5
- Office Area 10,000 SF
- HVAC None
Reach out to the broker for more info on lease terms and amenities
Highlights
- 6-acre fully fenced campus.
- Available for Lease or Sale. Flexible Leasing Options Available.
- Convenient access to Stevens Drive, Horn Rapids Road, SR-240, and I-82.
- Drive-around truck access with ample circulation and turning radius.
- Flexible configuration allowing office, individual warehouse bays, secondary warehouse, and laydown yard to be leased separately.
- Heating and cooling in main and secondary warehouses.
- High-end fully furnished office buildout equipped with a full kitchen.
- M-2 Heavy Manufacturing Zoning.
- Two secured entry points.
Getting around
-
2/100

Walk Score ®
-
23/100

Transit Score ®
-
30/100

Bike Score ®
Location
- City Richland, WA
- Zip Code 99354
- Market Tri Cities
Points of Interest
-
Conoco
2.31 miles
-
Chevron
3.08 miles
-
Pacific Pride
3.11 miles
-
7-Eleven
3.54 miles
-
76
3.61 miles
-
Circle K
3.85 miles
-
Shell
4.13 miles
-
Greenlots
5.99 miles
-
Tesla Supercharger
7.18 miles
-
enel x
7.79 miles
-
Van Giesen Car Wash
3.54 miles
-
The Wash Shop
4.01 miles
-
Lee Boulevard Car Wash
4.87 miles
-
Enterprise
4.90 miles
-
Circle K
4.92 miles
-
Mister Car Wash
5.86 miles
-
Quality Driving Schools - West Richland
6.44 miles
-
Elephant Car Wash
7.55 miles
-
Blue Dolphin Car Wash
8.33 miles
-
Ethos Trattoria
0.91 miles
-
That Place
0.96 miles
-
Bombing Range Brewing Company
1.88 miles
-
Almost Gourmet
3.07 miles
-
Pizza Hut
3.16 miles
-
Taco Bell
3.19 miles
-
Subway
3.20 miles
-
Papa John's
3.62 miles
-
La Bella Vita Kitchen & Bar
3.66 miles
-
Domino's
3.83 miles
1440 Battelle Blvd Listing Brief
-
The rental rate for available space here starts at $$16.50/SF/YR. The asking price for this type of property can vary based on the location of the asset, as proximity to transportation hubs, access to highways or ports plays a key role in the building's valuation. Other factors that influence cost are the property age, its quality rating (building class or property class), as well as its on-site facilities and features.
-
Completed in 2016, the property at 1440 Battelle Blvd incorporates 48,500 square feet.
A single-tenant industrial space is typically ideal for businesses or organizations that require exclusive and dedicated use of the entire facility. This type of space suits industries or activities that demand specialized infrastructure, privacy, and control over the entire premises.
-
The property features 8 loading dock doors, ensuring that the loading and unloading of cargo in and out of the facility is both efficient and safe.
Of these, 5 are grade level loading docks doors. These are especially useful for handling large or bulky items, as they do not require a ramp or dock leveler for loading and unloading.
-
Reach out to listing brokers or property representatives using the contact form available on this page, to find out more about climate control and other essential systems at this property. Climate control is typically used in industrial buildings where businesses store items that are susceptible to temperature and humidity damage, such as food, pharmaceuticals, paper, textiles, and electronics.
Crown Property Management