True
Space Available For Lease 1
Unit I |
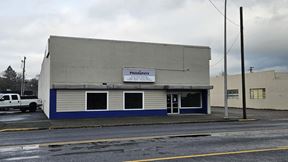
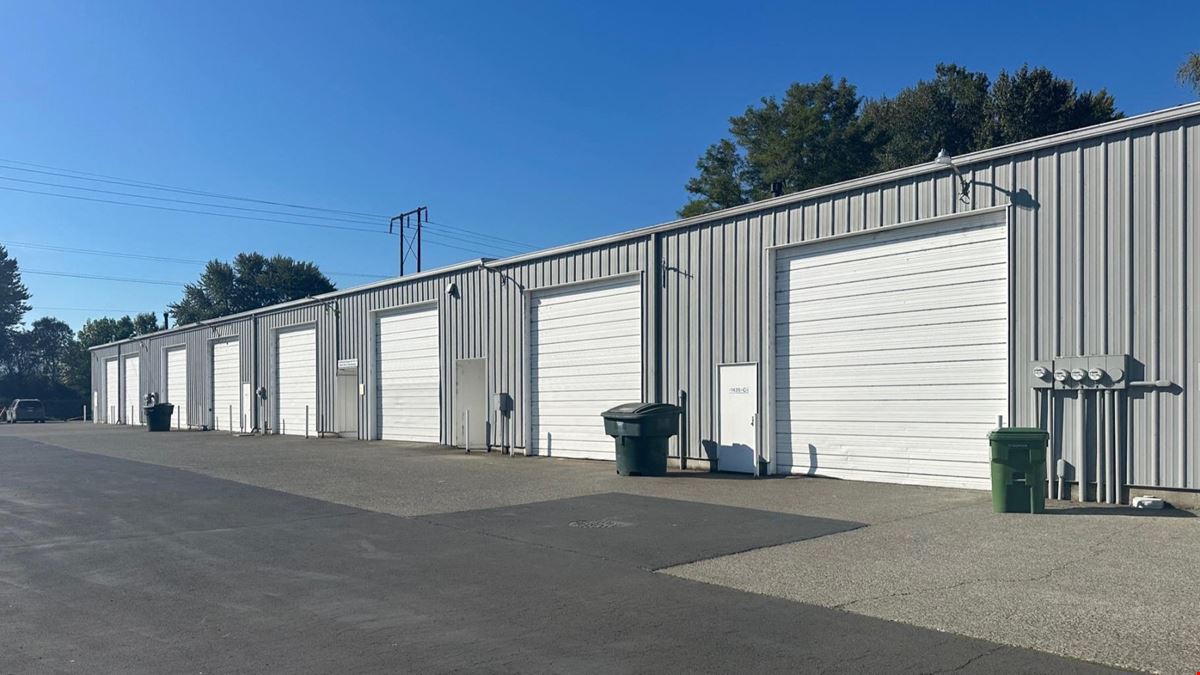
Unit I is approx. 1,500 SF warehouse & office space spread over one and a half floors. Features a large private office/storage, one 14 foot tall grade roll up door and a 12-foot-tall grade door off of the back of the space for convenient pass through, and a private restroom.
|
Contacts

Woodford Commercial Real Estate
Property Details
- Property Type Industrial - Warehouse
- Property Size 32,400 SF
- Lot Size 102,802 SF
- Zoning MU-C/I Mixed Use Commercial/Industrial District
- Property Tenancy Multi-Tenant
- Building Class C
- Year Built 1978
- Date Updated Sep 28, 2026
- Grade Level Doors 1
Rare opportunity to lease a warehouse with office space at Crown Industrial Park in Longview! This highly desired industrial complex is zoned mixed use commercial/industrial district allowing for multiple uses for your business needs. Improvements to be ready by Middle of August 2026. Don’t miss out on an opportunity, call today for your private tour.
Reach out to the broker for more info on lease terms and amenities
Attachments
Getting around
-
30/100

Walk Score ®
-
20/100

Transit Score ®
-
63/100

Bike Score ®
Location
- City Longview, WA
- Zip Code 98632
- Market Portland
Points of Interest
-
Kelso-Longview
2.26 miles
-
Chevron
0.21 miles
-
Flying K
0.23 miles
-
Pacific Pride
0.40 miles
-
Arco
0.62 miles
-
Shell
0.81 miles
-
Safeway Fuel Station
1.35 miles
-
Astro
1.38 miles
-
Electrify America
2.59 miles
-
Tesla Supercharger
2.82 miles
-
Enterprise
0.91 miles
-
Washman
1.09 miles
-
Hertz
1.48 miles
-
Wash Me Car Wash
2.02 miles
-
Soft Touch Car Wash
2.06 miles
-
Kelso Car Wash
3.06 miles
-
Indy Way Diner
0.22 miles
-
Boss Hogg's BBQ Smoke Shack
0.24 miles
-
Don Pedro's Mexican Food
0.27 miles
-
El Ranchero
0.36 miles
-
Pie@Trio's Pizzeria
0.55 miles
-
Pancake House
0.56 miles
-
My Thai Kitchen
0.56 miles
-
Burger King
0.56 miles
-
Subway
0.71 miles
-
Corner Cafe
0.76 miles
1425 Alabama St Listing Brief
-
The rental rate for available space here starts at $$1,300.00/MO. The asking price for this type of property can vary based on the location of the asset, as proximity to transportation hubs, access to highways or ports plays a key role in the building's valuation. Other factors that influence cost are the property age, its quality rating (building class or property class), as well as its on-site facilities and features.
-
Completed in 1978, the property at 1425 Alabama St incorporates 32,400 square feet. It is available for lease as Multi-Tenant space.
A single-tenant industrial space is typically ideal for businesses or organizations that require exclusive and dedicated use of the entire facility. This type of space suits industries or activities that demand specialized infrastructure, privacy, and control over the entire premises.
-
The property features 1 loading dock doors, ensuring that the loading and unloading of cargo in and out of the facility is both efficient and safe.
Of these, 1 are grade level loading docks doors. These are especially useful for handling large or bulky items, as they do not require a ramp or dock leveler for loading and unloading.
-
Reach out to listing brokers or property representatives using the contact form available on this page, to find out more about climate control and other essential systems at this property. Climate control is typically used in industrial buildings where businesses store items that are susceptible to temperature and humidity damage, such as food, pharmaceuticals, paper, textiles, and electronics.
Woodford Commercial Real Estate