True
Space Available For Lease 1
Space Available |
John Lesinski
Colliers
Benjamin Luke
Colliers
Clay Ellis
Colliers
Jay Budin
|


Contacts
Colliers
Colliers
Colliers
Property Details
- Property Type Industrial - Warehouse/Distribution
- Building Class A
- Date Updated Sep 26, 2026

FOR LEASE: BUILDINGS 1&2
BREAKING GROUND SEPTEMBER 2026, OCTOBER 2027 OCCUPANCY
Building 1: 323,848 SF
Building 2: 397,579 SF
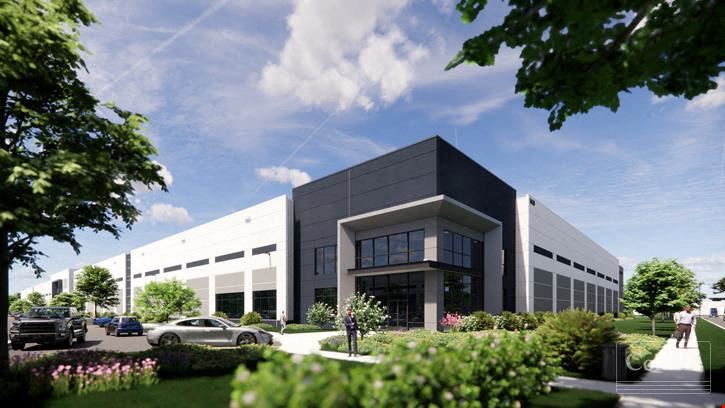
- A premier new industrial development in Winchester’s Stonewall Industrial Park delivering in Early 2028.
- Two brand-new Class A buildings scheduled to break ground in September 2026, offering modern, flexible space with state-of-the-art specs, including 36-40’ clear heights, excellent site circulation and abundant trailer and auto parking.
- Convenient access to Interstate 81, providing seamless regional connectivity.
- Just minutes from Route 7 and Route 50, linking Winchester to Northern Virginia and surrounding markets.
- Positioned within a well-established commercial and industrial hub.
- Approximately 25 miles from the Virginia Inland Port (VIP), providing access to Norfolk Southern’s daily intermodal rail service connecting Front Royal to the Port of Virginia’s marine terminals.
- Convenient access to air transportation, including Winchester Regional Airport (±7 miles) and Washington Dulles International Airport (±50 miles).
- Access to the Winchester MSA’s workforce of approximately 75,000 workers, with labor draw extending across Virginia, West Virginia, and Maryland.
- Ideal choice for businesses seeking to expand or establish a presence in Winchester’s thriving market.
BUILDING 1
- Building Area: 323,848 SF
- Building Type: Rear-Load
- Depth of Building: 360'
- Spec Office SF: 2,928 SF
- Column Spacing (Typical): 56'w x 50'd
- Speed Bay Depth: 60'
- Clear Height: 36'
- Dock Height: 48'
- Dock Equipment: 40,000lb mechanical levelers and seals at 50% of dock positions
- Dock Doors (9' x 10'): 56
- Drive-in Doors (12’ x 14’): 2 (with electric motors)
- Lighting: LED at 30FC
- Power: 3,000-Amp 480/277V 3-Phase
- Fire Protection: ESFR (With Electric Fire Pump)
- Truck Court Depth: 185'
- Trailer Parking: 58
- Auto Parking: 146
- Slab Thickness: 7" (over 6" gravel base)
- Roof Membrane: 60 mil TPO, Rhinobond System
- Roof Insulation: R-30
- Roof Warranty: 20 year NDL warranty
BUILDING 2
- Building Area: 397,579 SF
- Building Type: Rear-Load
- Depth of Building: 360'
- Spec Office SF: 2,928 SF
- Column Spacing (Typical): 56'w x 50'd
- Speed Bay Depth: 60'
- Clear Height: 40'
- Dock Height: 48'
- Dock Equipment: 40,000lb mechanical levelers and seals at 50% of dock positions
- Dock Doors (9' x 10'): 72
- Drive-in Doors (12’ x 14’): 2 (with electric motors)
- Lighting: LED at 30FC
- Power: 3,000-Amp 480/277V 3-Phase
- Fire Protection: ESFR (With Electric Fire Pump)
- Truck Court Depth: 185'
- Trailer Parking: 76
- Auto Parking: 190
- Slab Thickness: 8" (over 6" gravel base)
- Roof Membrane: 60 mil TPO, Rhinobond System
- Roof Insulation: R-30
- Roof Warranty: 20 year NDL warranty
Reach out to the broker for more info on lease terms and amenities
Getting around
-
16/100

Walk Score ®
-
33/100

Bike Score ®
Location
- City Winchester, VA
- Zip Code 22603
Points of Interest
-
7-Eleven
0.64 miles
-
Sunoco
0.69 miles
-
Exxon
0.77 miles
-
Sheetz
0.79 miles
-
Martin's Fuel
1.10 miles
-
Shell
1.26 miles
-
Royal Farms
2.04 miles
-
Tesla Supercharger
2.40 miles
-
Bingos Car Wash
1.16 miles
-
Bubbleworks Car Wash
1.98 miles
-
Quick and Clean Car Wash
2.49 miles
-
5 Star Auto Spa
4.03 miles
-
Hang Ten Car Wash
4.51 miles
-
Enterprise
4.72 miles
-
EZ Clean Car Wash
9.67 miles
-
Burger King
0.63 miles
-
Taco Bell & Pizza Hut Express
0.70 miles
-
Dunkin'
0.76 miles
-
Denny's
0.83 miles
-
Oishii Sushi & Ramen
0.87 miles
-
China Dragon
1.06 miles
-
Las Trancas
1.06 miles
-
Island Delights
1.07 miles
-
Texas Roadhouse
1.07 miles
-
Touch of Italy
1.13 miles
420 Lenoir Dr Listing Brief
-
The rental rate for available space at 420 Lenoir Dr is offered upon request. Use the contact form at the top of the listing page to reach out to the property representative and get more information regarding the current listing rate.
The asking price varies based on the location of the property, with proximity to transportation hubs, access to highways or ports playing a key role in the building's valuation. Other factors that influence cost are the property's age, its quality rating, as well as its onsite facilities and features.
-
A single-tenant industrial space is typically ideal for businesses or organizations that require exclusive and dedicated use of the entire facility. This type of space suits industries or activities that demand specialized infrastructure, privacy, and control over the entire premises.
-
Reach out to listing brokers or property representatives using the contact form available on this page, to find out more about climate control and other essential systems at this property. Climate control is typically used in industrial buildings where businesses store items that are susceptible to temperature and humidity damage, such as food, pharmaceuticals, paper, textiles, and electronics.