True
Space Available For Lease 4
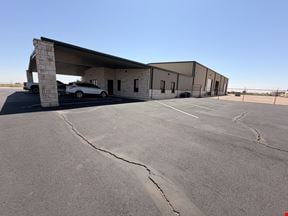
3,480 SF Chaparral (Standard) |
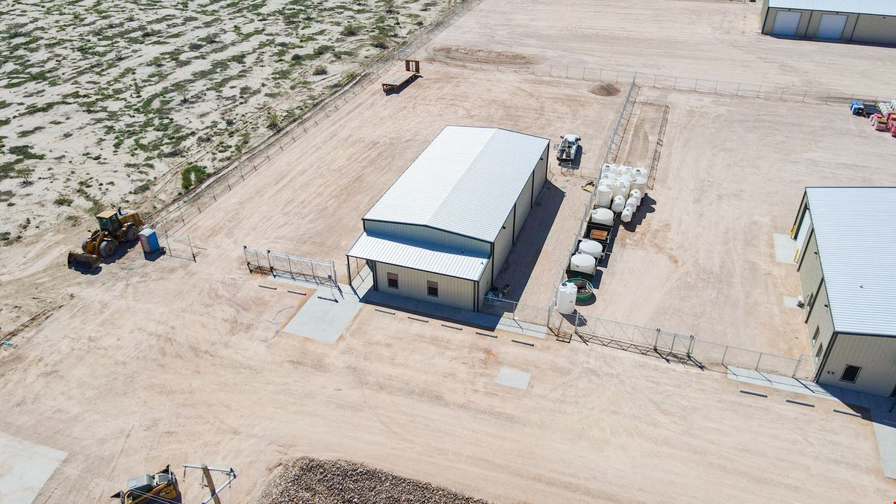
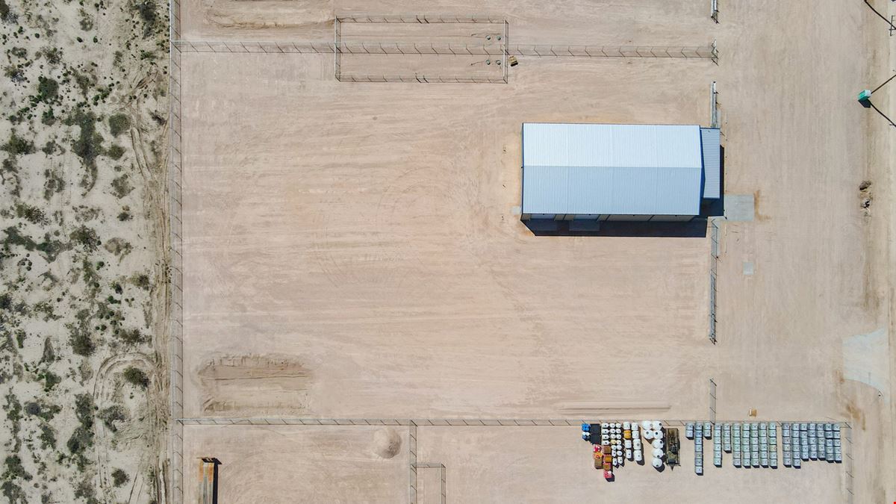
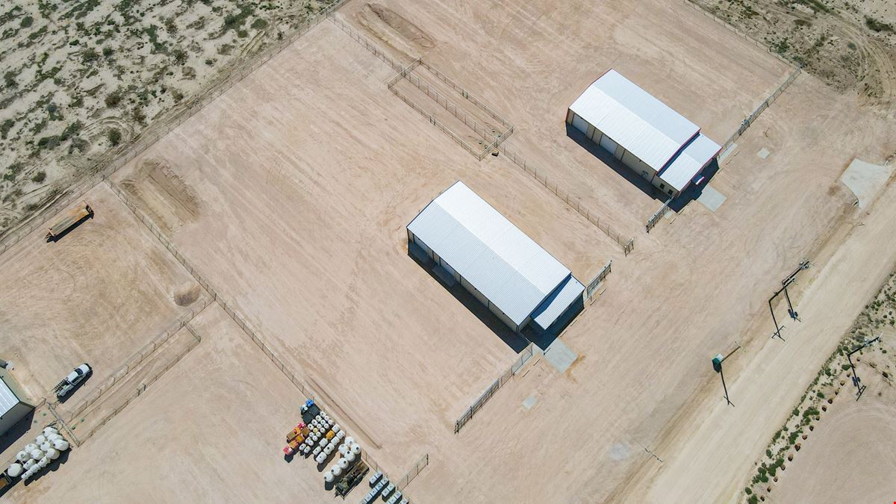
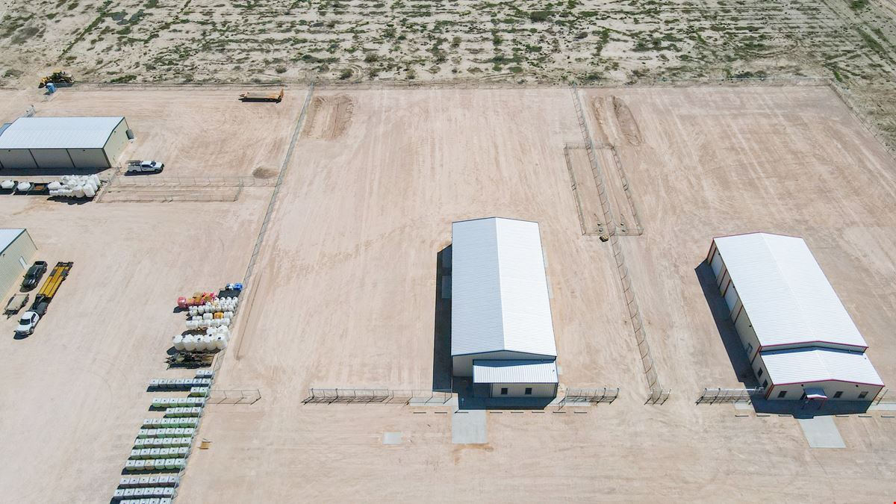
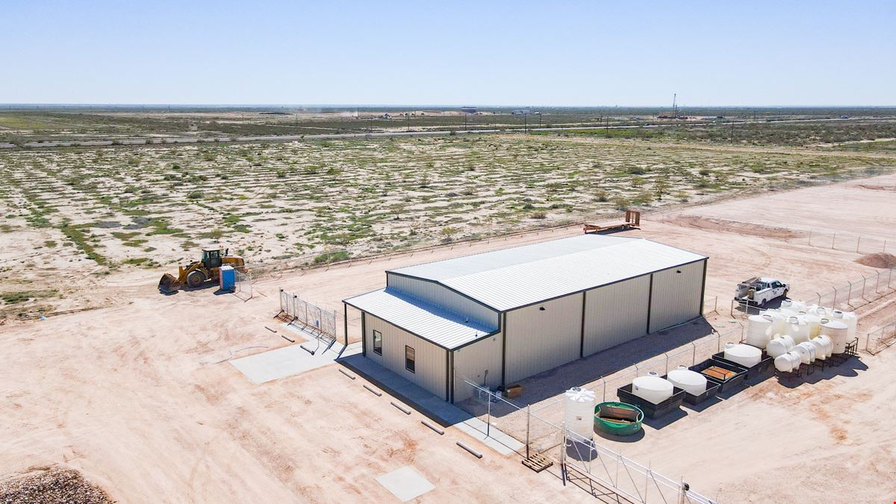
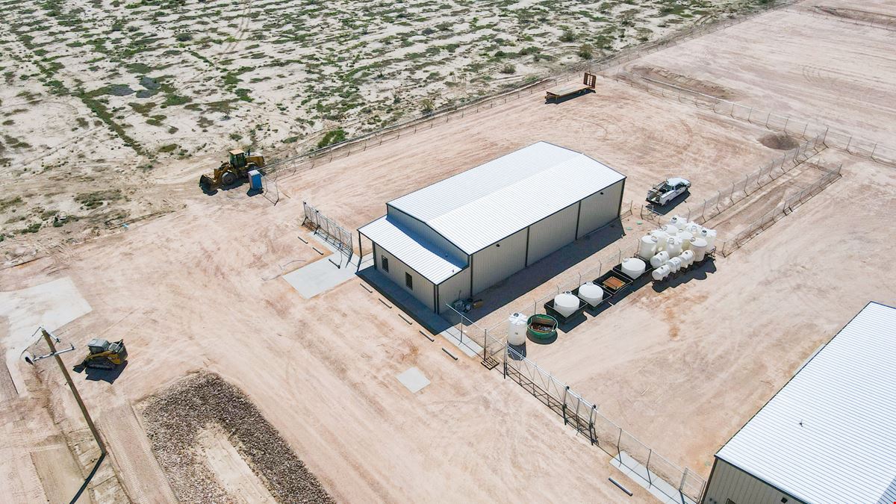
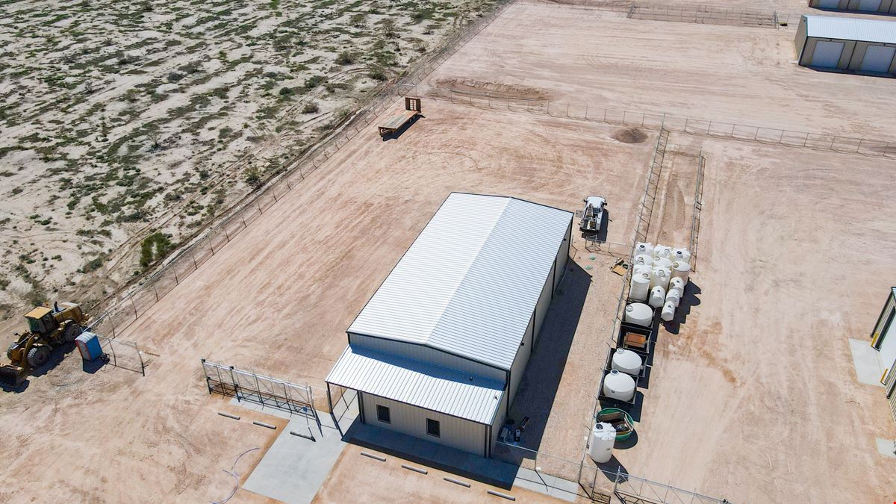
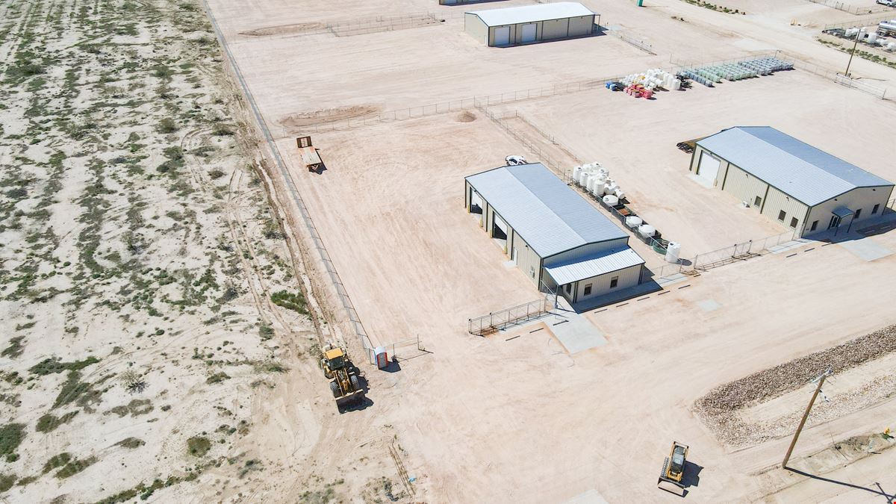
*Multiple Floorplans Available Standard: 3,480 SF Building 3,000 SF Shop | 360 SF Office | 120 SF Canopy Shop Details: 16’ Eave Height with (2) 14’ Overhead Doors | Fan/Louvres Office Details: Bolt-On Office/BreakRoom with Shower | Central Air & Heating Security Fencing | Sliding Gate | (3) RV Hook-Ups Inside Fenced Zone | Additional Parking in Front Building-Mounted Exterior Lighting City Water & Septic Fiber Optic Telecom (SuddenLink) Rail-Served Available Upgrades: Expandability B2B floorplans Showers Electric Door Openers Covered parking Higher Clearances Paving Wash Bay Concrete Aprons
Trey Dennis
Moriah Brokerage Services |
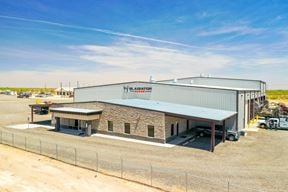
3,750 SF Bobcat (Standard) |
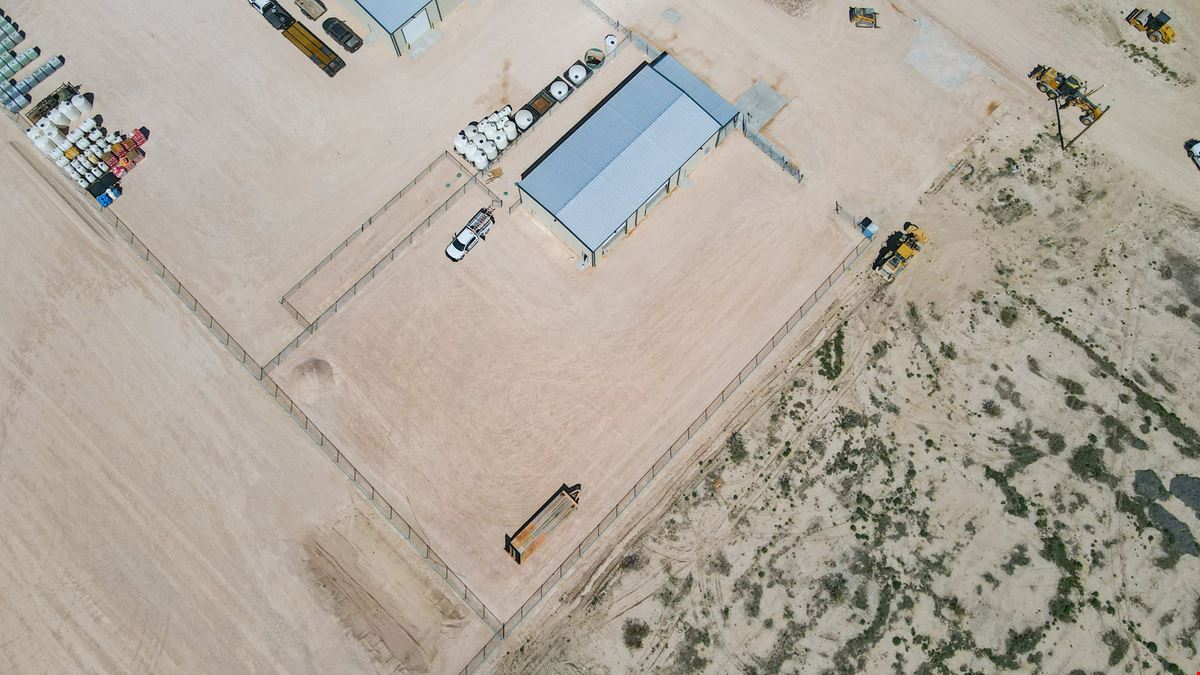
*Multiple Floorplans Available 3,750 SF Building 2,750 SF Shop | 1,000 SF Office Shop Details: 400 AMP 3-Phase Power | 16’ Eave Height with (2) 14’ Overhead Doors | Expandable End Walls | 10-Ton Crane Ready | 3” Reinforced Insulation | 10’ Liner Panels Office: Dedicated Office & Conference/ Employee Breakroom Space | Kitchenette | Central Air & Heating Security Fencing | Sliding Gate | (3) RV Hook-Ups Inside Fenced Zone | Additional Parking in Front Building-Mounted Exterior Lighting City Water & Septic Fiber Optic Telecom (SuddenLink) Rail-Served
Trey Dennis
Moriah Brokerage Services |
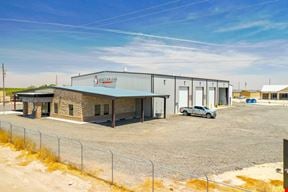
5,500 SF Chaparral (XL) |
XL: 5,500 SF Building 5,000 SF Shop | 400 SF Office | 100 SF Canopy Shop Details: 16’ Eave Height with (4) 14’ Overhead Doors | Fan/Louvres Office Details: Office Details: Bolt-On Office/BreakRoom with Shower | Central Air & Heating Security Fencing | Sliding Gate | (3) RV Hook-Ups Inside Fenced Zone | Additional Parking in Front Building-Mounted Exterior Lighting City Water & Septic Fiber Optic Telecom (SuddenLink) Rail-Served Available Upgrades: Expandability B2B floorplans Showers Electric Door Openers Covered parking Higher Clearances Paving Wash Bay Concrete Aprons
Trey Dennis
Moriah Brokerage Services |
6,000 SF Bobcat (2XL) |
6,000 SF Building 5,000 SF Shop | 1,000 SF Office Shop Details: 400 AMP 3-Phase Power | 16’ Eave Height with (2) 14’ Overhead Doors | Expandable End Walls | 10-Ton Crane Ready | 3” Reinforced Insulation | 10’ Liner Panels Office: Dedicated Office & Conference/ Employee Breakroom Space | Kitchenette | Central Air & Heating Security Fencing | Sliding Gate | (3) RV Hook-Ups Inside Fenced Zone | Additional Parking in Front Building-Mounted Exterior Lighting City Water & Septic Fiber Optic Telecom (SuddenLink) Rail-Served
Trey Dennis
Moriah Brokerage Services |

Contacts
Moriah Brokerage Services
Property Details
- Property Type Industrial - Warehouse/Distribution
- Property Size 50,000 SF
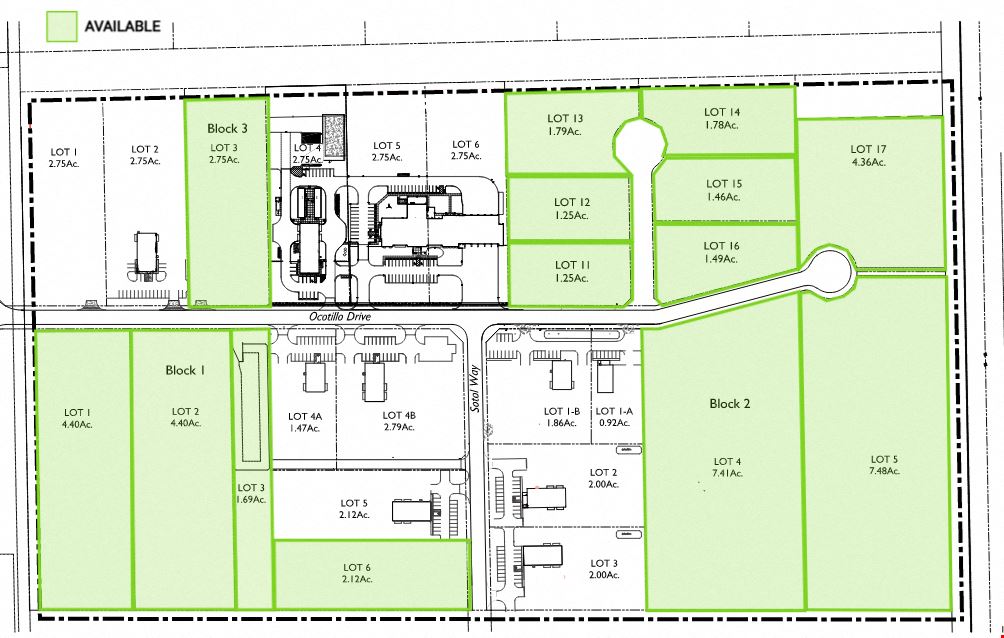
- Lot Size 75 Acre
- Building Class A
- Year Built 2019
- Date Updated Sep 1, 2026
- HVAC None
Reach out to the broker for more info on lease terms and amenities
Highlights
- Available Upgrades:
- B2B floorplans
- Concrete Aprons
- Covered parking
- Electric Door Openers
- Expandability
- Higher Clearances
- Paving
- Showers
- Wash Bay
Attachments
Getting around
-
25/100

Bike Score ®
Location
- City Pecos, TX
- Zip Code 79772
Points of Interest
-
Chevron
1.76 miles
-
Fina
1.92 miles
-
Tesla Supercharger
2.80 miles
-
Flying J Travel Plaza
2.84 miles
-
Sunoco Stripes
3.00 miles
-
GasCard
3.55 miles
-
Valero
3.56 miles
-
Subway
1.77 miles
-
Dickey's Barbecue Pit
1.84 miles
-
Domino's
1.86 miles
-
Old Mill BBQ
2.57 miles
-
Terrazas Restaurant
2.61 miles
-
DQ Grill & Chill
2.64 miles
-
Los Rancheros Restaurant
2.83 miles
-
Burger King
2.99 miles
-
Sonic
3.01 miles
-
Dairy Mart
3.02 miles
2269 Ocotillo Dr Listing Brief
-
The rental rate for available space here starts at $$20.00/SF/YR. The asking price for this type of property can vary based on the location of the asset, as proximity to transportation hubs, access to highways or ports plays a key role in the building's valuation. Other factors that influence cost are the property age, its quality rating (building class or property class), as well as its on-site facilities and features.
-
Completed in 2019, the property at 2269 Ocotillo Dr incorporates 50,000 square feet.
A single-tenant industrial space is typically ideal for businesses or organizations that require exclusive and dedicated use of the entire facility. This type of space suits industries or activities that demand specialized infrastructure, privacy, and control over the entire premises.
Multi-tenant space is ideal for businesses that need smaller spaces or that want to share the property with other businesses. The property has a variety of smaller units available, ranging in size from 3,480 to 6,000 square feet.
-
Reach out to listing brokers or property representatives using the contact form available on this page, to find out more about climate control and other essential systems at this property. Climate control is typically used in industrial buildings where businesses store items that are susceptible to temperature and humidity damage, such as food, pharmaceuticals, paper, textiles, and electronics.
Moriah Brokerage Services