True
Space Available For Lease 2
Building 1 |
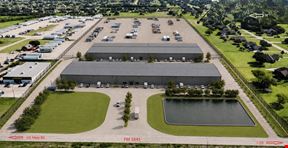
TOTAL SIZE 1,024,549 SF SPEC OFFICE AREA 4,290 SF BUILDING DEPTH 570’ TYPICAL BAY SIZE 56’W x 50’D STAGING BAY 56’W x 60’D CLEAR HEIGHT 40’ LOADING Cross Dock DOCK DOORS 200 RAMPS 4 POWER 3-Phase 480V; Conduit laid for 2 additional transformers SLAB THICKNESS 7” Reinforced with Full Vapor Barrier ROOF TPO w/ R9 Insulation SPRINKLER SYSTEM ESFR TRUCK COURT DEPTH 185’ PARKING 577 Car Parks (140 Future) 251 Trailer Parks (60 Future) SECURITY Designated Guard House Locations with Utilities
Canon Shoults
Holt Lunsford Commercial
Joshua Barnes
Holt Lunsford Commercial |
Building 2 |
TOTAL SIZE 473,397 SF SPEC OFFICE AREA 3,913 SF BUILDING DEPTH 420’ TYPICAL BAY SIZE 56’W x 50’D STAGING BAY 56’W x 60’D CLEAR HEIGHT 36’ LOADING Cross Dock DOCK DOORS 118 RAMPS 2 POWER 3-Phase 480V; Conduit laid for secondary transformer SLAB THICKNESS 7” Reinforced with Full Vapor Barrier ROOF TPO w/ R9 Insulation SPRINKLER SYSTEM ESFR TRUCK COURT DEPTH 185’ PARKING 184 Car Parks 157 Trailer Parks SECURITY Designated Guard House Locations with Utilities
Canon Shoults
Holt Lunsford Commercial
Joshua Barnes
Holt Lunsford Commercial |

Contacts
Holt Lunsford Commercial
Holt Lunsford Commercial
Property Details
- Property Type Industrial - Warehouse/Distribution
- Property Size 1,762,886 SF
- Lot Size 122.53 Acre
- Parking Spaces Avail. 564
- Parking Ratio 0.32 / 1,000 SF
- Property Tenancy Multi-Tenant
- Building Class A
- Year Built 2025
- Date Updated Aug 31, 2026
Reach out to the broker for more info on lease terms and amenities
Getting around
-
25/100

Bike Score ®
Location
- City Forney, TX
- Zip Code 75126
- Market Dallas Fort Worth
Points of Interest
-
Exxon
2.44 miles
-
Shell
3.15 miles
-
RaceTrac
3.29 miles
-
Murphy USA
3.31 miles
-
Kroger
3.43 miles
-
7-Eleven
3.79 miles
-
Tesla Supercharger
4.16 miles
-
Buc-ee's Fuel
4.25 miles
-
Classic Car Wash
3.06 miles
-
Chevron Car Wash (Inc. Short-Visits)
9.98 miles
-
Sonic
2.45 miles
-
Wingstop
3.03 miles
-
Whataburger
3.07 miles
-
Panda Express
3.09 miles
-
Pizza Hut
3.12 miles
-
Chick-fil-A
3.15 miles
-
Wendy's
3.24 miles
-
McDonald's
3.25 miles
-
Chili's
3.27 miles
-
Chipotle
3.27 miles
1220 Sage Hill Pkwy Listing Brief
-
The rental rate for available space at 1220 Sage Hill Pkwy is offered upon request. Use the contact form at the top of the listing page to reach out to the property representative and get more information regarding the current listing rate.
The asking price varies based on the location of the property, with proximity to transportation hubs, access to highways or ports playing a key role in the building's valuation. Other factors that influence cost are the property's age, its quality rating, as well as its onsite facilities and features.
-
Completed in 2025, the property at 1220 Sage Hill Pkwy incorporates 1,762,886 square feet. It is available for lease as Multi-Tenant space.
A single-tenant industrial space is typically ideal for businesses or organizations that require exclusive and dedicated use of the entire facility. This type of space suits industries or activities that demand specialized infrastructure, privacy, and control over the entire premises.
Multi-tenant space is ideal for businesses that need smaller spaces or that want to share the property with other businesses. The property has a variety of smaller units available, ranging in size from 473,397 to 1,024,549 square feet.
-
You will find the property offers 564 parking spaces for tenants, visitors, and those conducting operations here.
-
Reach out to listing brokers or property representatives using the contact form available on this page, to find out more about climate control and other essential systems at this property. Climate control is typically used in industrial buildings where businesses store items that are susceptible to temperature and humidity damage, such as food, pharmaceuticals, paper, textiles, and electronics.