True
Space Available For Lease 3
Space 1 |


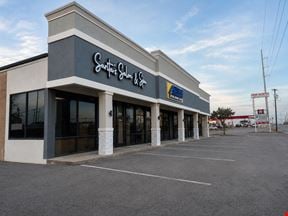
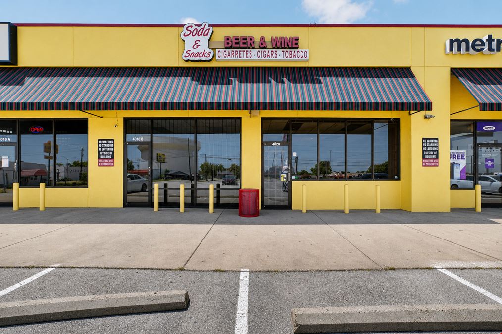
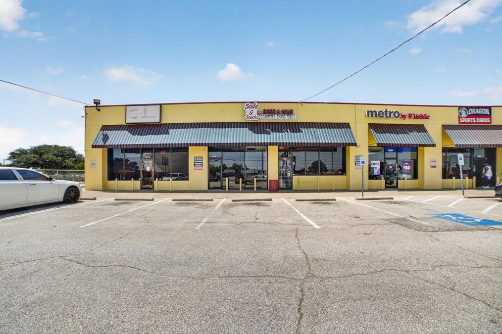
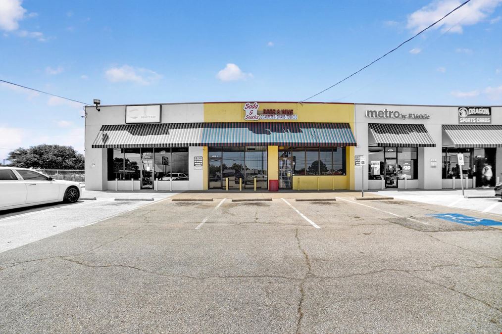
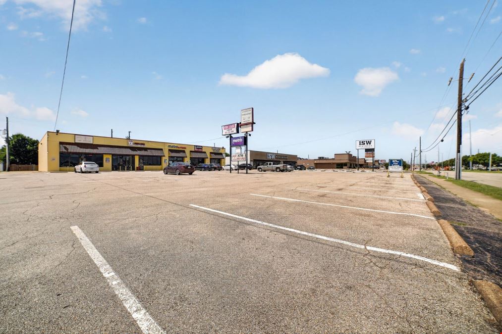
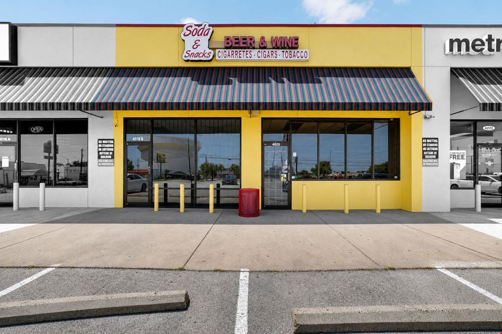
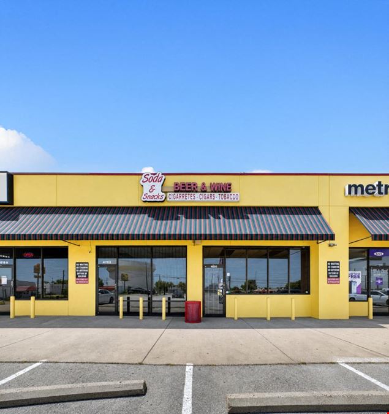
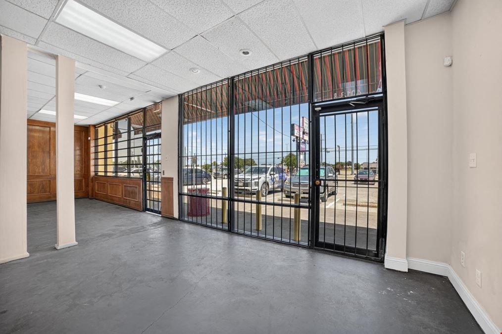
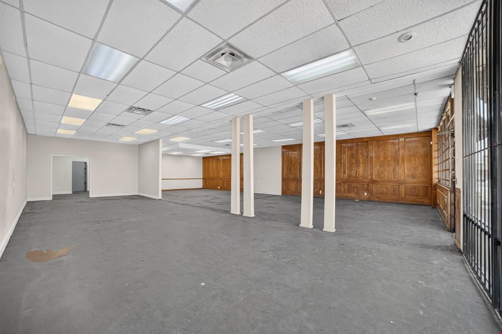
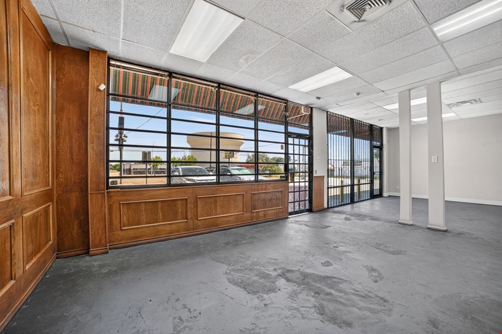
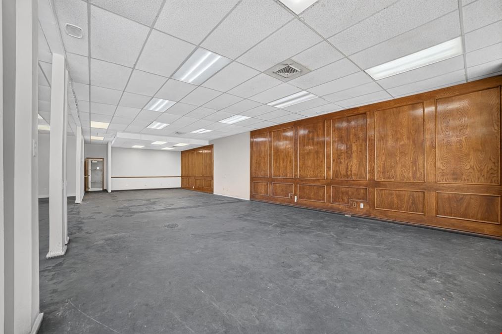
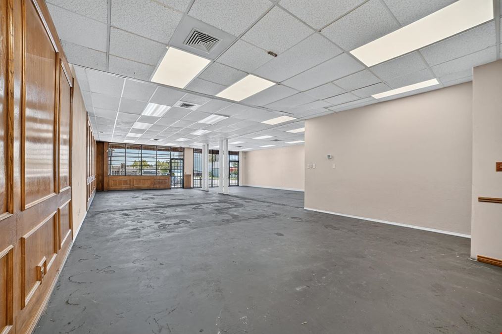
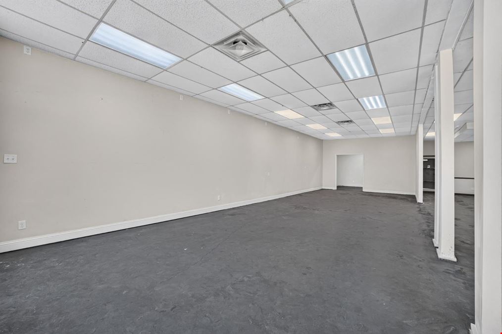
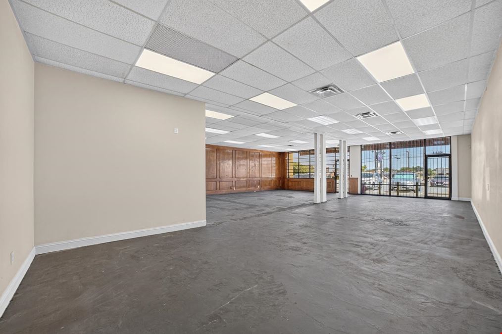
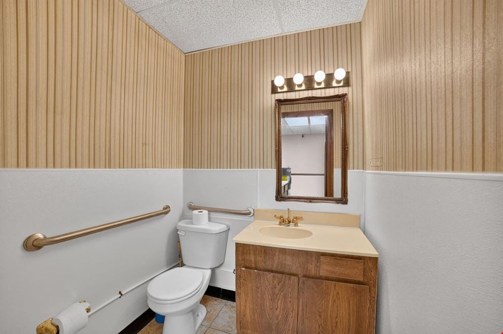
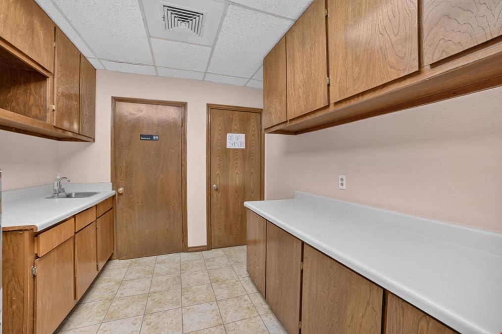
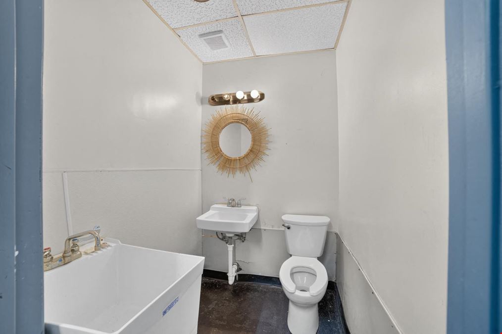
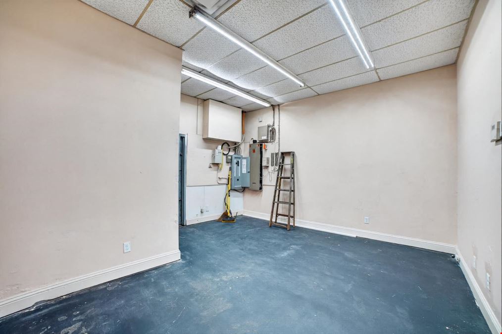
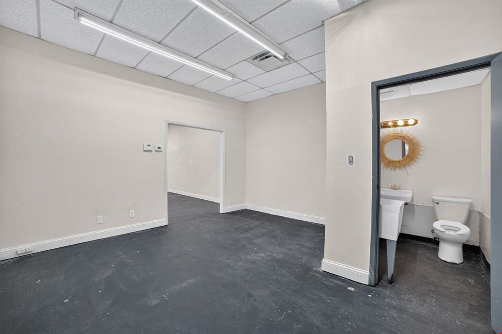
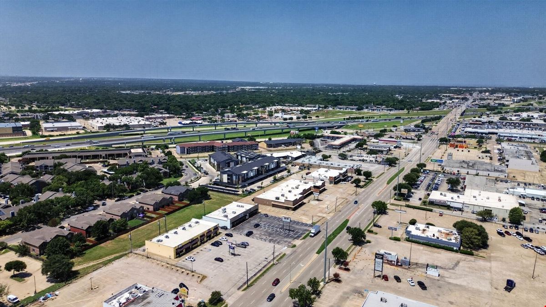
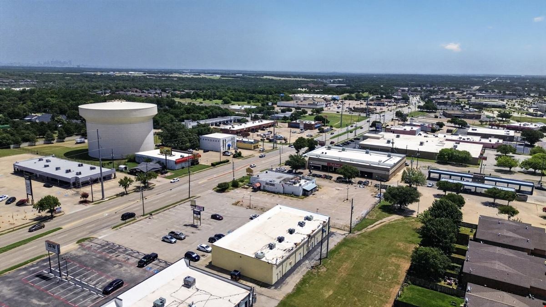
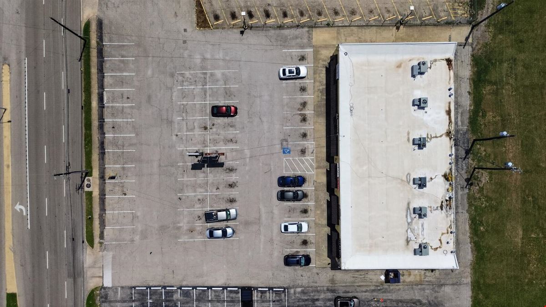
M&D CRE is pleased to present 4018 W Camp Wisdom Road in Dallas, Texas, a ±2,160-square-foot retail lease opportunity positioned along an established neighborhood commercial corridor with traffic counts of approximately 20,850 vehicles per day. The property is being marketed primarily to a single tenant seeking a full-space retail, service or trade location with practical access, shared onsite parking and a flexible interior layout. The space includes two entrances, two exits and two restrooms. The front portion has been opened between the adjoining suites, allowing movement across both sides of the space. Security bars are installed on the front windows and doors. One side also includes high-mounted electrical outlets that may support wall-mounted displays, televisions, digital menus or similar tenant improvements, subject to tenant verification. The property is offered on an NNN lease basis, with the lease rate to be confirmed. Full-space occupancy is preferred; however, the owner may consider leasing the ±900-square-foot and ±1,200-square-foot suites separately to qualified tenants. Potential users may include retail, personal service, beauty or barber concepts, professional services, building services, specialty retail, trade-related operators or other commercial / retail users, subject to tenant verification, zoning and applicable approvals.
|
Space 2 |
NOTE: The described layout above reflects the max contiguous option. If leased separately, the owner may construct a wall between Space 1 and Space 2, which would separate the spaces and allocate access, restrooms and interior features by side. The approx full-space total is ±2,160 SF, while the separately leased spaces are estimated at ±900 SF and ±1,200 SF, subject to final measurement and landlord approval. The property is a full-space retail, service or trade location with practical access, shared onsite parking and a flexible interior layout. The space includes two entrances, two exits and two restrooms. The front portion has been opened between the adjoining suites, allowing movement across both sides of the space. Security bars are installed on the front windows and doors. One side also includes high-mounted electrical outlets that may support wall-mounted displays, televisions, digital menus or similar tenant improvements, subject to tenant verification. The property is offered on an NNN lease basis Full-space occupancy preferred; however, the owner may consider leasing the ±900-SF and ±1,200-SF suites separately to qualified tenants. Potential users may include retail, personal service, beauty or barber concepts, professional services, building services, specialty retail, trade-related operators or other commercial retail users, subject to tenant verification, zoning and applicable approvals.
|
Space 3 |
NOTE: The described layout above reflects the max contiguous option. If leased separately, the owner may construct a wall between Space 1 and Space 2, which would separate the spaces and allocate access, restrooms and interior features by side. The approx full-space total is ±2,160 SF, while the separately leased spaces are estimated at ±900 SF and ±1,200 SF, subject to final measurement and landlord approval. The property is a full-space retail, service or trade location with practical access, shared onsite parking and a flexible interior layout. The space includes two entrances, two exits and two restrooms. The front portion has been opened between the adjoining suites, allowing movement across both sides of the space. Security bars are installed on the front windows and doors. One side also includes high-mounted electrical outlets that may support wall-mounted displays, televisions, digital menus or similar tenant improvements, subject to tenant verification. The property is offered on an NNN lease basis Full-space occupancy preferred; however, the owner may consider leasing the ±900-SF and ±1,200-SF suites separately to qualified tenants. Potential users may include retail, personal service, beauty or barber concepts, professional services, building services, specialty retail, trade-related operators or other commercial retail users, subject to tenant verification, zoning and applicable approvals.
Amenities
|
Contacts

M&D Real Estate

Property Details
- Property Type Retail - Strip Center
- Property Size 7,623 SF
- Lot Size 0.76 Acre
- Zoning Retail
- # of Floors 1
- Property Tenancy Multi-Tenant
- Year Built 1977
- Date Updated Jul 15, 2026
- Visibility/Traffic Count (VPD) 20,850
NOTE: The described layout above reflects the max contiguous option. If leased separately, the owner may construct a wall between Space 1 and Space 2, which would separate the spaces and allocate access, restrooms and interior features by side. The approx full-space total is ±2,160 SF, while the separately leased spaces are estimated at ±900 SF and ±1,200 SF, subject to final measurement and landlord approval.
______________________
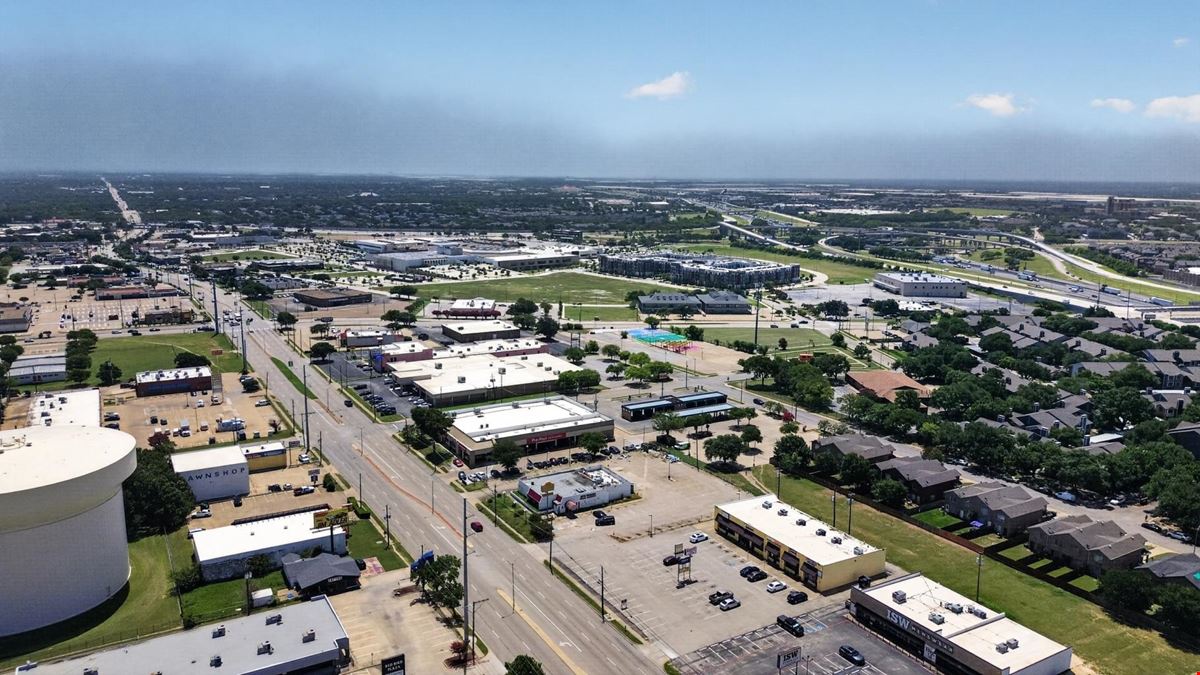
M&D CRE is pleased to present a ±2,160-SF retail lease opportunity positioned along an established neighborhood commercial corridor with traffic counts of approx 20,850 VPD.
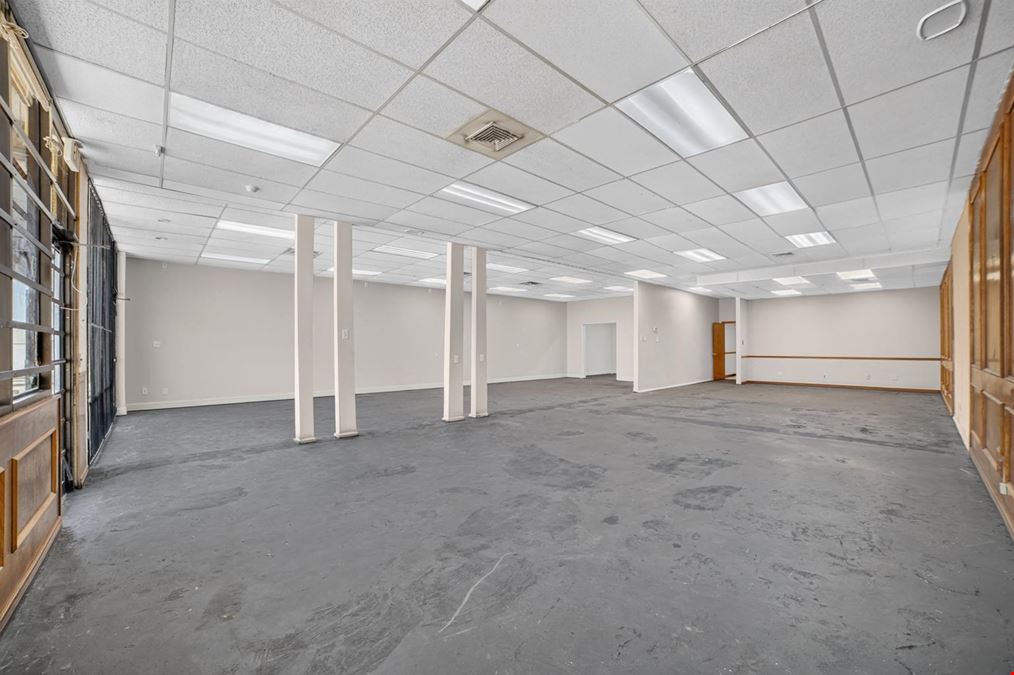
The property is a full-space retail, service or trade location with practical access, shared onsite parking and a flexible interior layout. The space includes two entrances, two exits and two restrooms. The front portion has been opened between the adjoining suites, allowing movement across both sides of the space.
Security bars are installed on the front windows and doors. One side also includes high-mounted electrical outlets that may support wall-mounted displays, televisions, digital menus or similar tenant improvements, subject to tenant verification.
The property is offered on an NNN lease basis with Full-space occupancy preferred; however, the owner may consider leasing the ±900-SF and ±1,200-SF suites separately to qualified tenants.
Potential users may include retail, personal service, beauty or barber concepts, professional services, building services, specialty retail, trade-related operators or other commercial retail users, subject to tenant verification, zoning and applicable approvals.
Reach out to the broker for more info on lease terms and amenities
Getting around
-
58/100

Walk Score ®
-
40/100

Transit Score ®
-
53/100

Bike Score ®
Location
- City Dallas, TX
- Neighborhood Red Bird Center
- Zip Code 75237
- Market Dallas Fort Worth
Points of Interest
-
Westmoreland
4.11 miles
-
UNT Dallas
4.95 miles
-
Tyler/Vernon
5.66 miles
-
Camp Wisdom
5.70 miles
-
Ledbetter
5.84 miles
-
VA Medical Center
5.84 miles
-
Kiest
5.85 miles
-
Illinois
6.34 miles
-
Dallas Zoo
6.92 miles
-
Bishop Arts
7.02 miles
-
Exxon
0.30 miles
-
Chevron
0.35 miles
-
Texaco Gas Station
0.78 miles
-
Valero - S&A Food Mart #2
0.85 miles
-
EVgo
1.16 miles
-
Murphy USA
1.26 miles
-
Shell
1.35 miles
-
Sam's Club
1.56 miles
-
Valero
1.64 miles
-
Texaco
1.66 miles
-
Boulder Park Trailhead
0.84 miles
-
Dallas Can! Academy Charter School Student Parking
6.42 miles
-
Downtown Public Parking
6.49 miles
-
Tiger Parking Lot
6.58 miles
-
Bank Tower Parking
6.67 miles
-
Emergency Parking
7.61 miles
-
Pavilion II
7.67 miles
-
Manor House
9.51 miles
-
Rice Garden Super Buffet
0.03 miles
-
Pollo Regio
0.18 miles
-
Chuck E. Cheese
0.25 miles
-
Taco Bell + Long John Silver
0.29 miles
-
Denny's
0.30 miles
-
Catfish King
0.31 miles
-
Taco Cabana
0.32 miles
-
Burger King
0.36 miles
-
Chubby's Family Restaurant
0.40 miles
-
Olive Garden
0.42 miles
-
Burlington
0.56 miles
-
Super Mercado Cash Saver
0.99 miles
-
La Michoacana Meat Market
1.04 miles
-
WinCo Foods
1.11 miles
-
Kroger
1.37 miles
-
Target
1.57 miles
-
Ross
1.65 miles
-
ALDI
1.79 miles
-
Tom Thumb 3563
2.34 miles
-
Cash Saver
2.49 miles
4018 W Camp Wisdom Rd Listing Brief
-
A property’s location contributes to the asking rent almost as much as its characteristics do. For instance, central urban locations with high walkability or suburban locations with ample parking and easy access by car will claim higher rents but offer superior access to your customer base. Likewise, the quality of the building systems and property finishes have a significant impact on how businesses can conduct their activity there, as well as on the experience of their customers.
4018 W Camp Wisdom Rd is located in Red Bird Center, which is home to a total of 3 listing(s). The rent for retail space at 4018 W Camp Wisdom Rd is available upon request. Feel free to reach out using the contact form conveniently included on this page to find out more about what the property can offer for your business.
-
The property includes 4,260 square feet of retail space for lease. Of this total, 4,260 square feet are Strip Center.
Lease agreement conditions for the availability at this property include NNN.
For more information or to schedule a tour of the property, use the convenient contact form on this page to get in touch with a representative.
-
You should keep in mind that different areas gradually build a reputation as hotspots or desirable corridors for shopping, eating, or other entertainment and consumer activities. So, while renting retail space in an area with a well-established high-end reputation might mean more customers that are more willing to spend, it will also place you in a more competitive environment.
Knowing your ideal customer is essential. For your consideration, the average age of residents in Red Bird Center is 32. The average household income here is $44,318 per year.
M&D Real Estate