True
Space Available For Lease 6
1st Floor Office Suites |
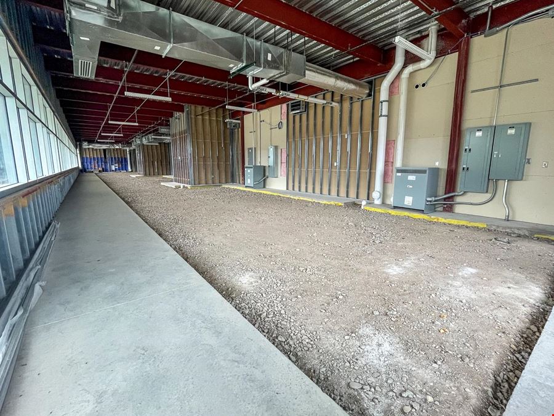
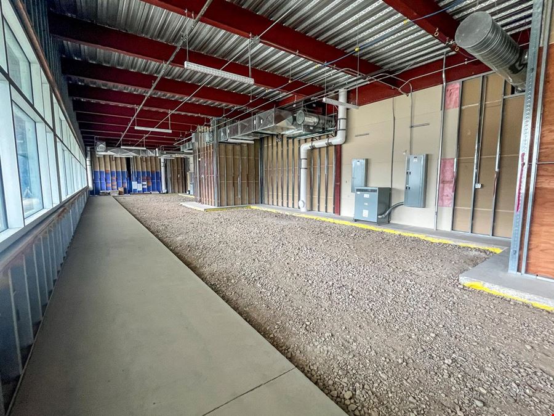
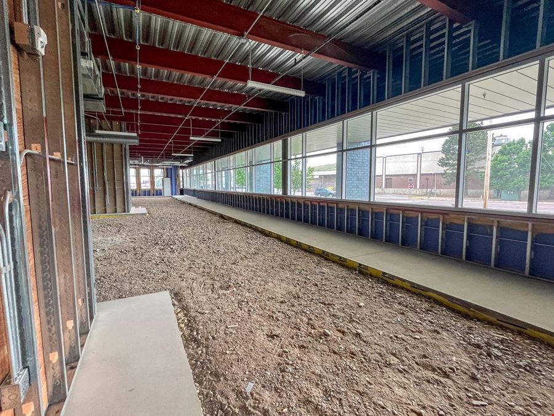
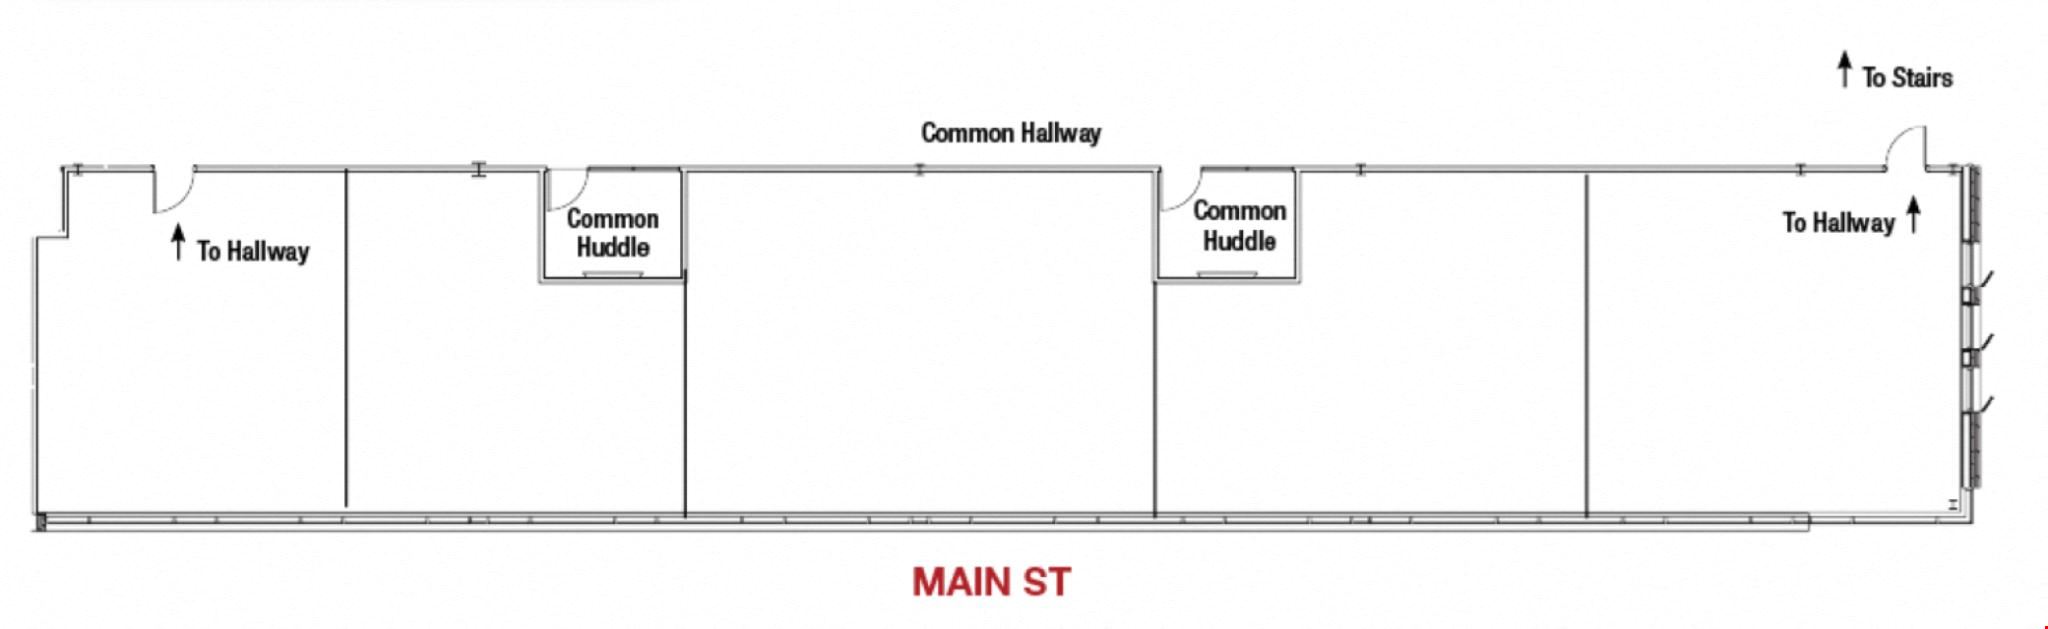
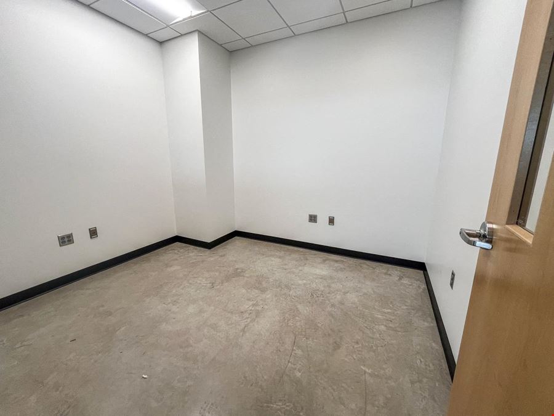
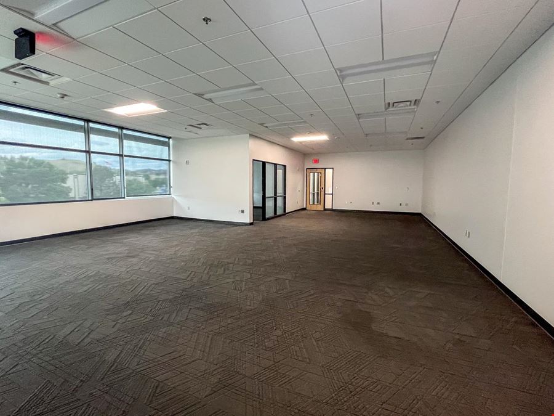
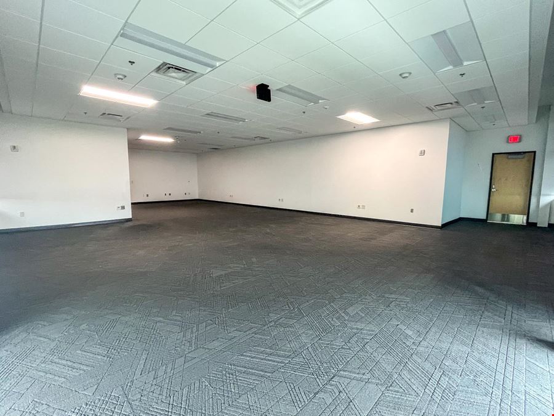
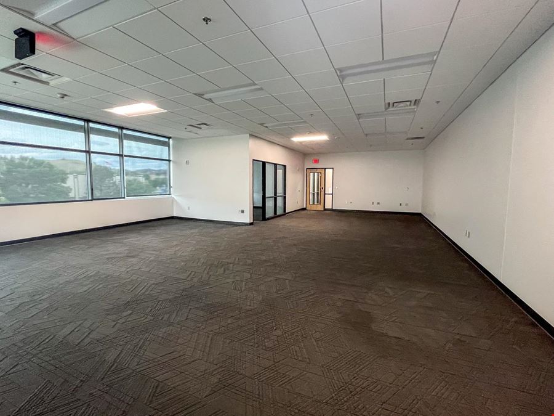
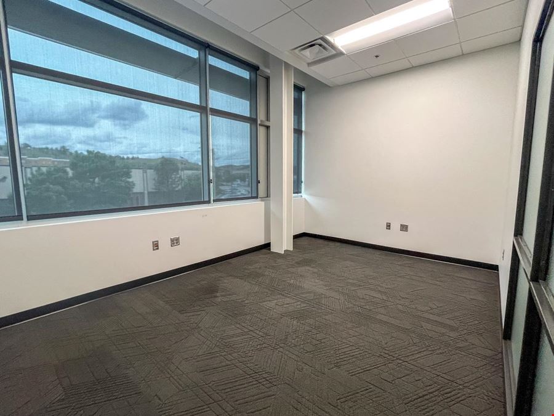
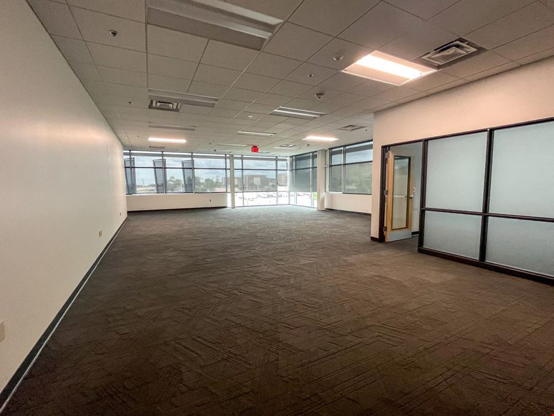
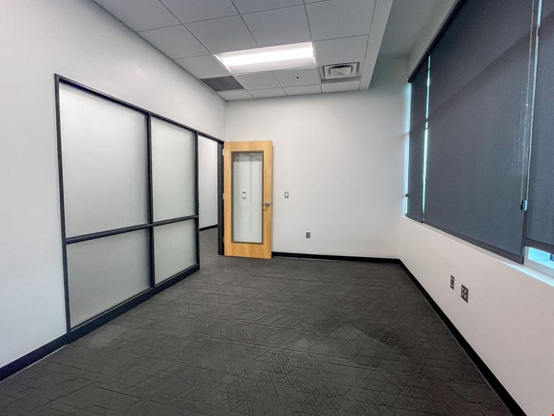
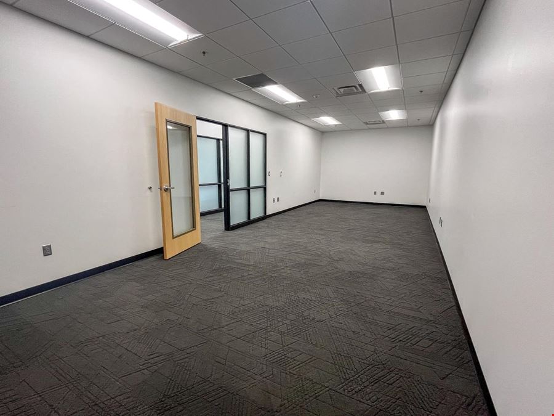
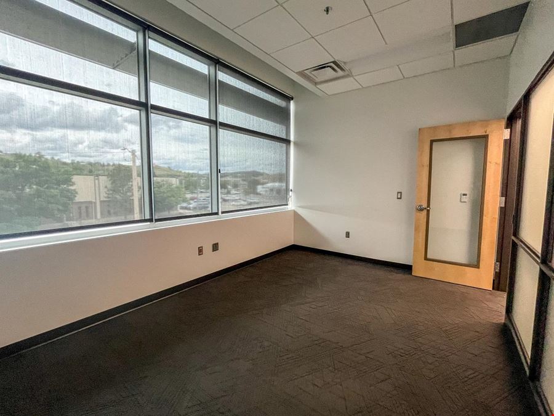
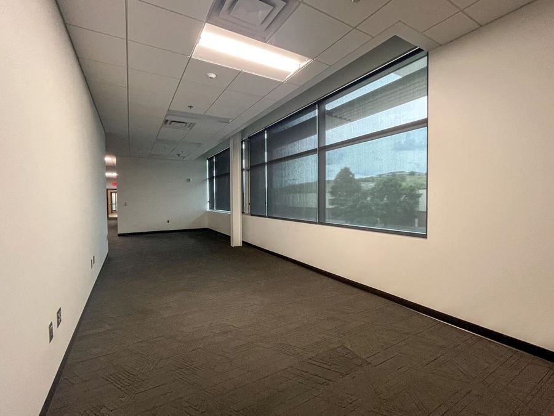
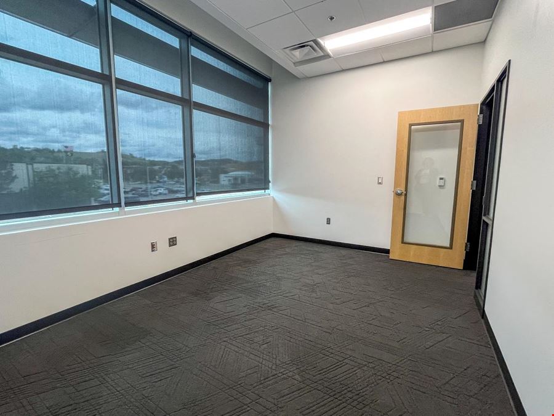
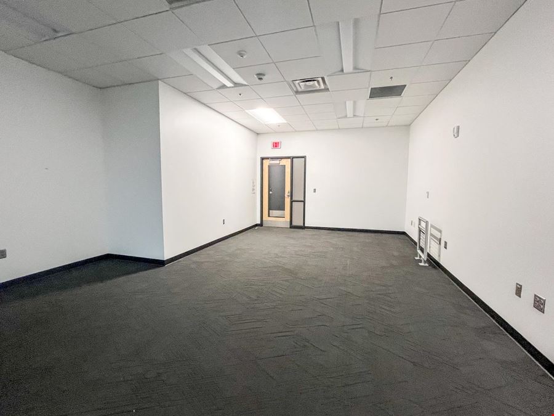
Space Description: 3,493 SF first-floor office block planned for subdivision into five to six individual turnkey office suites ranging from 500–600 SF each. Each suite will have a dedicated hallway entry door, finished interiors, and natural light from large windows running the full length of the north wall. Gross lease, utilities included (approximately $1,020/suite/month). Space Highlights: ? 500–600 SF per individual suite ? 5–6 individual suites planned ? Dedicated hallway entry doors ? Finished turnkey interiors; natural light from north-facing windows
Chris Long
KW Commercial | Black Hills
Dan Logan
KW Commercial | Black Hills
Gina Plooster
KW Commercial | Black Hills |
North Labs 1 & 2 |
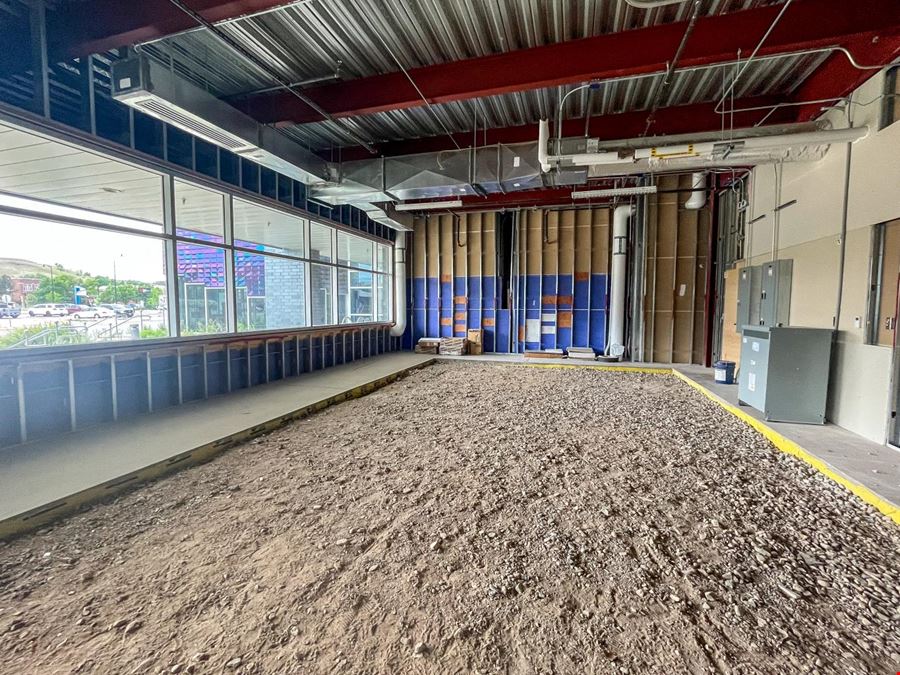
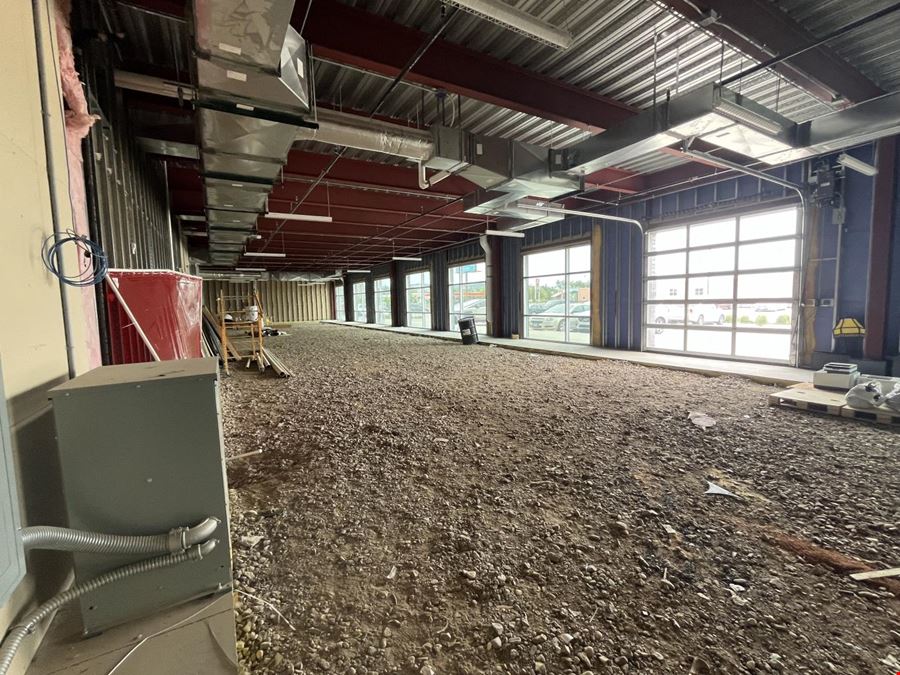
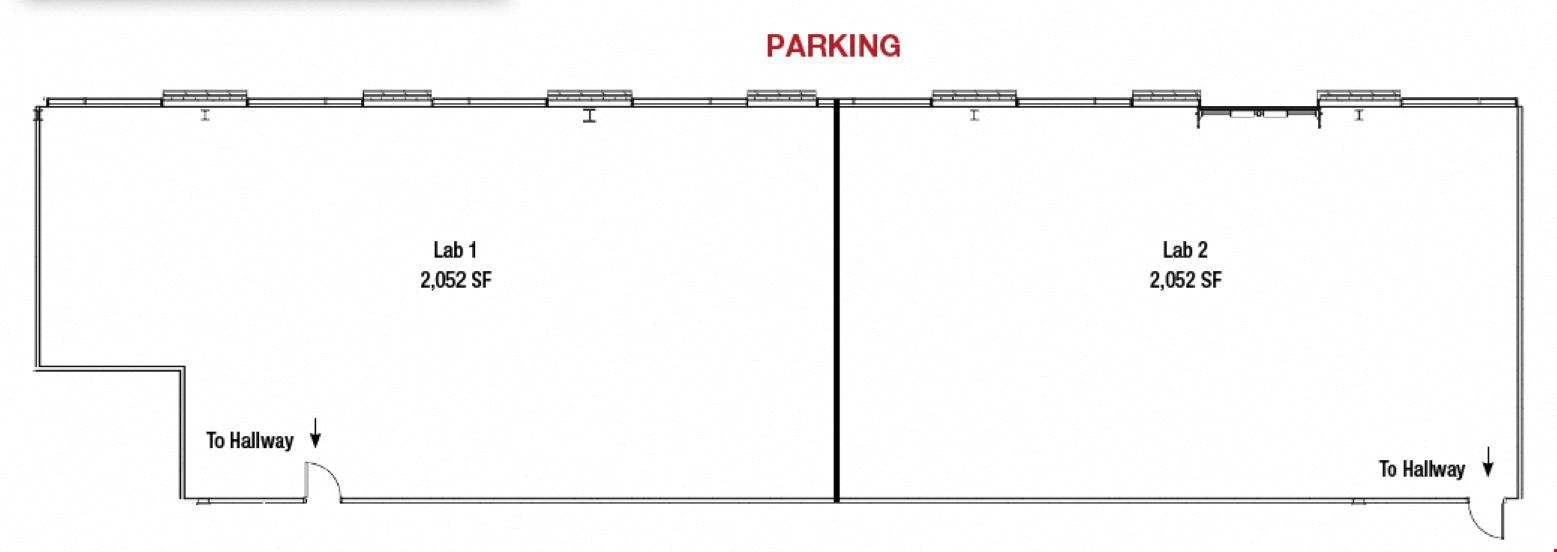
Space Description: Two 2,052 SF first-floor lab suites planned for vanilla shell delivery, available independently or together. Each suite includes overhead door access, floor drain, large exterior windows, and a $10.00/SF tenant improvement allowance. Gross lease, utilities included ($2,736/month per suite; $5,472/month combined). Space Highlights: ? Two 2,052 SF vanilla shell lab suites ? Available independently or together ? Overhead door access; floor drain (each suite) ? $10.00/SF TI allowance (each suite)
Chris Long
KW Commercial | Black Hills
Dan Logan
KW Commercial | Black Hills
Gina Plooster
KW Commercial | Black Hills |
Suite 103 — High Bay |
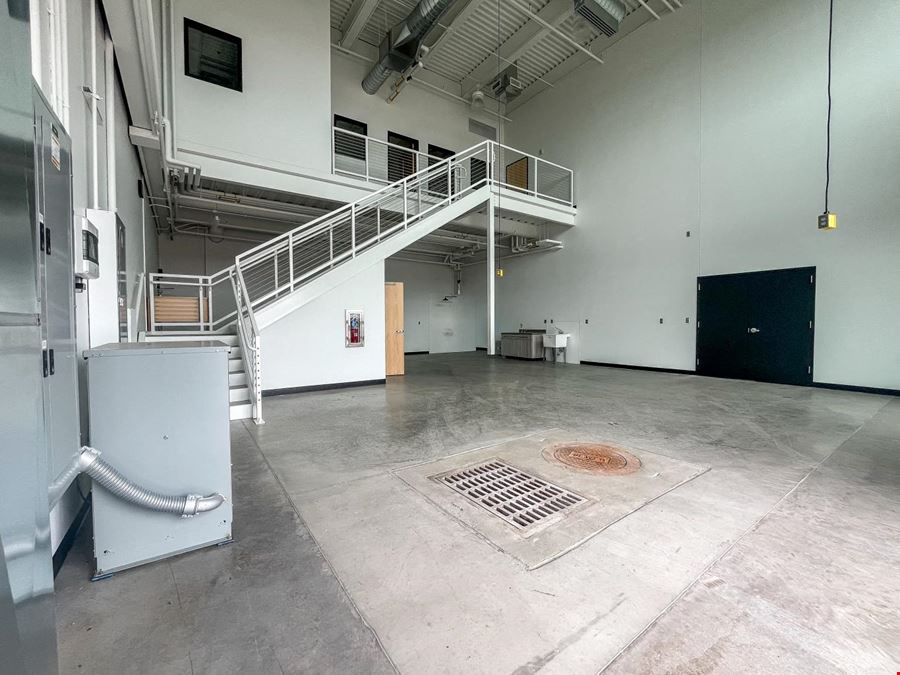
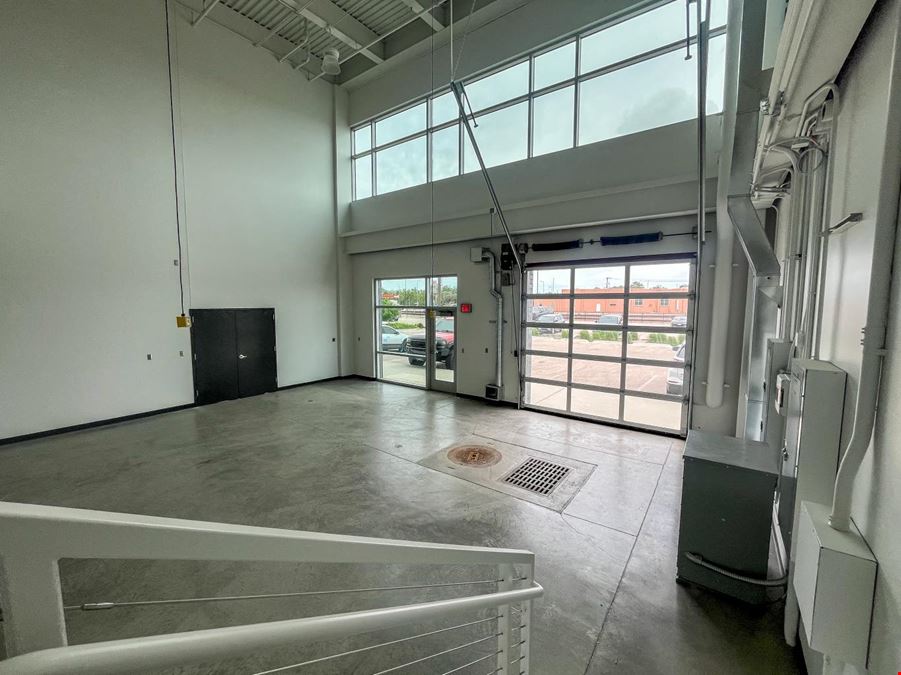
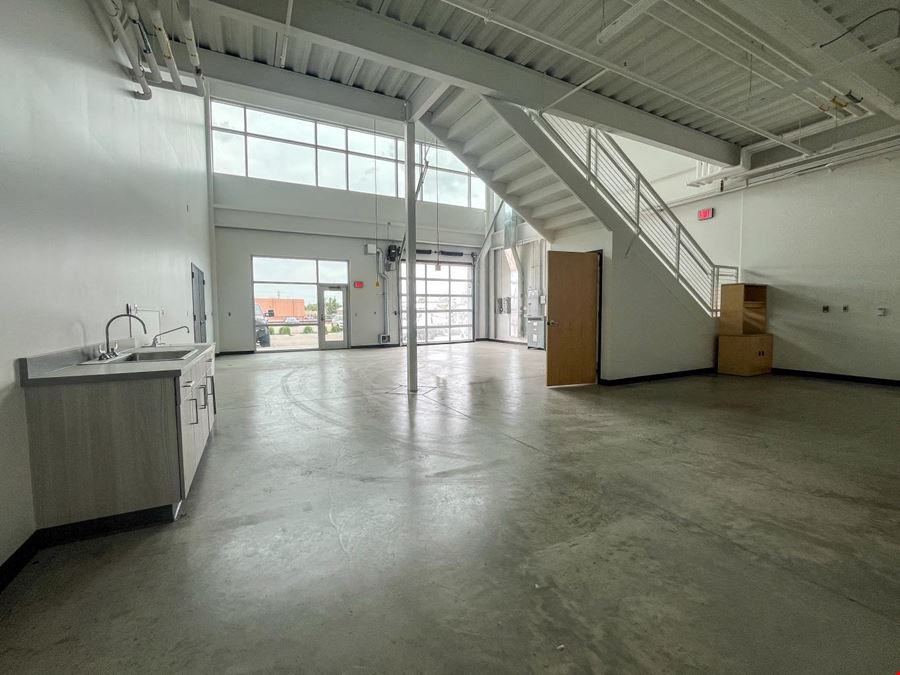
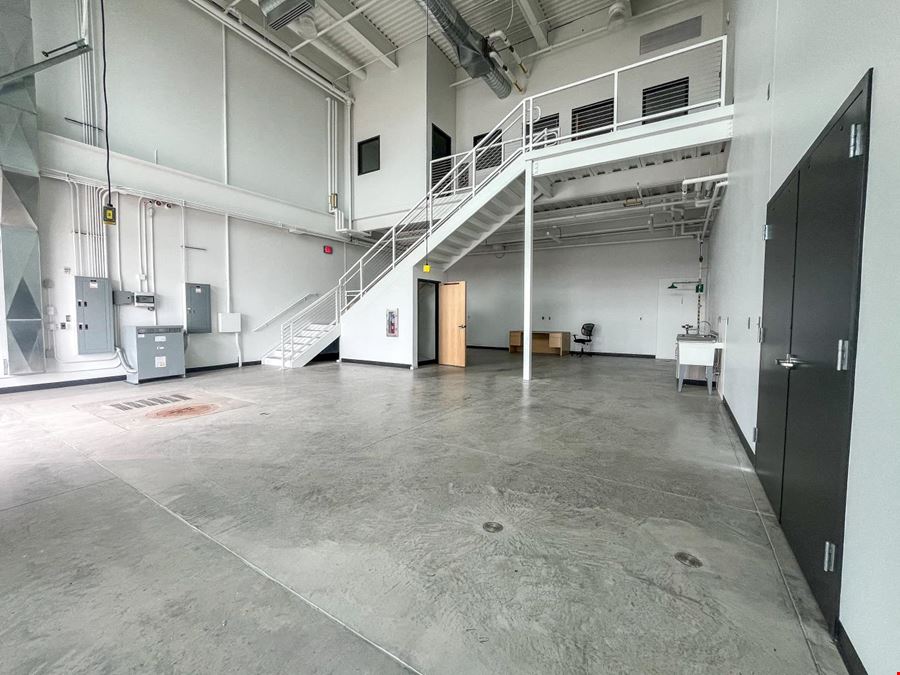
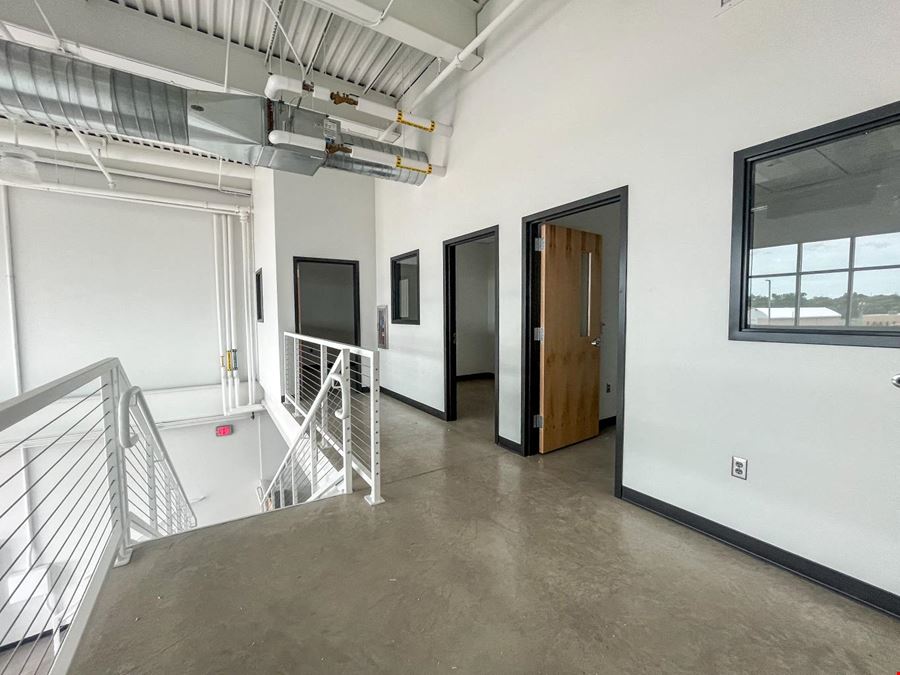
Space Description: 1,773 SF first-floor high-bay workspace with 29' clear ceiling height and 14' clearance below the mezzanine. Functional mix of open workspace and built-in offices; the mezzanine includes three offices and a connecting hall. The suite has a 10' x 10' overhead door, separate exterior entry, floor drain, three-phase 208V/120V dedicated power, and large windows. Gross lease, utilities included ($2,364/month). Space Highlights: ? 29' clear ceiling height; 14' clearance below mezzanine ? 10' x 10' overhead door; separate exterior entry ? Three-phase 208V/120V dedicated power ? Mezzanine with 3 offices + connecting hall ? Floor drain; large windows
Chris Long
KW Commercial | Black Hills
Dan Logan
KW Commercial | Black Hills
Gina Plooster
KW Commercial | Black Hills |
Suite 227 |
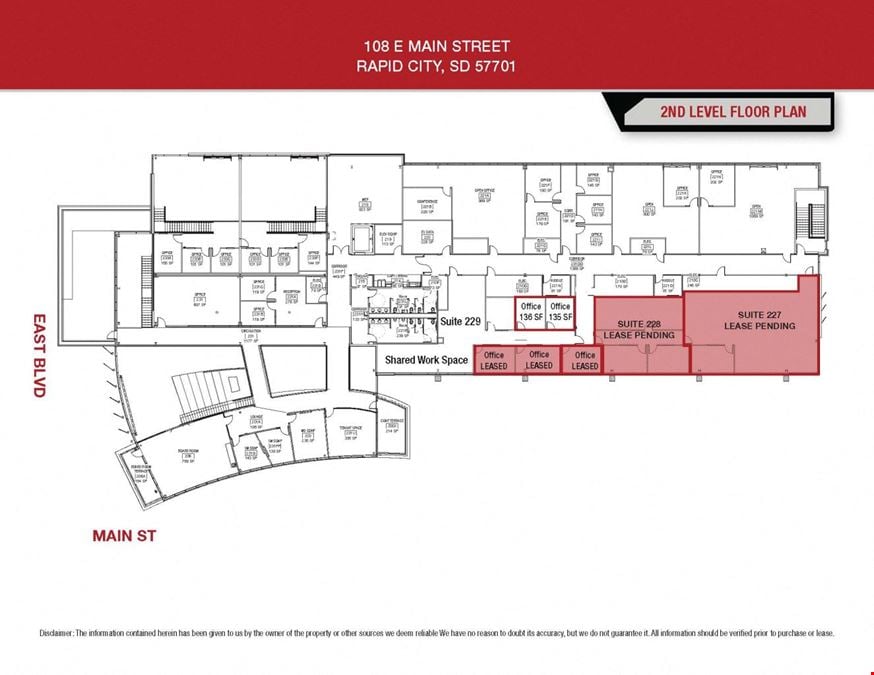
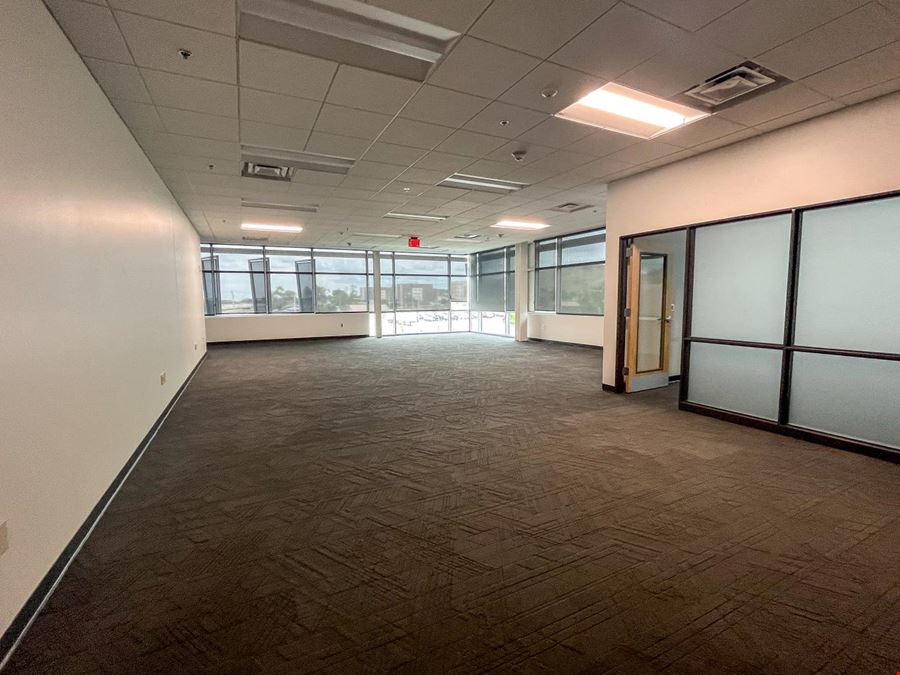
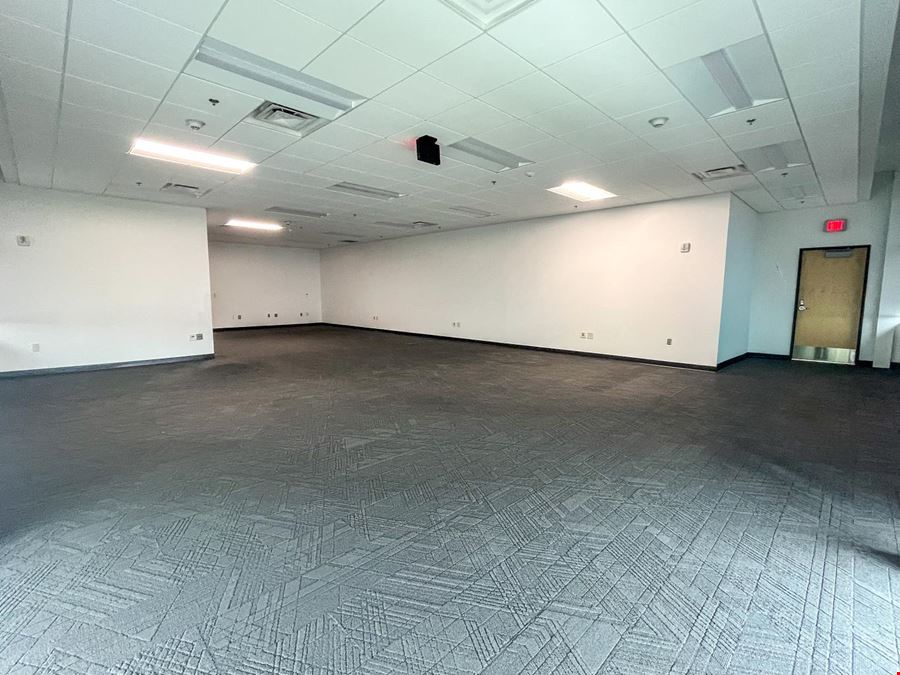
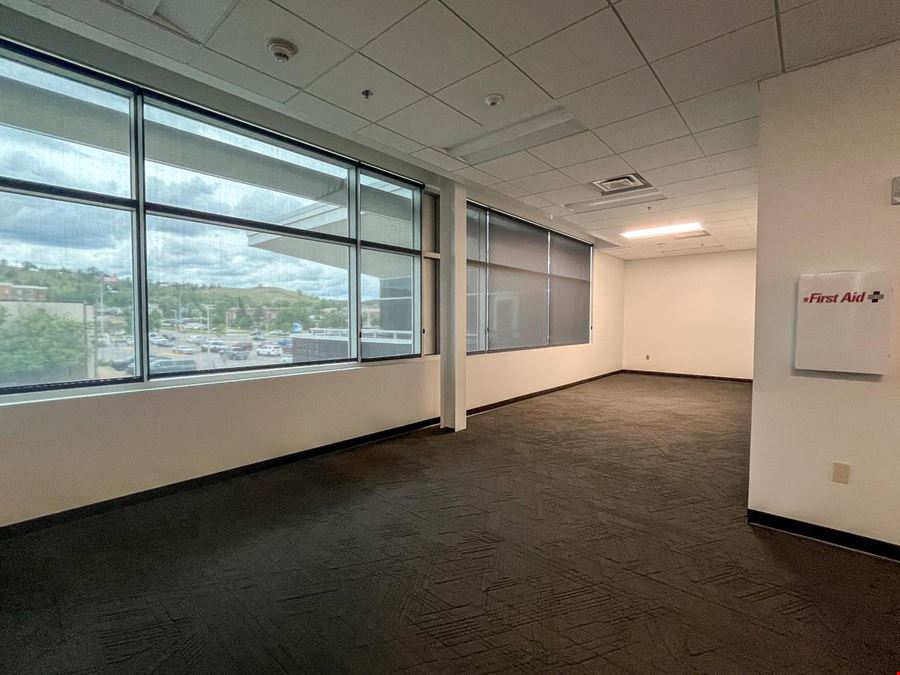
1,592 SF second-floor suite with a 1,418 SF open office area and one private office. Large windows throughout. Gross lease, utilities included ($3,184/month). Space Highlights: ? Open office + 1 private office ? 1,418 SF open office area ? Large windows throughout
Chris Long
KW Commercial | Black Hills
Dan Logan
KW Commercial | Black Hills
Gina Plooster
KW Commercial | Black Hills |
Suite 228 |
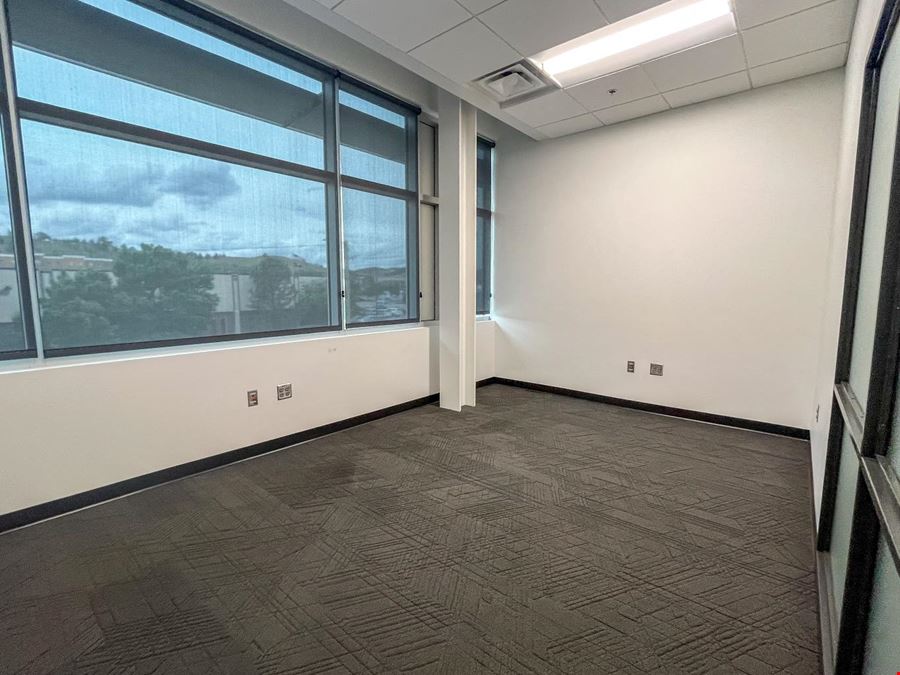
Space Description: 929 SF second-floor suite with a 414 SF conference room, two private offices (174 SF and 160 SF), and an internal corridor. Large windows throughout. Gross lease, utilities included ($1,858/month). Space Highlights: ? 414 SF conference room ? 2 private offices (174 SF and 160
Chris Long
KW Commercial | Black Hills
Dan Logan
KW Commercial | Black Hills
Gina Plooster
KW Commercial | Black Hills |
Suite 229 |
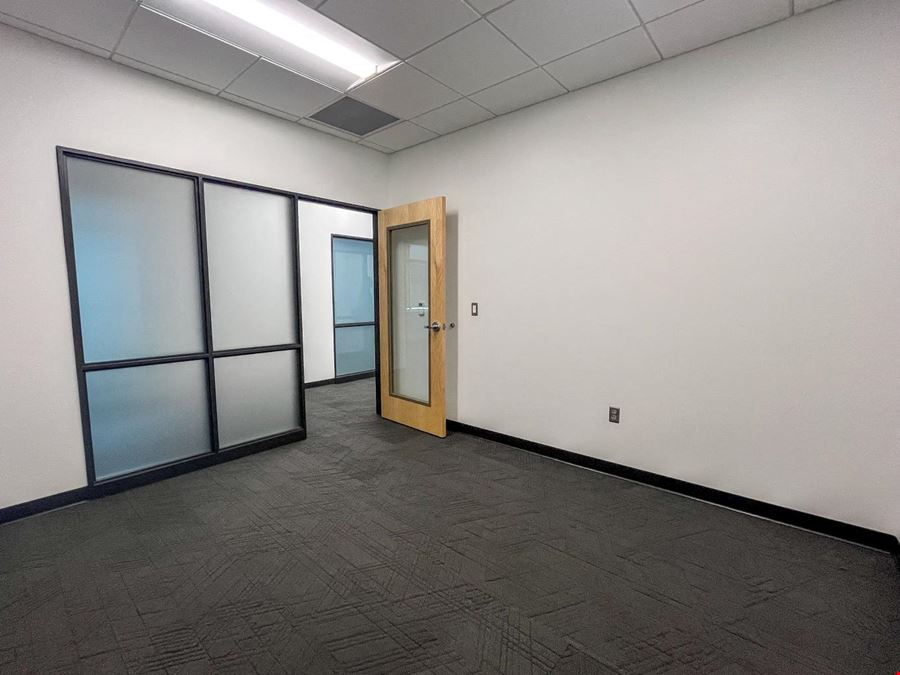
Space Description: 1,889 SF second-floor suite with six private offices ranging from 135 to 174 SF and a 793 SF open work area. Large windows throughout. Gross lease, utilities included ($3,778/month). Space Highlights: ? 6 private offices (135–174 SF each) ? 793 SF open work area ? Large windows throughout
Chris Long
KW Commercial | Black Hills
Dan Logan
KW Commercial | Black Hills
Gina Plooster
KW Commercial | Black Hills |



Contacts
KW Commercial | Black Hills
KW Commercial | Black Hills
KW Commercial | Black Hills
Property Details
- Property Type Industrial
- Property Size 9,641 SF
- Lot Size 4.8 Acre
- # of Floors 2
- Property Tenancy Multi-Tenant
- Year Built 2020
- Date Updated Oct 6, 2026
- HVAC None
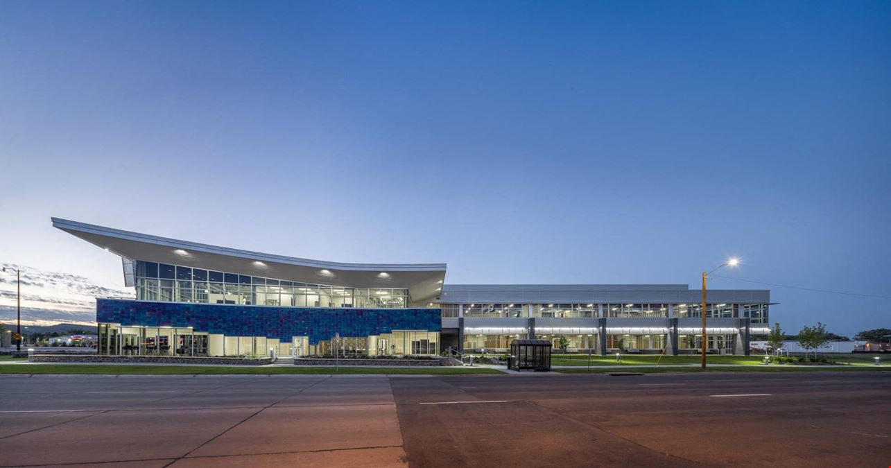
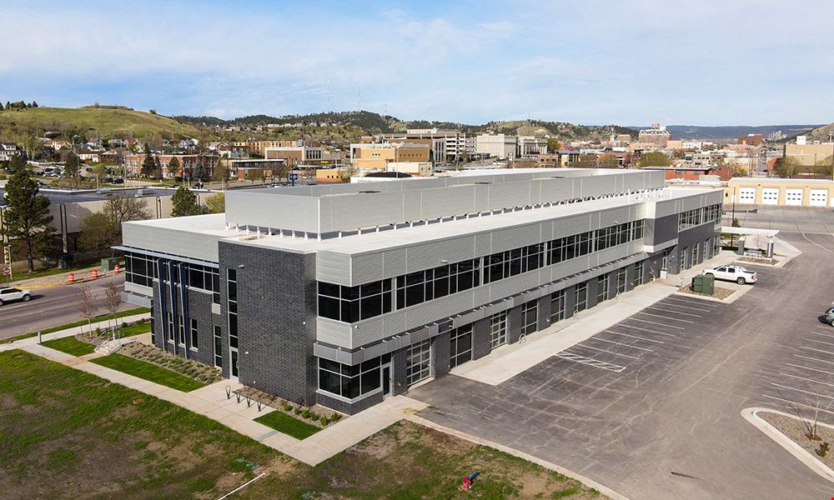
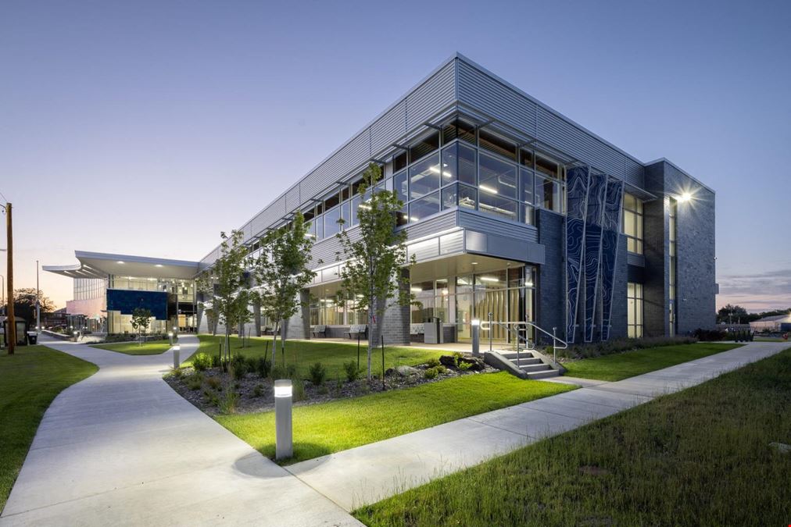
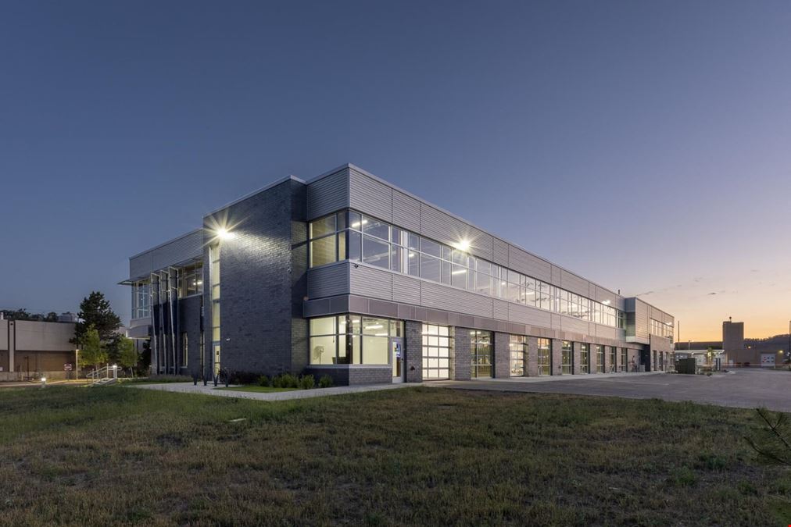
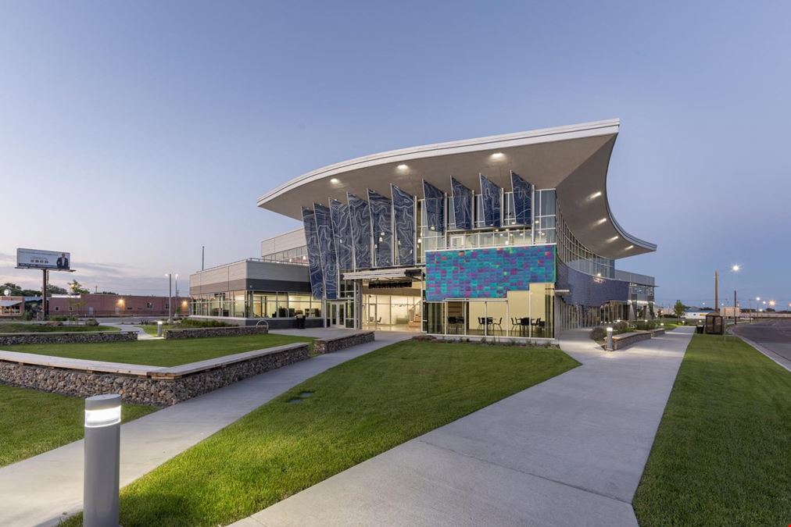
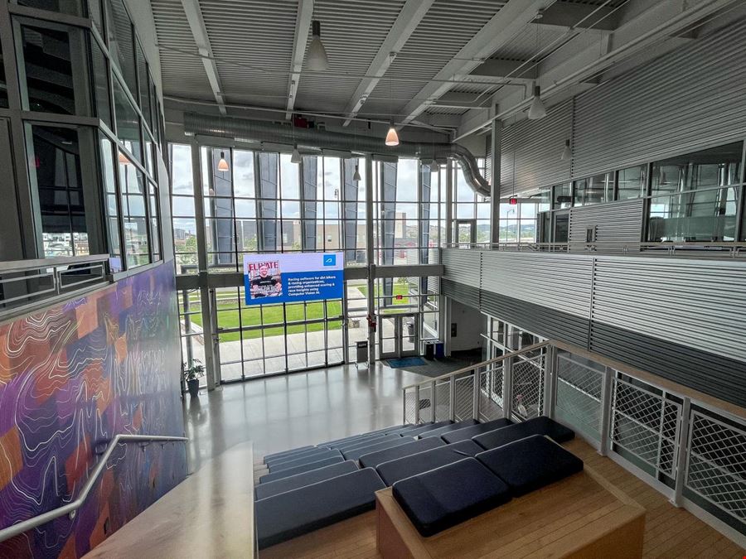
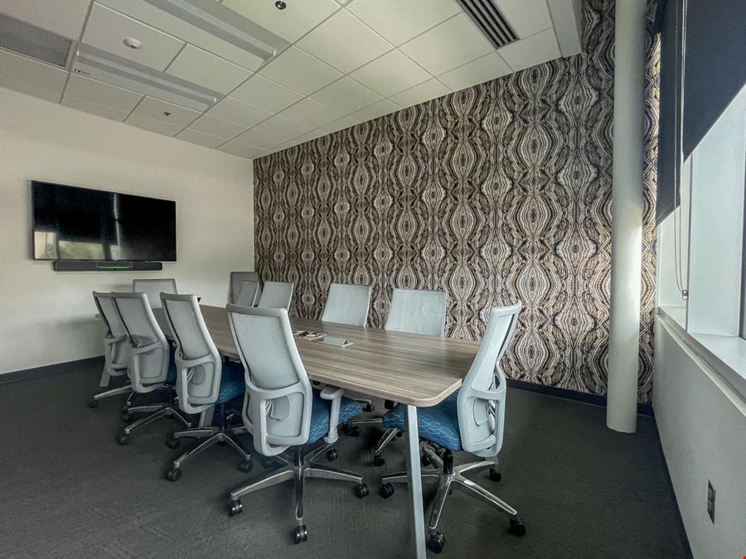
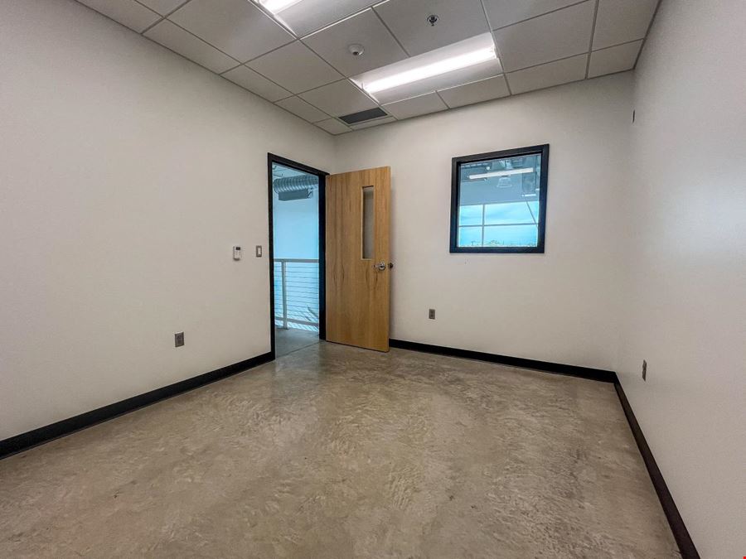
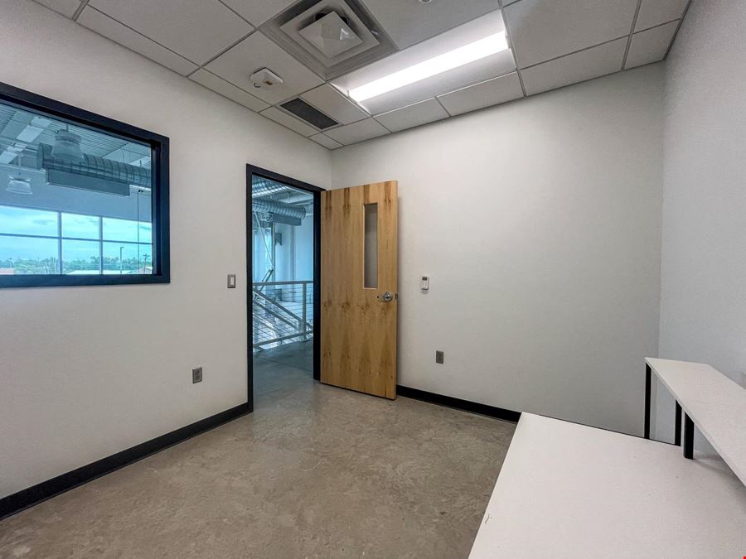
The David Lust Accelerator Building at 108 E Main St is a two-story, 40,000 SF workspace environment near downtown Rapid City offering office, lab, and high-bay lease options from 271 to 2,052 SF. Available spaces include a 1,773 SF high-bay workspace, two 2,052 SF lab suites, planned 500–600 SF first-floor offices, and 271 SF of finished second-floor office space configured as two private offices.
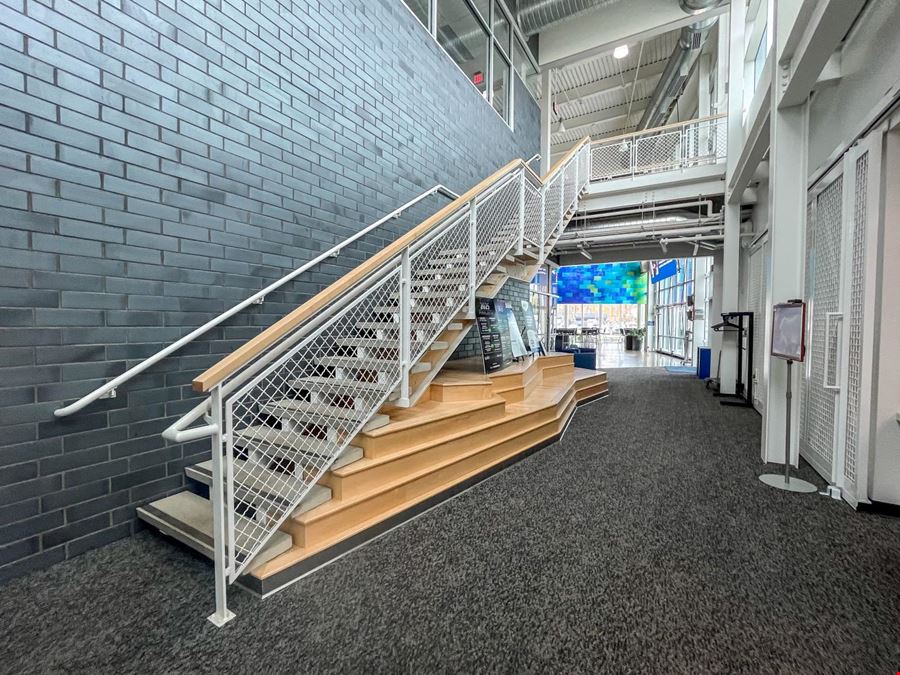
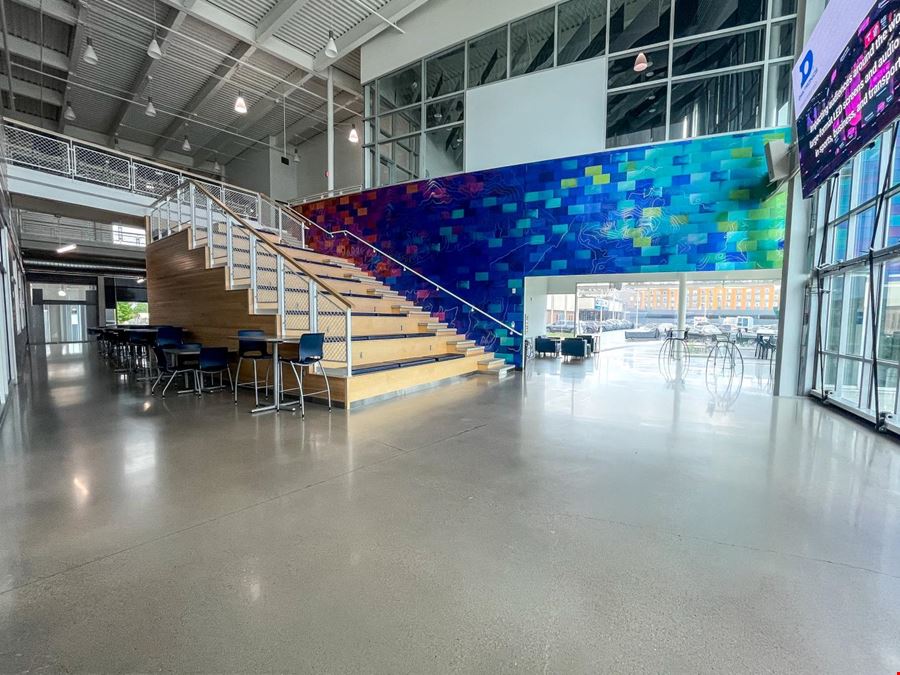
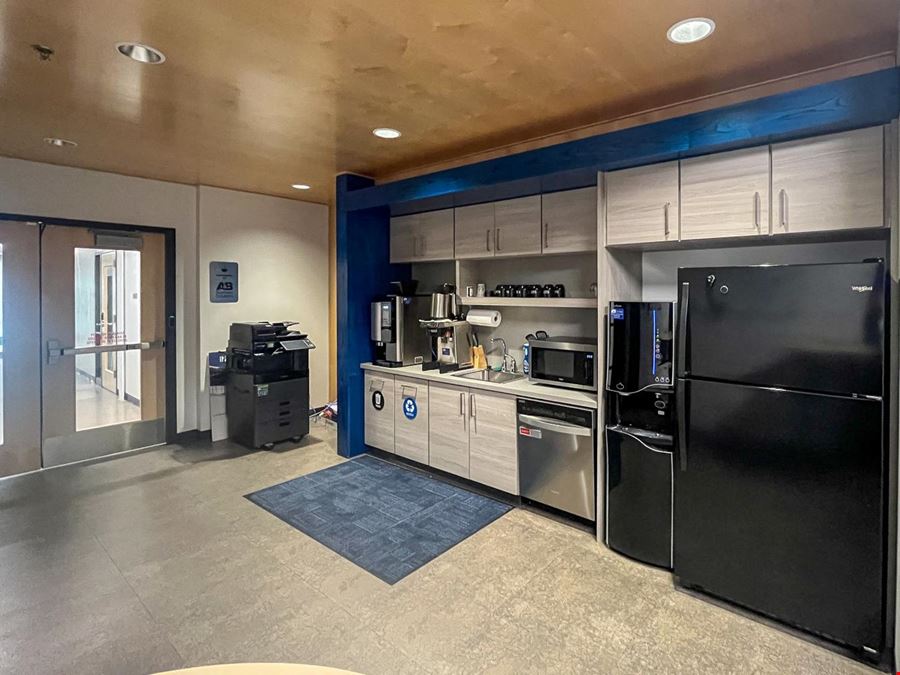
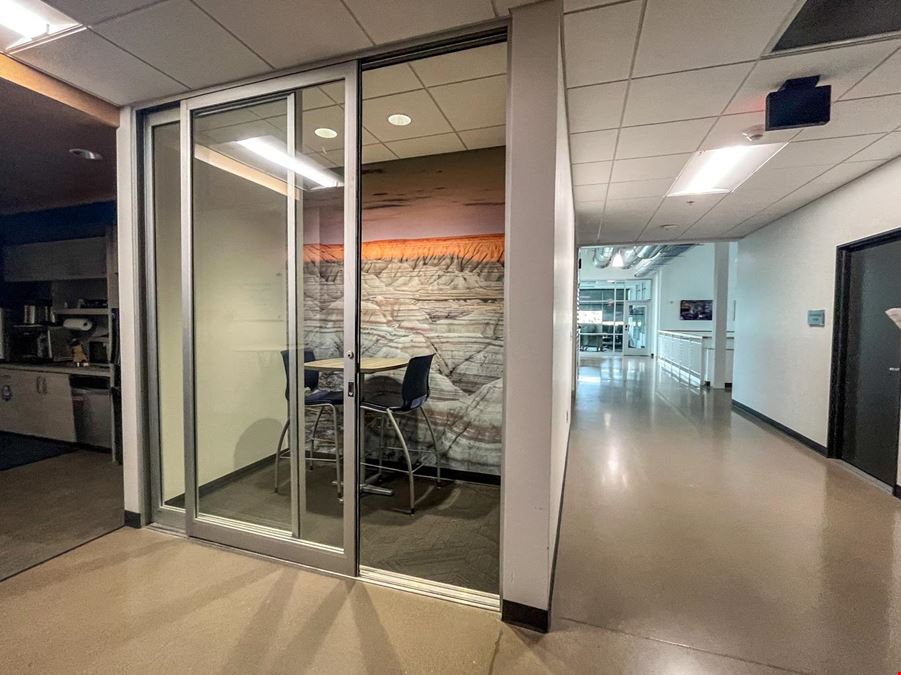
Lease rates range from $16.00–$24.00/SF/YR gross with utilities included. Tenants have access to shared lobby areas, meeting rooms, huddle and enclave rooms, restrooms, copy/break areas, central mailbox service, elevator access, and approximately 100 on-site parking spaces. The property is zoned Urban Commercial.
Reach out to the broker for more info on lease terms and amenities
Attachments
Getting around
-
72/100

Walk Score ®
-
72/100

Bike Score ®
Location
- City Rapid City, SD
- Neighborhood Park
- Zip Code 57701
Points of Interest
-
Sinclair
0.14 miles
-
Holiday
0.19 miles
-
Corner Pantry
0.65 miles
-
Maverik
0.75 miles
-
Tidal
0.79 miles
-
BJ's
0.93 miles
-
Phillips 66
0.95 miles
-
Conoco
1.00 miles
-
Big D
1.05 miles
-
Tesla Destination Charger
1.82 miles
-
St. Joe Car Wash
0.10 miles
-
Parkway Car Wash
0.34 miles
-
Caribbean Clean Car Wash
0.82 miles
-
Unique Auto Groom
0.89 miles
-
Super Clean Tunnel Wash
1.17 miles
-
Big D
1.31 miles
-
Rapid City Villa Car Wash
1.37 miles
-
Rapid Wash Car Wash
1.61 miles
-
The Flying Pig Car Wash
1.92 miles
-
Arnie's Pressure Wash
1.95 miles
-
Hardrocker Dining Hall
0.32 miles
-
Einstein Bros. Bagels
0.43 miles
-
Thai Thai
0.60 miles
-
Hardee's
0.60 miles
-
Domino's
0.61 miles
-
Great Wall Restaurant
0.63 miles
-
Que Pasa
0.64 miles
-
Tandoor Bocado
0.67 miles
-
Botticelli Ristorante
0.69 miles
-
Tally's Silver Spoon
0.71 miles
108 East Main Street Listing Brief
-
The rental rate for available space here starts at $$16.00/SF/YR. The asking price for this type of property can vary based on the location of the asset, as proximity to transportation hubs, access to highways or ports plays a key role in the building's valuation. Other factors that influence cost are the property age, its quality rating (building class or property class), as well as its on-site facilities and features.
-
Completed in 2020, the property at 108 East Main Street incorporates 9,641 square feet. It is available for lease as Multi-Tenant space.
A single-tenant industrial space is typically ideal for businesses or organizations that require exclusive and dedicated use of the entire facility. This type of space suits industries or activities that demand specialized infrastructure, privacy, and control over the entire premises.
Multi-tenant space is ideal for businesses that need smaller spaces or that want to share the property with other businesses. The property has a variety of smaller units available, ranging in size from 271 to 3,493 square feet.
-
Reach out to listing brokers or property representatives using the contact form available on this page, to find out more about climate control and other essential systems at this property. Climate control is typically used in industrial buildings where businesses store items that are susceptible to temperature and humidity damage, such as food, pharmaceuticals, paper, textiles, and electronics.