Contacts

MLevy
Property Details
- Property Type Industrial - Warehouse
- Property Size 20,300 SF
- Lot Size 1.49 Acre
- Zoning LI Light Industrial
- Additional Rent $12.00/SF/YR
- # of Floors 1
- Average Floor Size 20,300 SF
- Parking Spaces Avail. 61
- Parking Ratio 3.00 / 1,000 SF
- Property Tenancy Single Tenant
- Building Class C
- Year Built 1973
- Date Updated Sep 20, 2026
- Building Hours 24
- HVAC Hours 24
- Clear Height 12' - 16'
- Column Spacing 50' x 25'
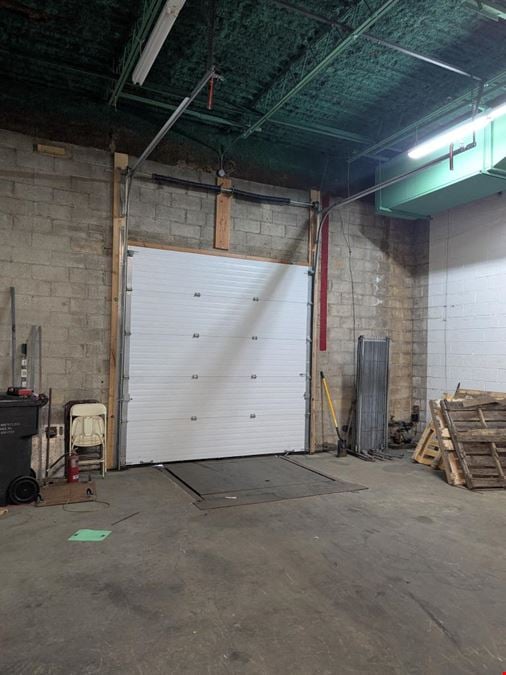
- Dock High Doors 1
- Future Dock Doors 3
- Grade Level Doors 5
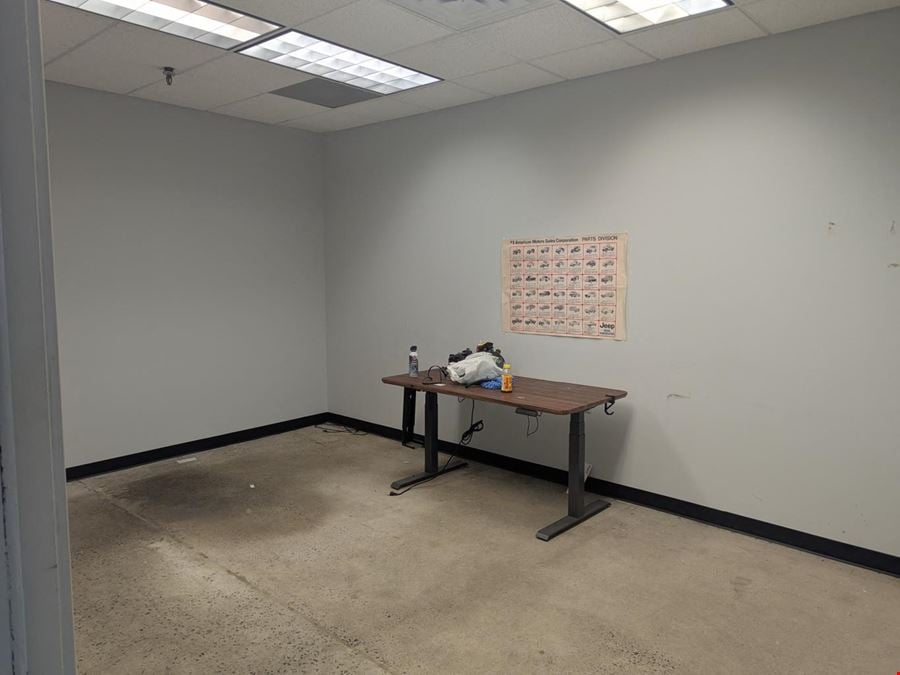
- Office Area 2,000 SF
- Warehouse Area 18,000 SF
- Warehouse Configuration Single Load
- Construction Type Masonary and Slab
- Electricity Service 400A 240V 3phase
- Fire Sprinklers Wet
- HVAC Multi-Split
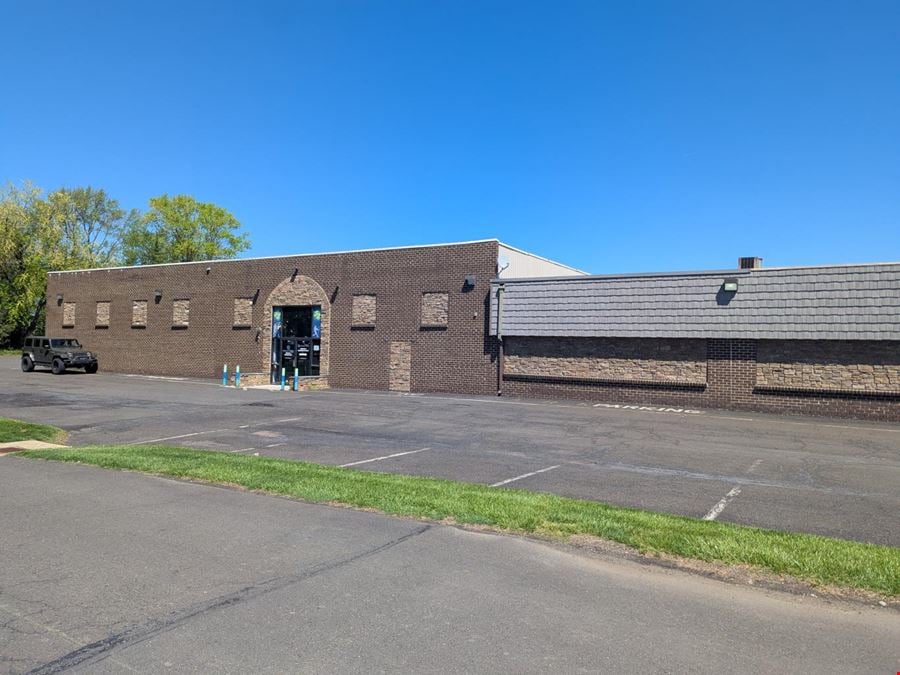
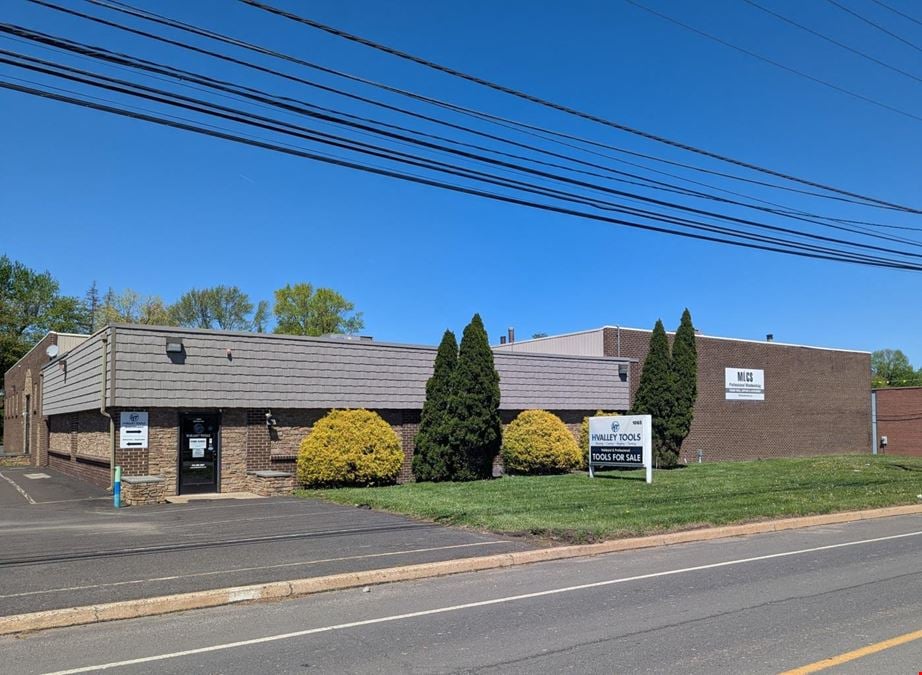
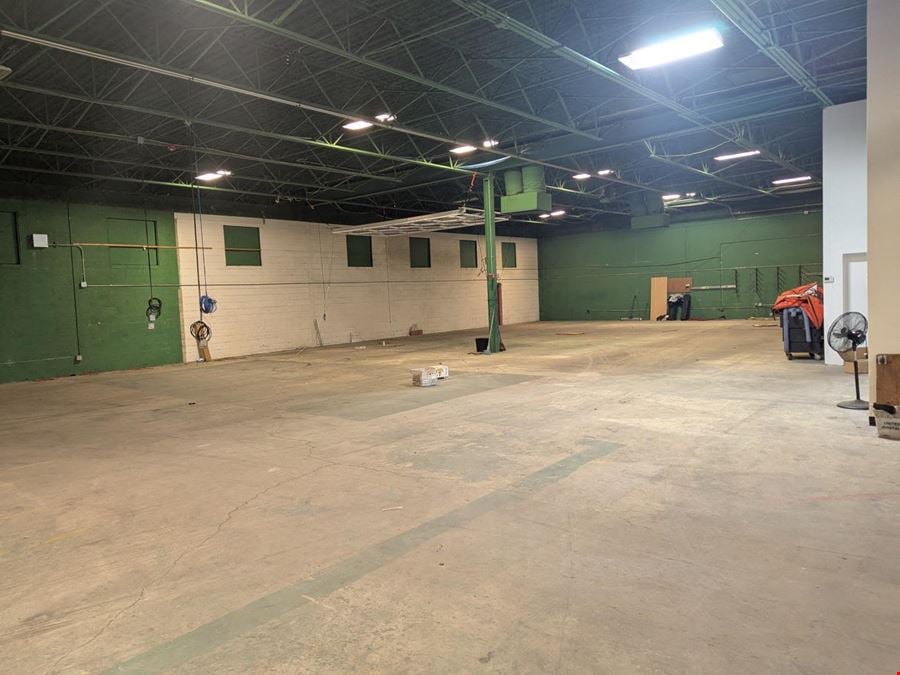
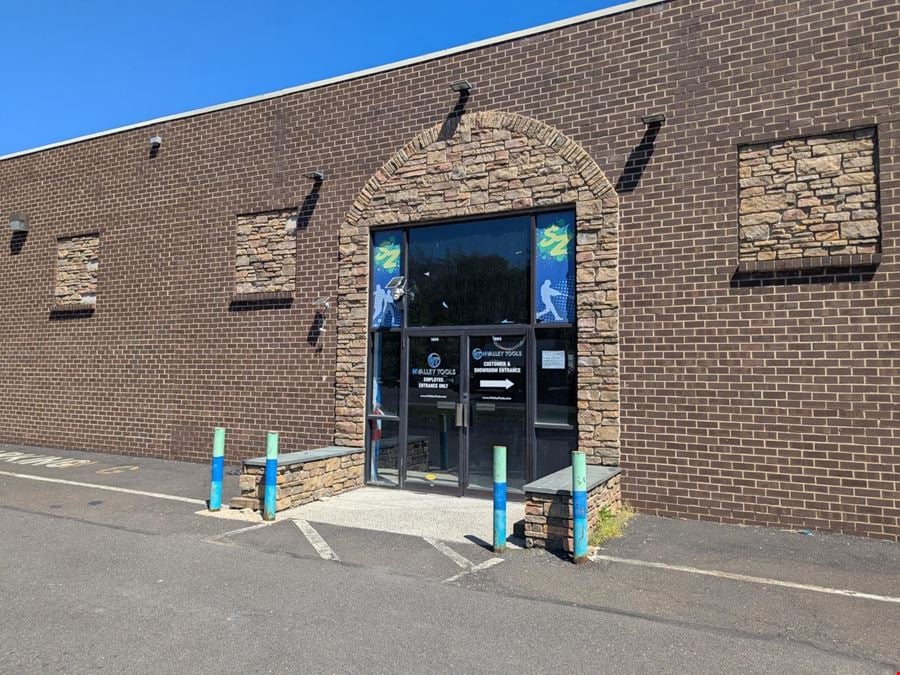
1065 Industrial is a premium stand-alone building with 20,300 SQ/FT facility that is zoned for light industrial (LI) which includes manufacturing, warehouse, e-commerce, distribution, and much more. There was previous zoning variance for an indoor sports and party facility.
Please see 1065industrial.com for all details and images
Parking lot with 61 spaces.
5 HVAC units control the temperature of the complete building year round.
6-inch reinforced concrete slab.
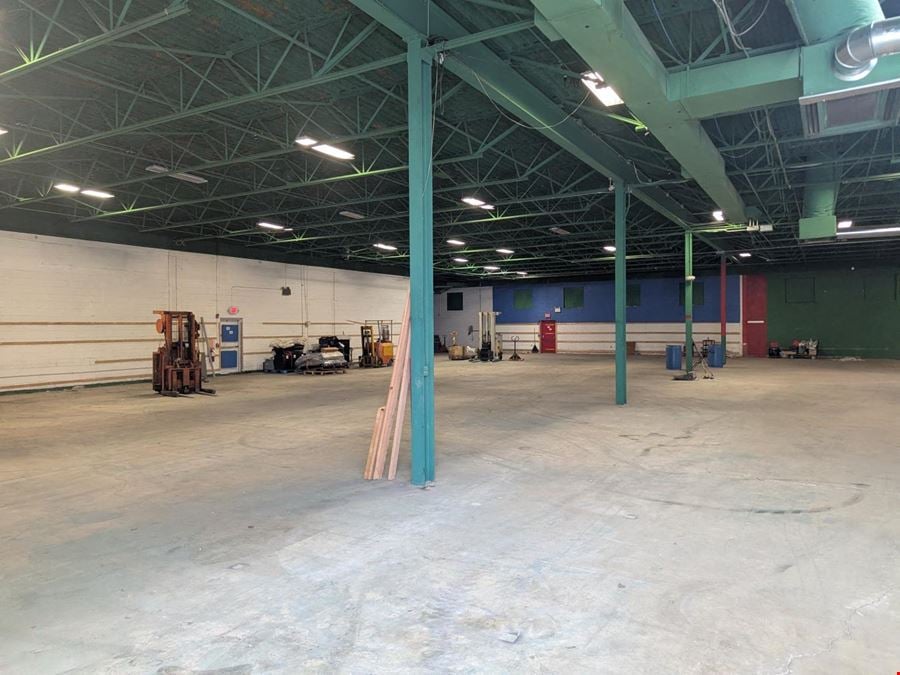
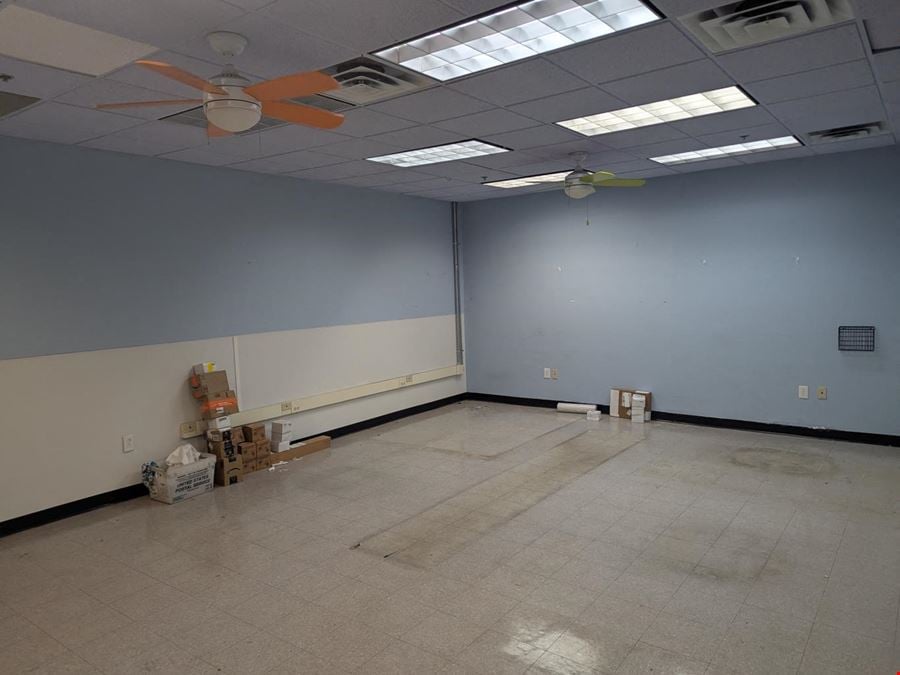
16000 SF of 16' Ceilings
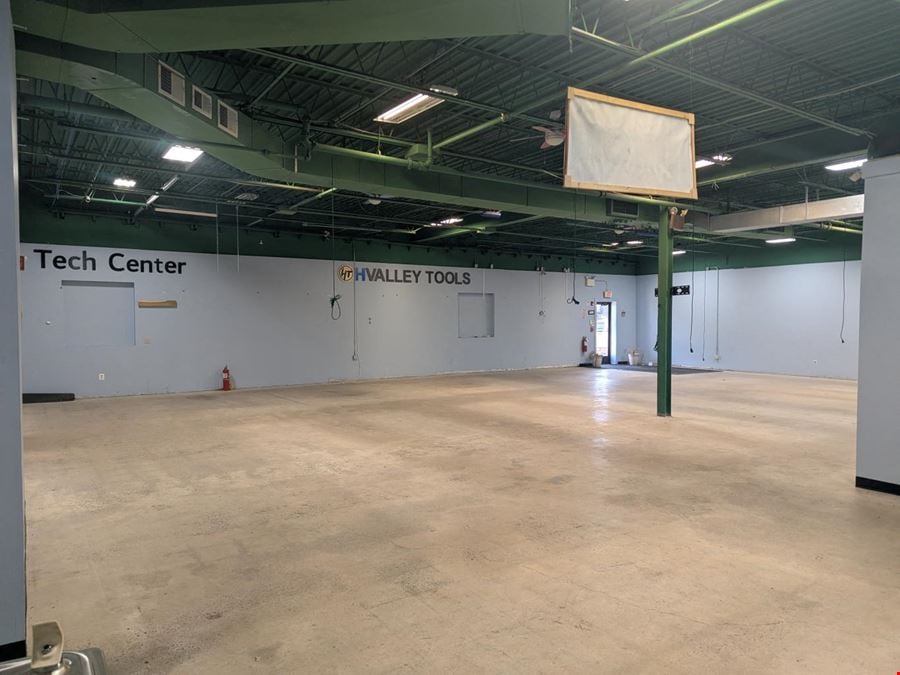
3100 SF of 12' Ceilings
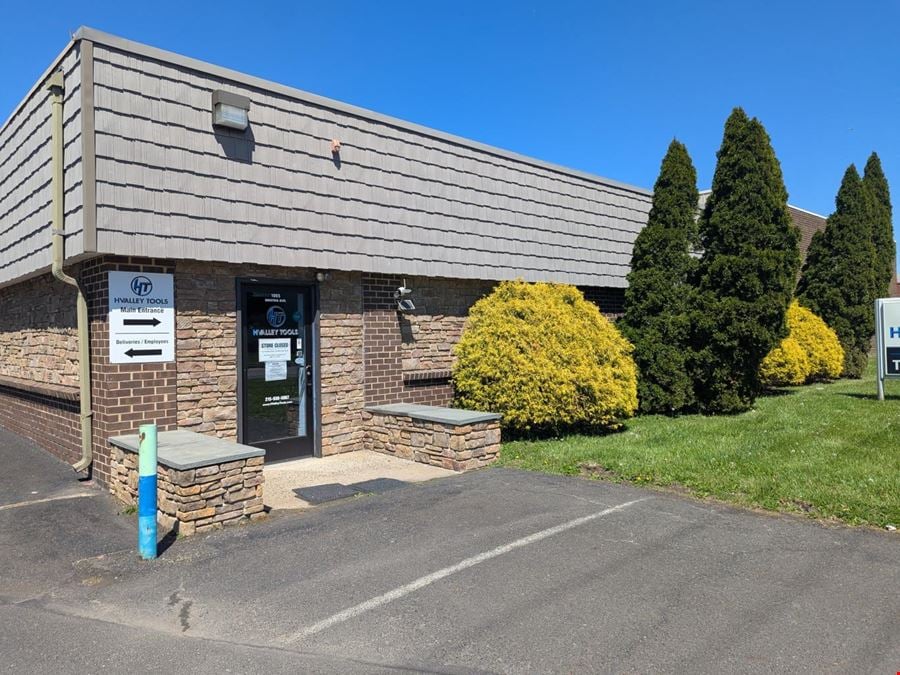
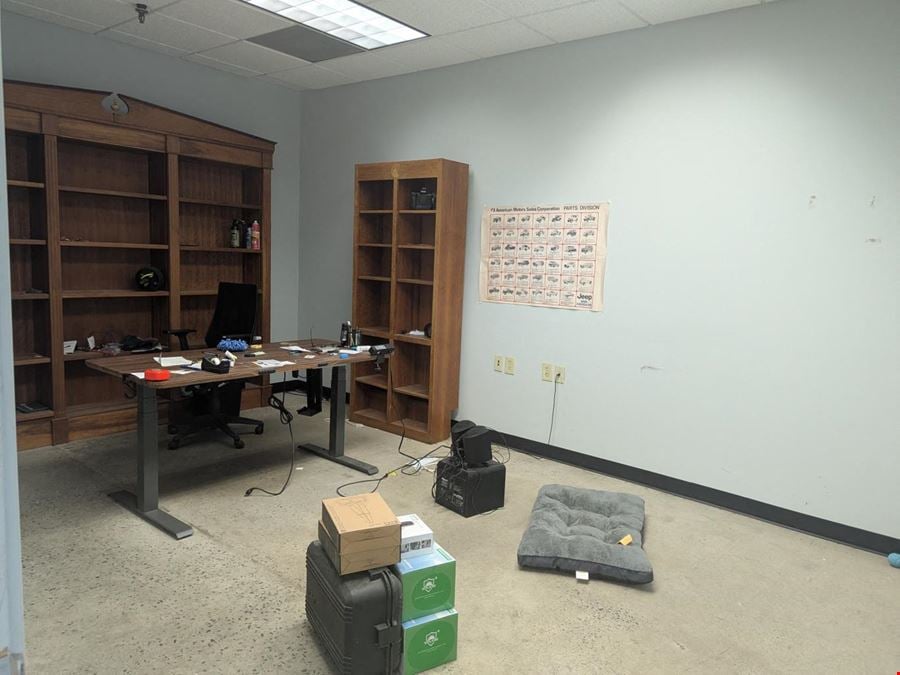
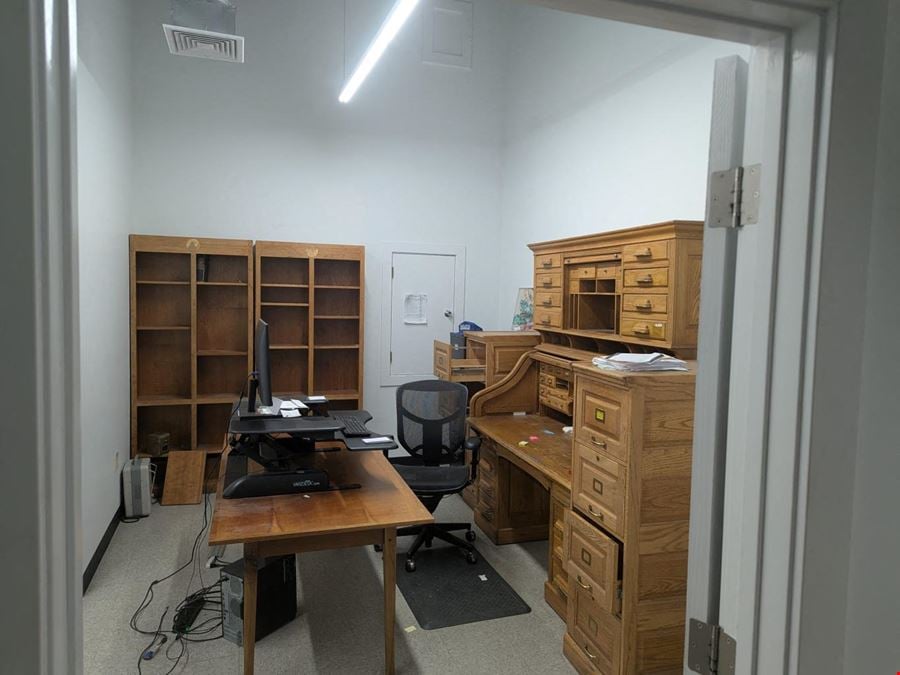
Office Space
Clean Open Space
Colum Spacing 25' x 50'
Reach out to the broker for more info on lease terms and amenities
Highlights
- 1.49 acres with a stand alone 20,300 sf warehouse and parking for 61. Located near every major road in the area. Fully AC and Heat
- Air Conditioned Facility
- Loading Dock
- Stand Alone
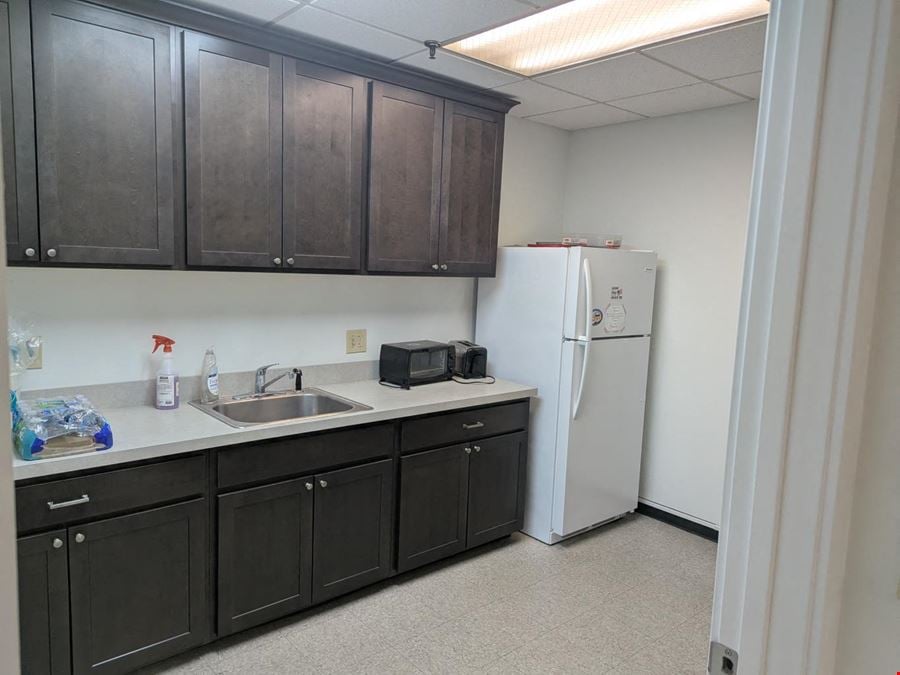
- Kitchen
Getting around
-
49/100

Walk Score ®
Location
- City Southampton, PA
- Neighborhood Latimer Farms
- Zip Code 18966
- Market Philadelphia
Points of Interest
-
Forest Hills
2.64 miles
-
Warminster
3.36 miles
-
Rydal
5.28 miles
-
Roslyn
5.68 miles
-
Glenside Taxi
7.49 miles
-
North Hills
7.63 miles
-
Oreland
8.13 miles
-
Lawndale
8.36 miles
-
Melrose Park
8.50 miles
-
Croydon
8.58 miles
-
Sunoco
0.48 miles
-
Giant
0.52 miles
-
Volta
0.55 miles
-
Amera
0.60 miles
-
Speedway
0.79 miles
-
Citgo
1.30 miles
-
Tesla Destination Charger
1.49 miles
-
Omega
1.63 miles
-
Wawa
1.69 miles
-
Weis Gas N' Go
1.72 miles
-
Wheelworks
3.37 miles
-
Enterprise
4.01 miles
-
All Soft Cloth Car Wash
4.55 miles
-
Budget
4.58 miles
-
Avis
4.58 miles
-
611 Car Wash and Detailing Center
4.70 miles
-
Frank's Express Car Wash
6.28 miles
-
Pete's Express Car Wash
6.28 miles
-
Express Car Wash
6.64 miles
-
Don's Warrington Car Wash
6.99 miles
-
Angelo's Italian Restaurant & Pizzeria
0.37 miles
-
McDonald's
0.39 miles
-
Sama Grill
0.41 miles
-
Mt. Fuji
0.41 miles
-
First Wok
0.45 miles
-
Maggio's
0.46 miles
-
Saladworks
0.53 miles
-
Roman Delight
0.55 miles
-
Taiko Bistro
0.55 miles
-
2nd Street Bagels
0.55 miles
1065 Industrial Blvd Listing Brief
-
The rental rate for available space at 1065 Industrial Blvd is offered upon request. Use the contact form at the top of the listing page to reach out to the property representative and get more information regarding the current listing rate.
The asking price varies based on the location of the property, with proximity to transportation hubs, access to highways or ports playing a key role in the building's valuation. Other factors that influence cost are the property's age, its quality rating, as well as its onsite facilities and features.
-
Completed in 1973, the property at 1065 Industrial Blvd incorporates 20,300 square feet. It is available for lease as Single Tenant space.
A single-tenant industrial space is typically ideal for businesses or organizations that require exclusive and dedicated use of the entire facility. This type of space suits industries or activities that demand specialized infrastructure, privacy, and control over the entire premises.
-
The property features 6 loading dock doors, ensuring that the loading and unloading of cargo in and out of the facility is both efficient and safe.
Of these, 5 are grade level loading docks doors. These are especially useful for handling large or bulky items, as they do not require a ramp or dock leveler for loading and unloading.
-
You will find the property offers 61 parking spaces for tenants, visitors, and those conducting operations here.
-
The facility at 1065 Industrial Blvd features Multi-Split climate-control technology. This means that the temperature and humidity are maintained within a specific range, which helps to protect the stored items from damage.
The climate control system is important for the safe storage of items that are susceptible to temperature and humidity damage, such as food, pharmaceuticals, paper, textiles, and electronics. By maintaining a consistent temperature and humidity, the appropriate system helps to prevent these items from spoiling, degrading, or becoming damaged.
-
The clear height of a property represents the vertical space between the floor and the ceiling of a warehouse or other type of industrial property. In very large buildings, the clear height might vary in different sections of the property. You should have a good idea of what your storage needs are going to be, so that you pick the space that is the right fit for you. At 1065 Industrial Blvd, the clear height is between 12’ and 16’.
Column spacing, which is also sometimes referred to as clear span or bay depth, refers to the distance measured between posts or vertical support elements in the building. At this property, column spacing is 50' x 25'’.
MLevy