True
Space Available For Lease 1
Full Building |
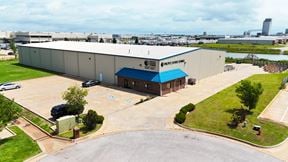
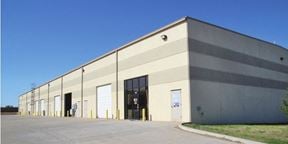
















+Total Building Size: 10,383± SF - Office Building 8,050± SF - Warehouse: 2,333± SF +Land Size: 1.99± Acres +Zoning: I-2 (Moderate Industrial) +Fenced, graveled laydown yard; accessible from automated gate with keypad +Recently redone with new tile, flooring, paint, countertops and cabinetry +High-end finishes, doors, lighting, and design features; natural accents (trees, rocks, stone flooring); skylights and abundant windows; large tables, desks and other built-ins +Security system with cameras +Private offices, meeting rooms, storage closets, open/shared space, 4 restrooms, break room, reception and vestibule + Lighting: Flood lights, spotlights, and LED +Automated irrigation system +Warehouse Clear Height: 16’± +Warehouse Power: 120/240 Volts, 200-amp box, 3-phase +Warehouse Lighting: High bay lights, skylights, external security lighting +Grade Level Doors: Two (2) 12’ x 14’ (one overhead door opener)
Randy Lacey
CBRE
Chris Zach
CBRE |

Contacts
CBRE
CBRE
Property Details
- Property Type Industrial
- Property Size 10,383 SF
- Lot Size 1.99 Acre
- Zoning I-2
- Date Updated Sep 7, 2026
- Clear Height 16'
- Grade Level Doors 2
- Office Area 8,050 SF
- Warehouse Area 2,333 SF
- Electricity Service 120/240 Volts, 200-amp box, 3-phase
The Property fronts Santa Fe Ave, just west of Broadway Extension, which connects Oklahoma City to suburb Edmond. North OKC-Edmond is one of the most desirable industrial submarkets in the metro area due to its premier demographics.
Reach out to the broker for more info on lease terms and amenities
Getting around
-
23/100

Walk Score ®
-
30/100

Bike Score ®
Location
- City Oklahoma City, OK
- Neighborhood Chisholm Creek
- Zip Code 73114
- Market Oklahoma City
Points of Interest
-
Adventure DistrictTrain Station
6.61 miles
-
North Hudson
8.75 miles
-
Art Park
8.75 miles
-
Dewey Avenue
8.79 miles
-
Midtown
8.88 miles
-
Northwest 10th Street
8.88 miles
-
Automobile Alley
9.03 miles
-
Law School
9.08 miles
-
Broadway Avenue
9.27 miles
-
Memorial Museum
9.30 miles
-
Costco Gasoline
0.74 miles
-
On Cue
0.91 miles
-
Valero
1.27 miles
-
7-Eleven
1.44 miles
-
Oncue
1.63 miles
-
Sam's Club
1.86 miles
-
Shell
2.03 miles
-
Tesla Supercharger
3.56 miles
-
Enterprise Exotic Car Collection
0.58 miles
-
Jamestown Auto Wash
1.28 miles
-
CAR WASH
2.01 miles
-
Hertz
2.04 miles
-
An-son Car Wash
2.05 miles
-
Boomarang Carwash
2.08 miles
-
Zips Car Wash
2.34 miles
-
Autowash
2.81 miles
-
OKIE Express Auto Wash
4.06 miles
-
Blue Beacon
5.04 miles
-
Opus Prime Steakhouse
0.75 miles
-
China House
0.79 miles
-
Thunder Roadhouse
0.80 miles
-
Taco Bueno
0.86 miles
-
Waffle House
0.87 miles
-
Szechuan Bistro
0.88 miles
-
Smoothie King
0.93 miles
-
Braum's
1.03 miles
-
Fuzzy's
1.08 miles
-
Sonic
1.13 miles
13415 N Santa Fe Ave Listing Brief
-
The rental rate for available space here starts at $$12.50/SF/YR. The asking price for this type of property can vary based on the location of the asset, as proximity to transportation hubs, access to highways or ports plays a key role in the building's valuation. Other factors that influence cost are the property age, its quality rating (building class or property class), as well as its on-site facilities and features.
-
A single-tenant industrial space is typically ideal for businesses or organizations that require exclusive and dedicated use of the entire facility. This type of space suits industries or activities that demand specialized infrastructure, privacy, and control over the entire premises.
-
The property features 2 loading dock doors, ensuring that the loading and unloading of cargo in and out of the facility is both efficient and safe.
Of these, 2 are grade level loading docks doors. These are especially useful for handling large or bulky items, as they do not require a ramp or dock leveler for loading and unloading.
-
Reach out to listing brokers or property representatives using the contact form available on this page, to find out more about climate control and other essential systems at this property. Climate control is typically used in industrial buildings where businesses store items that are susceptible to temperature and humidity damage, such as food, pharmaceuticals, paper, textiles, and electronics.
-
The clear height of a property represents the vertical space between the floor and the ceiling of a warehouse or other type of industrial property. In very large buildings, the clear height might vary in different sections of the property. You should have a good idea of what your storage needs are going to be, so that you pick the space that is the right fit for you. At 13415 N Santa Fe Ave, the clear height offers a maximum of 16’.