True
Space Available For Lease 1
876 N. 20th |
Kaydee Hurst
NAI Ohio Equities |

Contacts
NAI Ohio Equities
Property Details
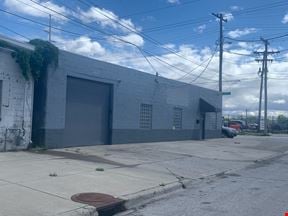
- Property Type Industrial - Warehouse/Distribution
- Property Size 4,224 SF
- Property Tenancy Single Tenant
- Building Class C
- Year Built 1962
- Year Renovated 2025
- Date Updated Sep 23, 2026
- Office Area 225 SF
- Electricity Service 400 Amp, 120-208V, 3-Phase
- HVAC Other
Reach out to the broker for more info on lease terms and amenities
Highlights
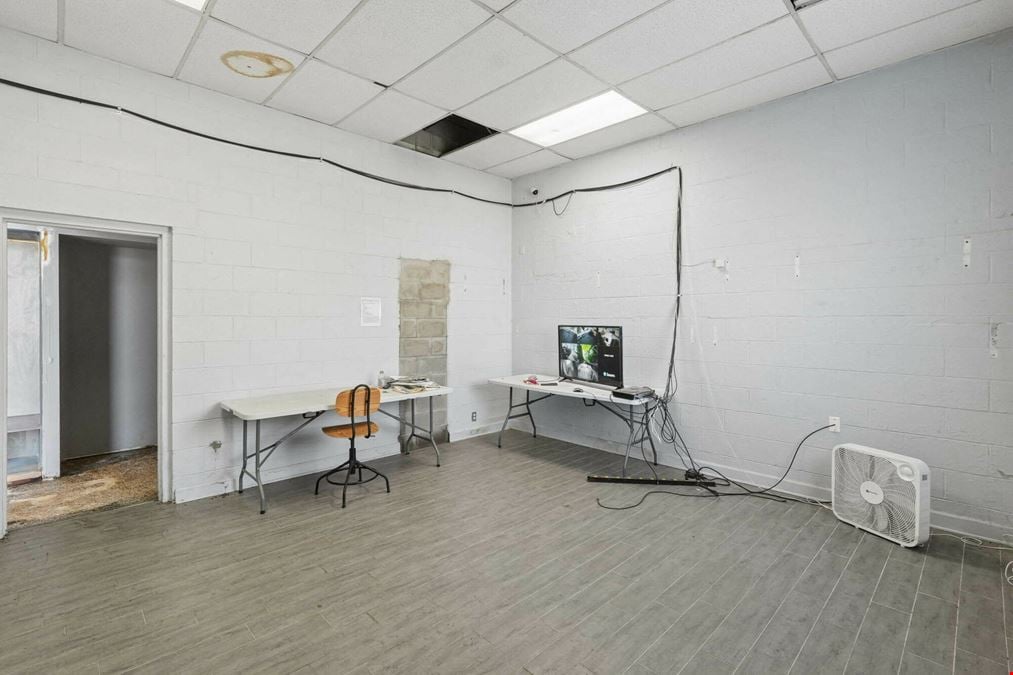
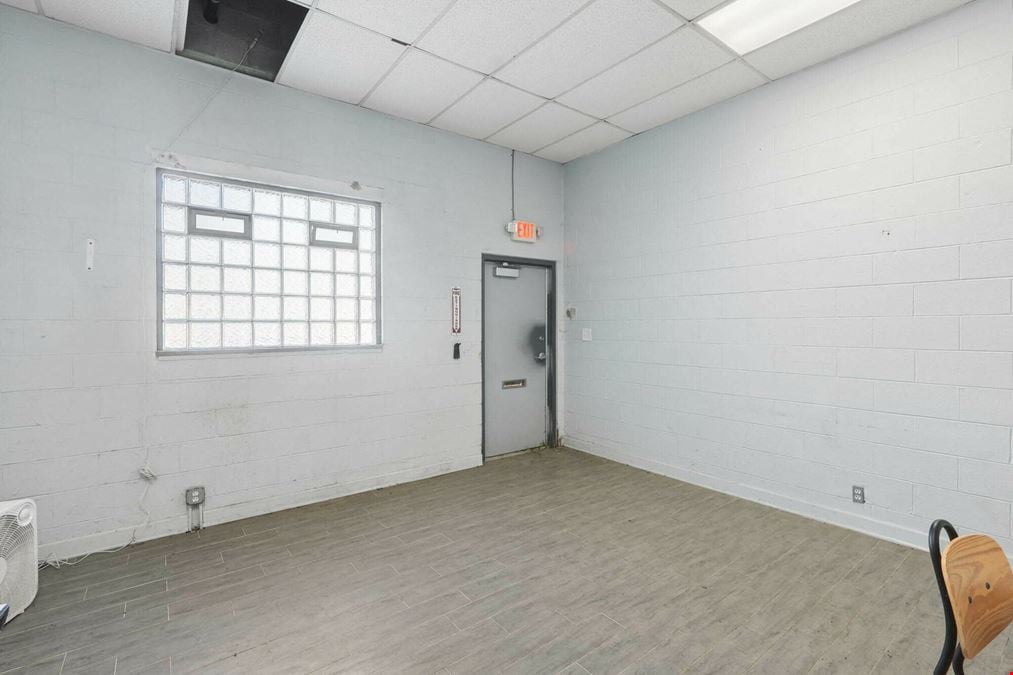
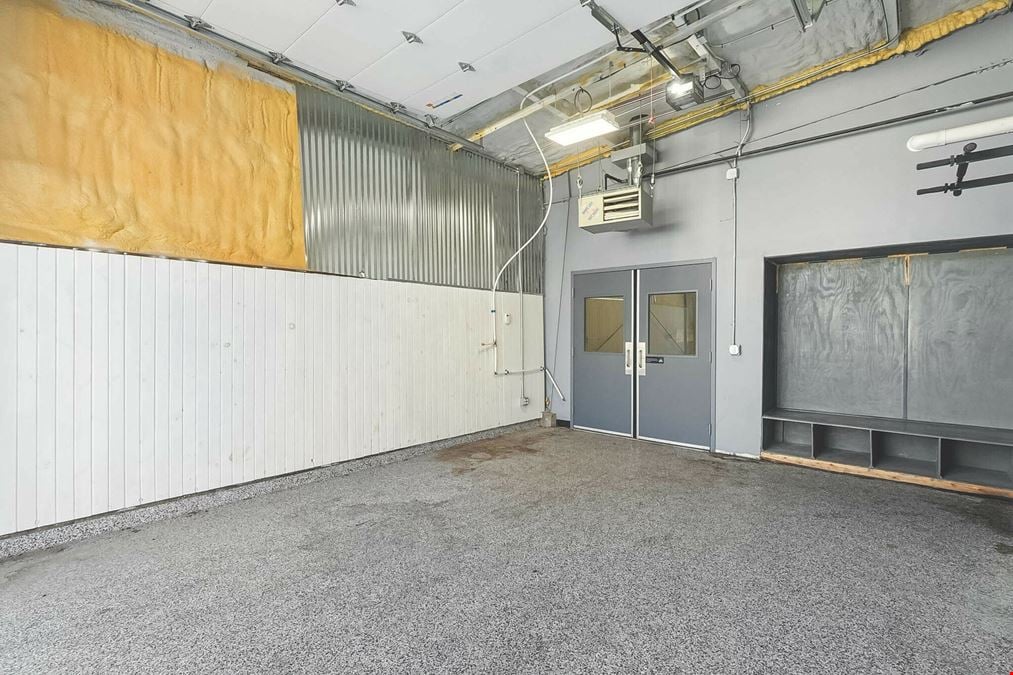
- ±225 SF of Office Space + 1 Restroom
- ±365 SF of Rear Storage (Non-Climate Controlled)
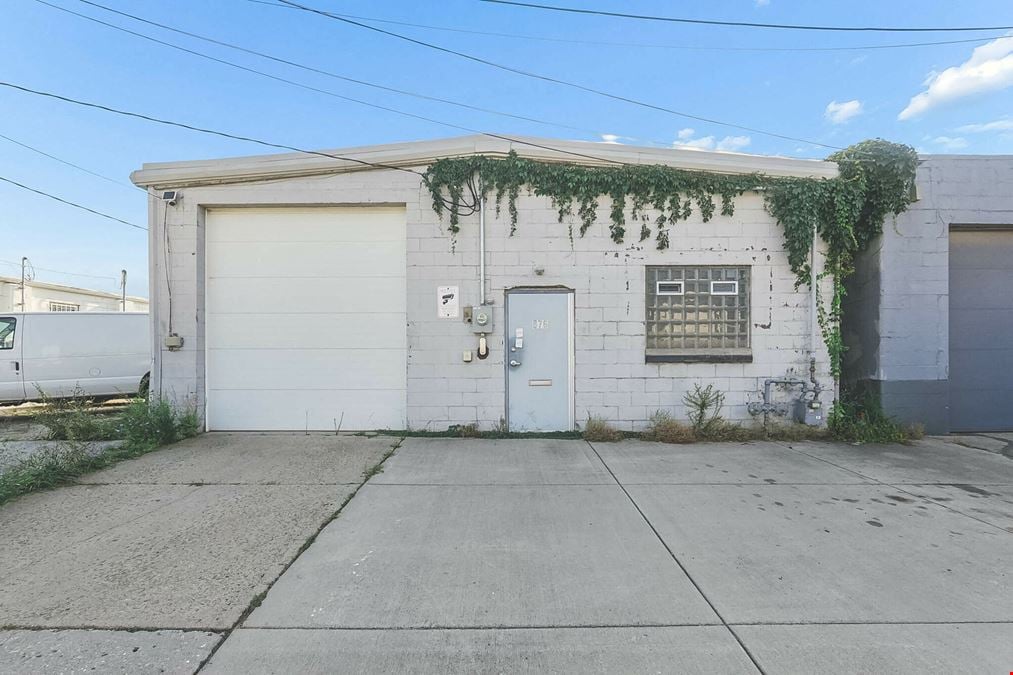
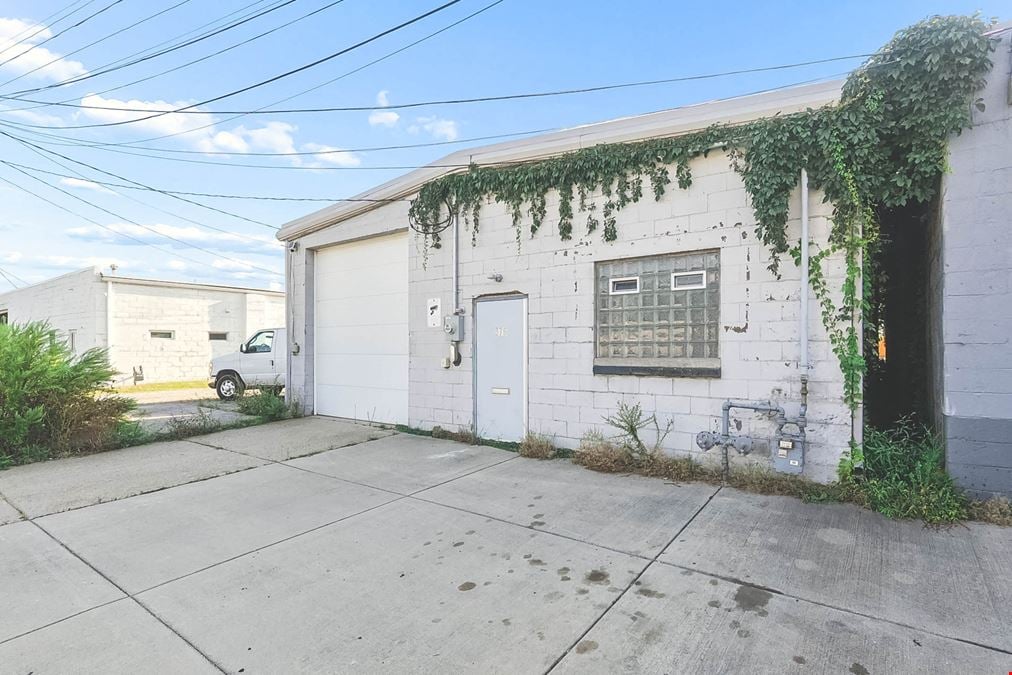
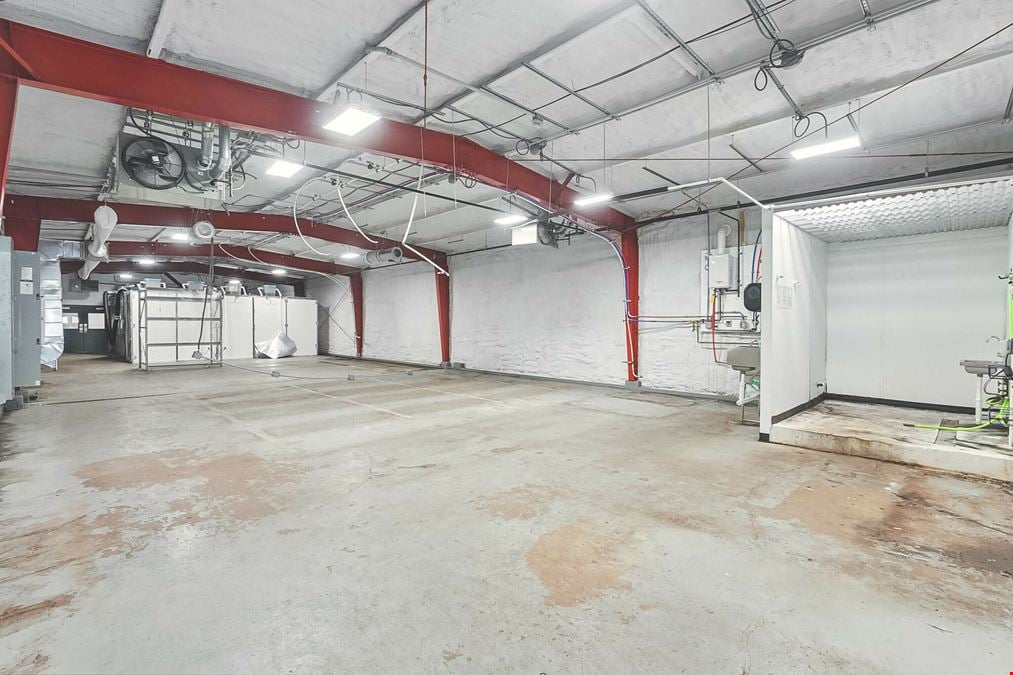
- ±4,224 SF Freestanding Office/Warehouse
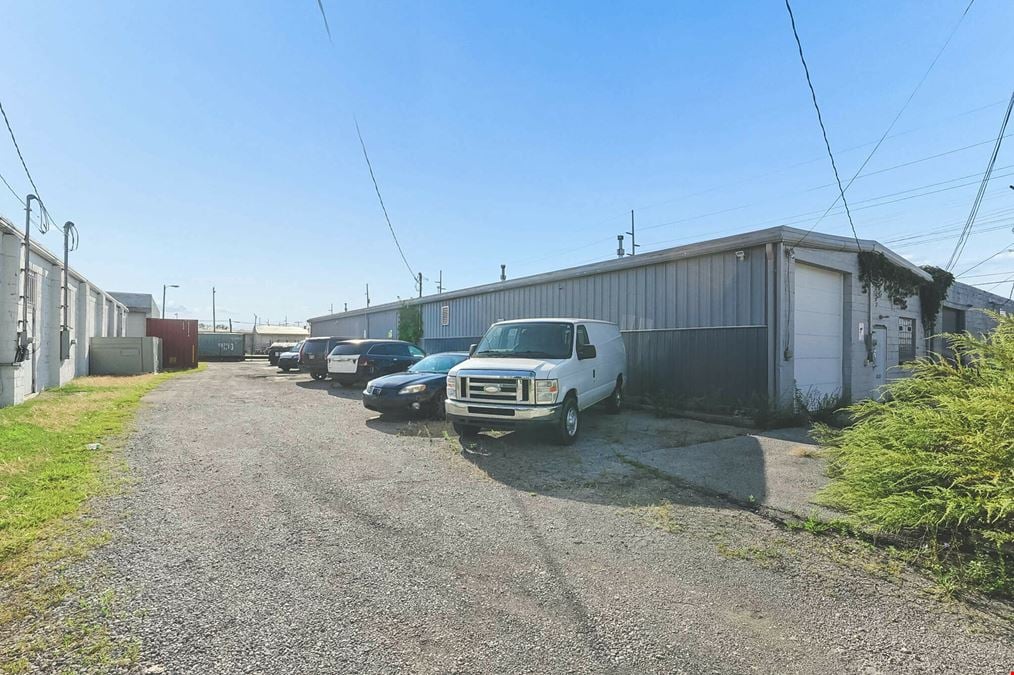
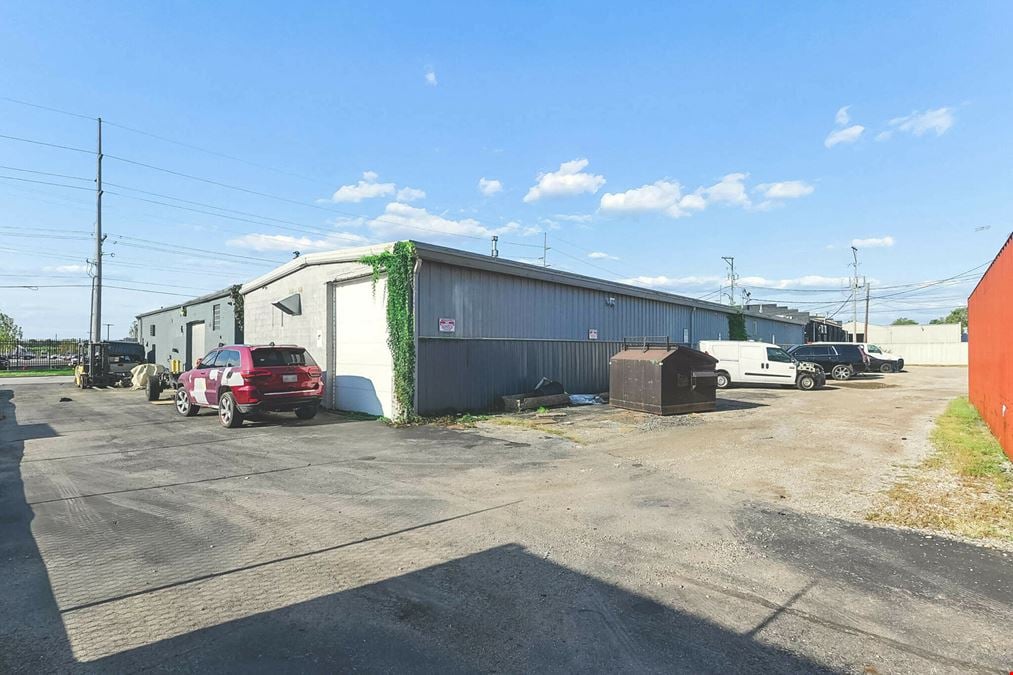
- ±8 Parking Spaces Available Along North Side of Building
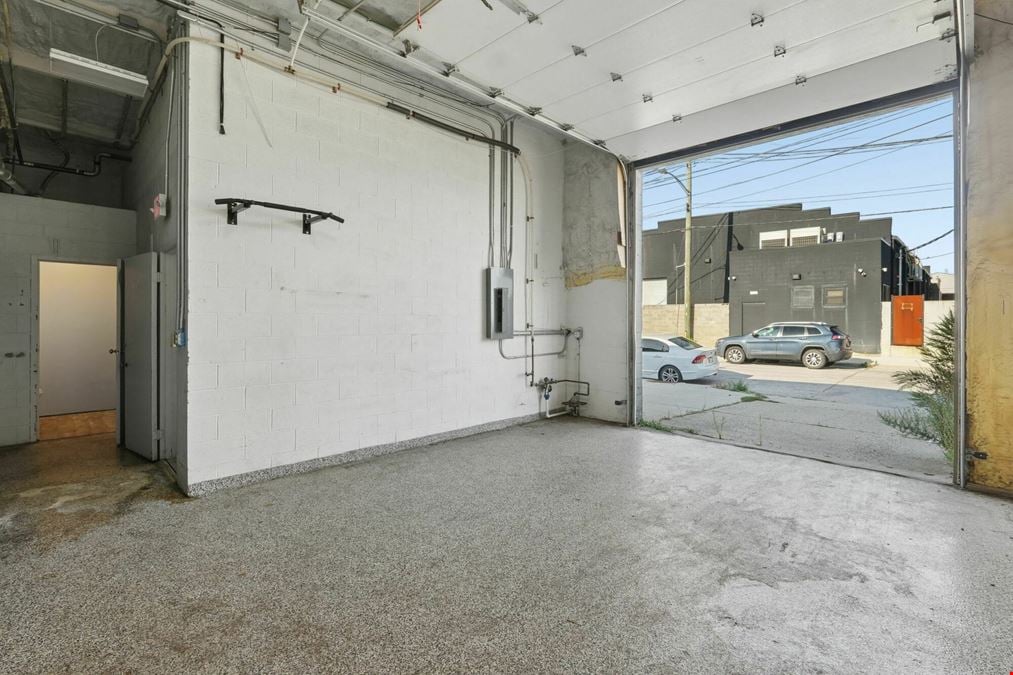
- 2 Drive-In Doors (10' x 12')
- Convenient Location Close to Major Highways & Downtown Columbus
- Fully Climate-Controlled Warehouse Space
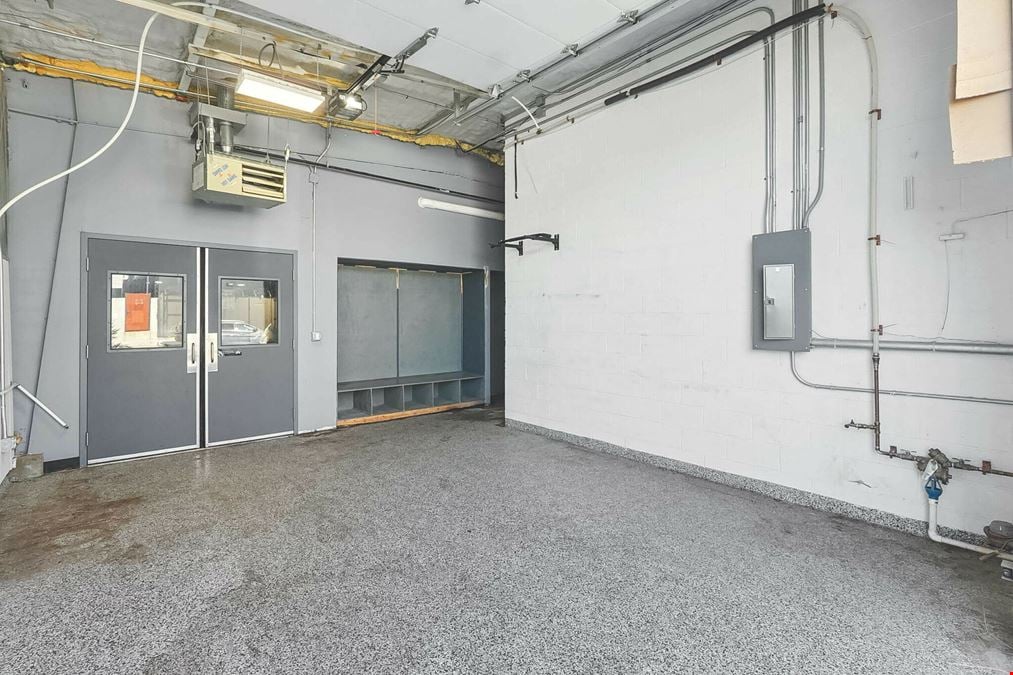
- Two-Panel Power: 120/240V, 200-Amp and 120/208V, 400-Amp, 3 Phase
- Warehouse Features Include: 2 Floor Drains, High-Bay LED Lighting, and 13' Clear Height
Attachments
Getting around
-
38/100

Walk Score ®
-
39/100

Transit Score ®
-
43/100

Bike Score ®
Location
- City Columbus, OH
- Neighborhood Devon Triangle
- Zip Code 43219
- Market Columbus
Points of Interest
-
Sunoco
0.56 miles
-
Exxon
0.78 miles
-
Mobil
0.80 miles
-
BP
1.37 miles
-
Turkey Hill
1.52 miles
-
Tesla Supercharger
1.64 miles
-
Marathon
1.71 miles
-
Shell
1.94 miles
-
Enterprise
2.30 miles
-
Car Wash
2.77 miles
-
Shell
2.84 miles
-
Moo Moo Car Wash
3.09 miles
-
Platinum Auto Wash on King
3.34 miles
-
Sammy's Auto Spa
3.94 miles
-
Goo Goo Express Wash
4.03 miles
-
Clintonville Auto Detailing
4.54 miles
-
Dollar
4.75 miles
-
Self-Serve Car Wash
5.54 miles
-
Royal Fish & Chicken
0.52 miles
-
White Castle
0.63 miles
-
Wang's Chinese Kitchen
0.65 miles
-
KFC
0.80 miles
-
Wendy's
0.84 miles
-
Big Mal's Linden Cafe
0.87 miles
-
Church's Chicken
0.89 miles
-
Burger King
0.90 miles
-
Red Rabbit Ramen
0.91 miles
-
What the Waffle
1.28 miles
876 N 20th St Listing Brief
-
The rental rate for available space here starts at $$4,000.00/MO. The asking price for this type of property can vary based on the location of the asset, as proximity to transportation hubs, access to highways or ports plays a key role in the building's valuation. Other factors that influence cost are the property age, its quality rating (building class or property class), as well as its on-site facilities and features.
-
Completed in 1962, the property at 876 N 20th St incorporates 4,224 square feet. It is available for lease as Single Tenant space.
A single-tenant industrial space is typically ideal for businesses or organizations that require exclusive and dedicated use of the entire facility. This type of space suits industries or activities that demand specialized infrastructure, privacy, and control over the entire premises.
-
The parking lot is 3.
-
The facility at 876 N 20th St features Other climate-control technology. This means that the temperature and humidity are maintained within a specific range, which helps to protect the stored items from damage.
The climate control system is important for the safe storage of items that are susceptible to temperature and humidity damage, such as food, pharmaceuticals, paper, textiles, and electronics. By maintaining a consistent temperature and humidity, the appropriate system helps to prevent these items from spoiling, degrading, or becoming damaged.
NAI Ohio Equities