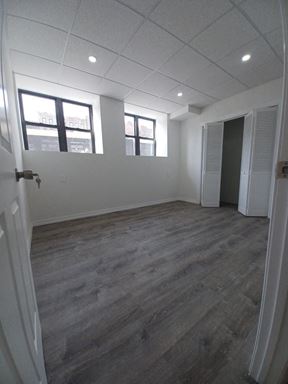
True
Space Available For Lease 23
10th Floor |
FLOORS 9-19: 10,101 RSF 11’6” ceiling height Panoramic water views • Midtown Manhattan views from 13th-23rd floors
• Efficient side-core layout
John Reinertsen
CBRE
Michael G. Lee
CBRE |
11th Floor |
FLOORS 9-19: 10,101 RSF 11’6” ceiling height Panoramic water views • Midtown Manhattan views from 13th-23rd floors
• Efficient side-core layout
John Reinertsen
CBRE
Michael G. Lee
CBRE |
12th Floor |
FLOORS 9-19: 10,101 RSF 11’6” ceiling height Panoramic water views • Midtown Manhattan views from 13th-23rd floors
• Efficient side-core layout
John Reinertsen
CBRE
Michael G. Lee
CBRE |
13th Floor |
FLOORS 9-19: 10,101 RSF 11’6” ceiling height Panoramic water views • Midtown Manhattan views from 13th-23rd floors
• Efficient side-core layout
John Reinertsen
CBRE
Michael G. Lee
CBRE |
14th Floor |
FLOORS 9-19: 10,101 RSF 11’6” ceiling height Panoramic water views • Midtown Manhattan views from 13th-23rd floors
• Efficient side-core layout
John Reinertsen
CBRE
Michael G. Lee
CBRE |
15th Floor |
FLOORS 9-19: 10,101 RSF 11’6” ceiling height Panoramic water views • Midtown Manhattan views from 13th-23rd floors
• Efficient side-core layout
John Reinertsen
CBRE
Michael G. Lee
CBRE |
16th Floor |
FLOORS 9-19: 10,101 RSF 11’6” ceiling height Panoramic water views • Midtown Manhattan views from 13th-23rd floors
• Efficient side-core layout
John Reinertsen
CBRE
Michael G. Lee
CBRE |
17th Floor |
FLOORS 9-19: 10,101 RSF 11’6” ceiling height Panoramic water views • Midtown Manhattan views from 13th-23rd floors
• Efficient side-core layout
John Reinertsen
CBRE
Michael G. Lee
CBRE |
18th Floor |
FLOORS 9-19: 10,101 RSF 11’6” ceiling height Panoramic water views • Midtown Manhattan views from 13th-23rd floors
• Efficient side-core layout
John Reinertsen
CBRE
Michael G. Lee
CBRE |
19th Floor |
FLOORS 9-19: 10,101 RSF 11’6” ceiling height Panoramic water views • Midtown Manhattan views from 13th-23rd floors
• Efficient side-core layout
John Reinertsen
CBRE
Michael G. Lee
CBRE |
1st Floor |
1st Floor: 20’ ceiling height
John Reinertsen
CBRE
Michael G. Lee
CBRE |
20th Floor |
FLOORS 20-23: 8,575 RSF 20th-22nd Floors: 11’6” ceiling height 23rd Floor: 12’6” ceiling height Light-filled floors from expansive windows on three sides • Panoramic water views • Midtown Manhattan views from 13th-23rd floors
• Efficient side-core layout
John Reinertsen
CBRE
Michael G. Lee
CBRE |
21st Floor |
FLOORS 20-23: 8,575 RSF 20th-22nd Floors: 11’6” ceiling height 23rd Floor: 12’6” ceiling height Light-filled floors from expansive windows on three sides • Panoramic water views • Midtown Manhattan views from 13th-23rd floors
• Efficient side-core layout
John Reinertsen
CBRE
Michael G. Lee
CBRE |
22nd Floor |
FLOORS 20-23: 8,575 RSF 20th-22nd Floors: 11’6” ceiling height 23rd Floor: 12’6” ceiling height Light-filled floors from expansive windows on three sides • Panoramic water views • Midtown Manhattan views from 13th-23rd floors
• Efficient side-core layout
John Reinertsen
CBRE
Michael G. Lee
CBRE |
23rd Floor |
FLOORS 20-23: 8,575 RSF 20th-22nd Floors: 11’6” ceiling height 23rd Floor: 12’6” ceiling height Light-filled floors from expansive windows on three sides • Panoramic water views • Midtown Manhattan views from 13th-23rd floors
• Efficient side-core layout
John Reinertsen
CBRE
Michael G. Lee
CBRE |
2nd Floor |
2nd Floor: 11’6” ceiling height Light-filled floors from expansive windows on three sides • Panoramic water views
• Efficient side-core layout
John Reinertsen
CBRE
Michael G. Lee
CBRE |
3rd Floor |
FLOORS 3-7: 28,576 RSF 3rd-6th Floors: 11’6” ceiling height 7th Floor: 12’4” ceiling height
John Reinertsen
CBRE
Michael G. Lee
CBRE |
4th Floor |
FLOORS 3-7: 28,576 RSF 3rd-6th Floors: 11’6” ceiling height 7th Floor: 12’4” ceiling height
John Reinertsen
CBRE
Michael G. Lee
CBRE |
5th Floor |
FLOORS 3-7: 28,576 RSF 3rd-6th Floors: 11’6” ceiling height 7th Floor: 12’4” ceiling height
John Reinertsen
CBRE
Michael G. Lee
CBRE |
6th Floor |
FLOORS 3-7: 28,576 RSF 3rd-6th Floors: 11’6” ceiling height 7th Floor: 12’4” ceiling height
John Reinertsen
CBRE
Michael G. Lee
CBRE |
7th Floor |
FLOORS 3-7: 28,576 RSF 3rd-6th Floors: 11’6” ceiling height 7th Floor: 12’4” ceiling height
John Reinertsen
CBRE
Michael G. Lee
CBRE |
8th Floor |
10,101 RSF AMENIT Y SPACE + 13,600 SF TERRACE
John Reinertsen
CBRE
Michael G. Lee
CBRE |
9th Floor |
FLOORS 9-19: 10,101 RSF 11’6” ceiling height Panoramic water views • Midtown Manhattan views from 13th-23rd floors
• Efficient side-core layout
John Reinertsen
CBRE
Michael G. Lee
CBRE |

Contacts
CBRE
CBRE
Property Details
- Property Type Office - Medical Office
- Property Size 351,044 SF
- Lot Size 1.53 Acre
- Property Tenancy Vacant
- Date Updated Oct 14, 2026
Reach out to the broker for more info on lease terms and amenities
Getting around
-
82/100

Walk Score ®
-
100/100

Transit Score ®
-
63/100

Bike Score ®
Location
- City Bronx, NY
- Neighborhood University Heights
- Zip Code 10468
- Market Bronx
Points of Interest
-
207th Street–Inwood
0.53 miles
-
Morris Heights
0.55 miles
-
Inwood–207th Street
0.55 miles
-
182-183 Street
0.81 miles
-
190th St (A) lower level
0.93 miles
-
Marble Hill–225th Street
0.94 miles
-
190th St (A)
1.00 miles
-
Kingsbridge Road
1.04 miles
-
174th–175th Streets
1.09 miles
-
Mount Eden Avenue
1.16 miles
-
BP
0.39 miles
-
Citgo
0.56 miles
-
Sunoco
0.64 miles
-
Lukoil
0.81 miles
-
Mobil
0.82 miles
-
Exxon
1.25 miles
-
Tesla Supercharger
4.52 miles
-
ChargePoint
6.04 miles
-
FLO
6.07 miles
-
plugNYC
6.11 miles
-
NYPD Bronx Tow Pound
0.61 miles
-
Jerome – 190th Street Municipal Parking Garage
0.79 miles
-
Edison Parkfast #136
0.83 miles
-
Peter Jay Sharp Building
1.73 miles
-
Fordham Regional Parking Facility
1.75 miles
-
Parking Area A
1.75 miles
-
Department of Sanitation District 6 Garage
1.86 miles
-
Southern Boulevard Parking
1.91 miles
-
SP+
2.02 miles
-
Broadway Parking Garage
2.08 miles
-
Hotel Moca
1.22 miles
-
Radio Hotel
1.26 miles
-
Bronx Park Motel
1.76 miles
-
Rodeway Inn
2.05 miles
-
Best Western Plus
2.22 miles
-
St Nicholas Hotel
2.52 miles
-
Saint Nicholas Inn
2.55 miles
-
Days Inn
2.56 miles
-
Super 8
2.62 miles
-
Umbrella Hotel
2.92 miles
-
C-Town
0.55 miles
-
Mundo Dept. Store
0.57 miles
-
Dan's Supermarket
0.58 miles
-
Food Dynasty
0.62 miles
-
Food Universe Marketplace
0.66 miles
-
Fine Fare
0.67 miles
-
Antillana
0.81 miles
-
Concourse Food Plaza
0.85 miles
-
Compare Foods
0.86 miles
-
Dime
0.88 miles
320 West Fordham Road Listing Brief
-
Leasing rates here can depend on a variety of factors, including the quality rating of the property (property class or building class), the position of the available space within the building, any unique attributes that the listed space may include, as well as on the availability of on-site or nearby amenities. Reach out using the contact form available on this page to schedule a tour or to get more detailed information on the most modern facilities and amenities that 320 West Fordham Road has to offer.
-
See the listing area details for information and ratings regarding the degree of walkability in the neighborhood, the accessibility and frequency of public transit options, as well as the level of availability and quality of biking infrastructure in the area. What’s more, you can use the interactive map for a good overview of the area. Location details also include a breakdown of distance from the property to several essential amenities and points of interest, which may include parking facilities, fuel stations, stores, or hotels.
-
This property is in the University Heights neighborhood of Bronx and located within zip code 10468.
The building includes 351,044 square feet, of which 351,044 square feet is rentable office space.