True
Space Available For Lease 1
101-102 |
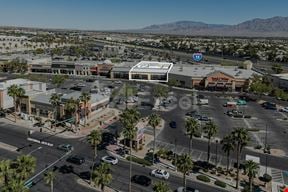
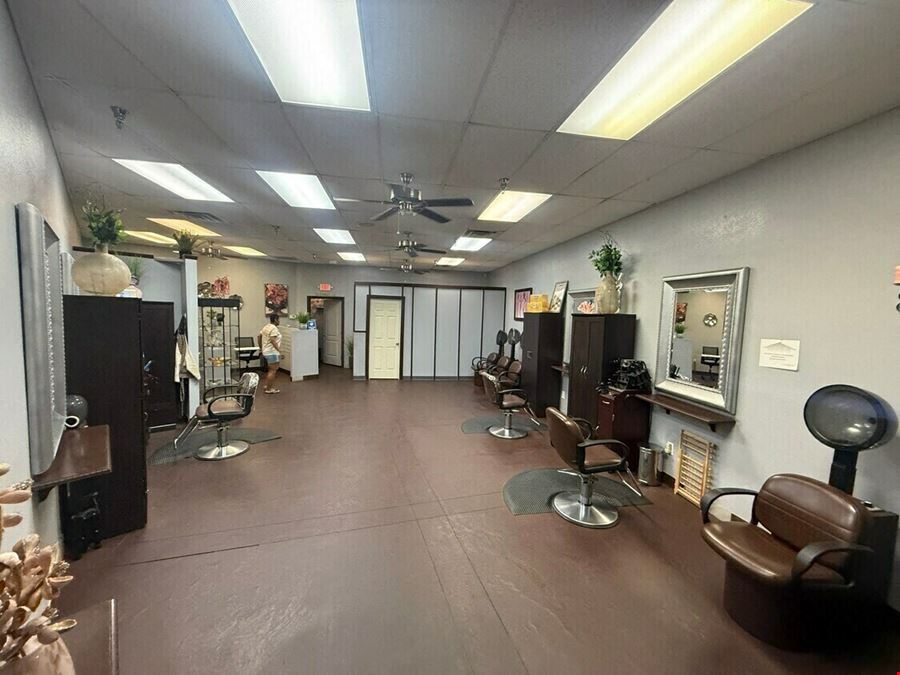
±2,947 SF | Second-Generation Salon | For Lease Rare opportunity to lease a fully built-out ±2,947 square foot second-generation beauty salon located at 5081 N Rainbow Blvd. This turnkey space is ideally suited for salon operators, spa users, or beauty professionals seeking a functional, ready-to-operate layout with significant existing improvements. The suite features a comprehensive salon buildout, including 9 hair styling stations, 3 wash sinks, and a dedicated barber area with 2 chairs, allowing for a full-service operation under one roof. Additional amenities include 2 pedicure stations, 2 manicure stations, and 2 private nail stations, supporting a wide range of beauty and wellness services. Also include a large storage room. A private treatment room provides flexibility for esthetics, massage, or specialized services, while a dedicated breakroom enhances staff convenience and day-to-day operations. The efficient layout maximizes workflow and client experience, making it ideal for both established operators and growing brands. Equipment is available for purchase, offering a streamlined path to occupancy and reduced startup costs. Lease rate does not include utilities, property expenses or building services Fully Built-Out as Specialty Space Space is in Excellent Condition Central Air Conditioning Security System Plug & Play ±2,947 SF second-generation salon space 9 hair stations + 3 wash sinks Dedicated barber area (2 chairs) 2 pedicure stations + 2 manicure stations 2 private nail stations + 1 private treatment room Turnkey layout with existing improvements
Paul Chaffee, CCIM
SVN | The Equity Group |

Contacts
SVN | The Equity Group
Property Details
- Property Type Retail - Street Retail
- Property Size 13,740 SF
- Units 11
- Lot Size 0.92 Acre
- Year Built 1996
- Date Updated Aug 31, 2026
Reach out to the broker for more info on lease terms and amenities
Highlights
- ±2,947 SF Plug & Play second-generation salon space
- Central Air Conditioning
- Fully Built-Out as Specialty Space
- Space is in Excellent Condition with Security System
- Turnkey layout with existing improvements
Attachments
Getting around
-
46/100

Walk Score ®
-
39/100

Transit Score ®
-
42/100

Bike Score ®
Location
- City Las Vegas, NV
- Neighborhood Copper Crest
- Zip Code 89130
- Market Las Vegas
Points of Interest
-
Sahara
9.18 miles
-
LVCC West Station
9.60 miles
-
LVCC Central Station
9.90 miles
-
Boingo/Las Vegas Convention Center
9.95 miles
-
Chevron
0.18 miles
-
7-Eleven
1.11 miles
-
Arco
1.38 miles
-
Murphy Express
1.43 miles
-
76
1.50 miles
-
Sinclair
1.72 miles
-
Sam's Club
1.95 miles
-
Speedway
2.19 miles
-
Tesla Supercharger
6.39 miles
-
Centennial Hills Transit Center
3.60 miles
-
Gilmore Cliff Shadows Parking Lot
5.32 miles
-
A Lot
7.55 miles
-
B Lot
7.56 miles
-
Main Street Station Self Parking
7.71 miles
-
Promenade Garage
7.73 miles
-
Las Vegas North Premium Outlets Self Parking
7.73 miles
-
Chikiliquis Taco Stand
0.03 miles
-
Asian Kitchen
0.61 miles
-
Houston TX Hot Chicken
0.64 miles
-
McDonald's
0.69 miles
-
The Cracked Egg
0.95 miles
-
Panda Express
1.02 miles
-
Border Grill
1.04 miles
-
Taco Bell
1.05 miles
-
Smashburger
1.06 miles
-
Tommy’s
1.06 miles
-
Albertsons
0.52 miles
-
Trader Joe's
1.04 miles
-
Walmart Neighborhood Market
1.42 miles
-
Big Lots
1.61 miles
-
Ross
1.73 miles
-
Walmart Supercenter
1.96 miles
-
Vons
2.06 miles
-
Smith's
2.13 miles
-
Target
2.13 miles
-
WinCo Foods
2.17 miles
5081 N Rainbow Blvd Listing Brief
-
A property’s location contributes to the asking rent almost as much as its characteristics do. For instance, central urban locations with high walkability or suburban locations with ample parking and easy access by car will claim higher rents but offer superior access to your customer base. Likewise, the quality of the building systems and property finishes have a significant impact on how businesses can conduct their activity there, as well as on the experience of their customers.
Retail space at Rancho Santa Fe Shops asks $1.75/SF/MO per square foot.
-
The property includes 2,947 square feet of retail space for lease. Of this total, 2,947 square feet are Strip.
Lease agreement conditions for the availability at this property include NNN.
For more information or to schedule a tour of the property, use the convenient contact form on this page to get in touch with a representative.
-
You should keep in mind that different areas gradually build a reputation as hotspots or desirable corridors for shopping, eating, or other entertainment and consumer activities. So, while renting retail space in an area with a well-established high-end reputation might mean more customers that are more willing to spend, it will also place you in a more competitive environment.
Knowing your ideal customer is essential. For your consideration, the average age of residents in Copper Crest is 41. The average household income here is $85,278 per year.
SVN | The Equity Group