True
Space Available For Lease 13
3055 Palms Center Drive *100% HVAC |
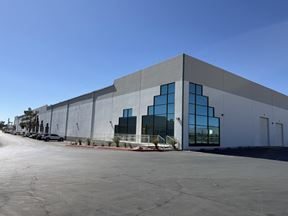
10,769 SF | ±700 SF Office | ±10,069 SF Warehouse Large-scale industrial opportunity featuring an expansive warehouse area with minimal office buildout. The suite is ideally suited for distribution, logistics, manufacturing support, inventory storage, and fulfillment operations that require substantial warehouse capacity with a small administrative component.
Ali Roesener
Lincoln Property Company |
3113 & 3117 Tompkins |
3,290 SF | ±1,500 SF Office | ±1,790 SF Warehouse Versatile industrial suite offering a nearly even split between office and warehouse space. The layout supports a variety of business operations by providing sufficient office area for staff and customer interaction while maintaining warehouse space for storage, equipment, and operational needs.
Ali Roesener
Lincoln Property Company |
3229 & 3233 Tompkins |
2,319 SF | ±450 SF Office | ±1,869 SF Warehouse Warehouse-dominant industrial suite with a modest office component supporting daily administrative functions. The space is ideal for contractors, storage users, distributors, and businesses that prioritize warehouse operations while maintaining a small office presence.
Ali Roesener
Lincoln Property Company |
3237 Tompkins |
3,870 SF | ±2,870 SF Office | ±1,000 SF Warehouse Office-focused flex-industrial suite featuring a significant office buildout and a supporting warehouse area. The configuration is well-suited for service providers, showroom users, and businesses that require a professional office environment with supplemental storage or operational space.
Ali Roesener
Lincoln Property Company |
3485 Harmon - Unit 120 |
20,400 SF | ±13,000 SF Office | ±7,400 SF Warehouse Headquarters-style flex-industrial opportunity featuring a substantial office buildout complemented by warehouse space. The significant office component makes the suite ideal for companies requiring administrative, training, collaborative, or customer-facing space while maintaining warehouse functionality for operations, inventory, and distribution activities.
Ali Roesener
Lincoln Property Company |
3535 Harmon - Unit D |
2,280 SF | ±600 SF Office | ±1,680 SF Warehouse Functional flex-industrial suite featuring a front office area and a warehouse component served by a grade-level loading door. The layout provides an efficient balance between administrative space and operational area, making it well-suited for contractors, service businesses, light distribution users, and small business operations requiring both office and warehouse functionality.
Ali Roesener
Lincoln Property Company |
3535 Harmon - Unit I |
2,280 SF | 100% Warehouse Warehouse-focused industrial space offering maximum operational flexibility with little to no dedicated office area. The suite is ideal for storage, inventory management, distribution, contractor equipment storage, and businesses seeking an efficient warehouse footprint with grade-level loading access.
Ali Roesener
Lincoln Property Company |
4610 Polaris *Plus Yard |
Ali Roesener
Lincoln Property Company |
4625 Polaris - Unit 210 |
2,994 SF | 100% Office Professional office suite designed for small to mid-sized businesses seeking an efficient office environment. The layout is ideal for administrative operations, professional services, consulting firms, or regional office users looking for a functional and cost-effective office solution.
Ali Roesener
Lincoln Property Company |
Building 1 |
2,280 SF | ±600 SF Office | ±1,680 SF Warehouse Functional flex-industrial suite featuring a front office area and a warehouse component served by a grade-level loading door. The layout provides an efficient balance between administrative space and operational area, making it well-suited for contractors, service businesses, light distribution users, and small business operations requiring both office and warehouse functionality.
Ali Roesener
Lincoln Property Company |
Building 17 |
5,709 SF | ±3,709 SF Office | ±2,000 SF Warehouse Office-intensive flex suite designed for businesses seeking a strong professional image while retaining warehouse functionality. The layout supports a variety of uses including service companies, regional offices, showroom operations, technology firms, and businesses requiring a combination of administrative and operational space.
Ali Roesener
Lincoln Property Company |
Building 17 |
4,882 SF | 100% Office Fully built-out office suite offering an efficient and professional work environment. The space is well-suited for corporate offices, professional services firms, technology users, medical support operations, and businesses seeking a standalone office location within an established business park setting.
Ali Roesener
Lincoln Property Company |
Building 24 |
2,995 SF | ±900 SF Office | ±2,095 SF Warehouse Flex-industrial suite featuring a well-proportioned office component and warehouse area. The configuration provides an ideal balance for service-oriented businesses, contractors, distributors, and companies requiring both customer-facing office space and operational warehouse functionality.
Ali Roesener
Lincoln Property Company |

Contacts
Lincoln Property Company
Property Details
- Property Type Industrial - Warehouse/Distribution
- Property Size 35,158 SF
- Property Tenancy Multi-Tenant
- Date Updated Sep 16, 2026
- HVAC None
Reach out to the broker for more info on lease terms and amenities
Highlights
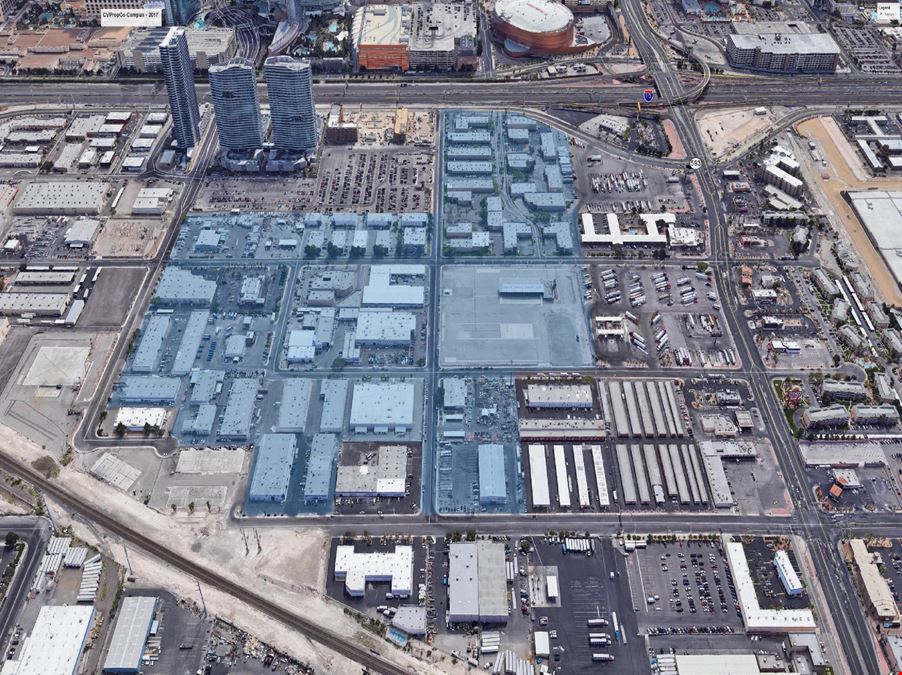
- ±35,158 SF industrial and office campus
- Addresses located along Dean Martin Drive, Polaris Street, Procyon Street, Tompkins Avenue, Harmon Avenue, and Palms Center Drive
- Flexible industrial, flex, warehouse, and office opportunities
- Grade-level loading available throughout the project
- Ideal for distribution, logistics, e-commerce, contractor, service, showroom, and light manufacturing users
- Immediate freeway access to Interstate 15
- Minutes from the Las Vegas Strip Resort Corridor
- Prime infill location approximately 5 miles from Harry Reid International Airport
- Professionally maintained multi-tenant business park environment
- Strategic Southwest Las Vegas location at Tropicana Avenue and I-15
- Suite sizes available from approximately 1,484 SF to 20,400 SF
- Variety of office-to-warehouse configurations
Attachments
Getting around
-
57/100

Walk Score ®
-
49/100

Transit Score ®
-
45/100

Bike Score ®
Location
- City Las Vegas, NV
- Neighborhood The Strip
- Zip Code 89118
- Market Las Vegas
Points of Interest
-
Excalibur North
0.11 miles
-
Excalibur
0.21 miles
-
Rideshare Pickup
0.24 miles
-
MGM Grand
0.26 miles
-
Luxor
0.38 miles
-
Park MGM Tram Station
0.44 miles
-
The Crystals Tram Station
0.53 miles
-
Mandalay Bay
0.55 miles
-
Bellagio Tram Station
0.72 miles
-
Rideshare pickup for T1 (level 2M)
1.64 miles
-
Arco
0.26 miles
-
Standard
0.64 miles
-
Shell
0.78 miles
-
Sinclair (Truck Stop)
0.86 miles
-
Linq High Roller Supercharger
1.12 miles
-
Tesla Destination Charger
1.13 miles
-
Chevron
1.25 miles
-
ChargePoint
1.56 miles
-
Clean Energy
1.58 miles
-
7-Eleven
1.74 miles
-
Avis
0.77 miles
-
Dollar
1.27 miles
-
Dream Cars
2.18 miles
-
Airport Van Rental
2.75 miles
-
Budget
2.82 miles
-
Hertz
2.83 miles
-
SIXT
2.83 miles
-
Payless
2.84 miles
-
Harry Reid Airport Rent-A-Car Center
2.85 miles
-
Foster Day
3.01 miles
-
New York Pizzeria
0.11 miles
-
MGM Grand Buffet
0.11 miles
-
Raising Cane's
0.14 miles
-
Grand Wok Noodle Bar
0.14 miles
-
Del Taco
0.16 miles
-
Hock N' Potato
0.16 miles
-
Tomurban
0.16 miles
-
Dirt Dog
0.16 miles
-
Showcase Food Court
0.16 miles
-
Il Fornaio
0.16 miles
Tropicana Avenue & I-15 Listing Brief
-
The rental rate for available space here starts at $$1.15/SF/MO. The asking price for this type of property can vary based on the location of the asset, as proximity to transportation hubs, access to highways or ports plays a key role in the building's valuation. Other factors that influence cost are the property age, its quality rating (building class or property class), as well as its on-site facilities and features.
-
It is available for lease as Multi-Tenant space.
A single-tenant industrial space is typically ideal for businesses or organizations that require exclusive and dedicated use of the entire facility. This type of space suits industries or activities that demand specialized infrastructure, privacy, and control over the entire premises.
Multi-tenant space is ideal for businesses that need smaller spaces or that want to share the property with other businesses. The property has a variety of smaller units available, ranging in size from 2,280 to 20,400 square feet.
-
Reach out to listing brokers or property representatives using the contact form available on this page, to find out more about climate control and other essential systems at this property. Climate control is typically used in industrial buildings where businesses store items that are susceptible to temperature and humidity damage, such as food, pharmaceuticals, paper, textiles, and electronics.
Lincoln Property Company