Contacts

NAI SunVista
NAI SunVista
Property Details
- Property Type Industrial
- Property Size 278,677 SF
- Lot Size 27.88 Acre
- Year Built 1982
- Year Renovated 1986
- Date Updated Sep 7, 2026
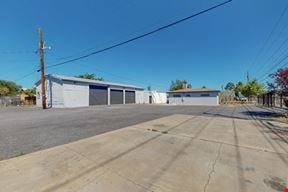
NAI SunVista is proud to present the premier industrial and office campus located on ±27.88 acres in the Journal Center. The property’s central location ensures excellent access to major transportation corridors, making it a strategic hub for distribution, manufacturing, or corporate campus use.
This is the centerpiece of the Journal Center. This expansive property features a total of ±278,677 square feet of improvements, offering a versatile mix of warehouse, office, and service spaces designed to support a wide range of operational needs.
Constructed in two strategic phases—Phase I in 1982 and Phase II in 1986—the campus is equipped with robust infrastructure to accommodate large-scale industrial operations and corporate functions. Key amenities include:
- ±278,677 SF of total building area across multiple structures
- Rail access, enhancing logistical efficiency and connectivity
- Fleet service area, ideal for transportation, maintenance, and logistics operations
- On-site physical plant, supporting utility and infrastructure reliability
- Full-service cafeteria, providing convenient dining for employees
- Dedicated office space, allowing for seamless integration of administrative functions
This offering represents a unique opportunity for owner-users or investors seeking a well-appointed, centrally located campus with long-term functionality and expansion potential.
Physical Plant and Facility Systems
Electrical
The facility has a 12,470-volt, looped feed service from PNM. That provides redundant power to the site. The high voltage is distributed to two substations. Each substation has 2- 3,200 Amp main circuit breakers and one 3,200 Amp tie circuit breaker for power access from the redundant source.
Air Conditioning
Cooling
The facility utilizes three 150,000-gallon underground water storage tanks to store water that has been chilled during the night to provide cooling to the campus during the day. The water is cooled by a 600-ton York chiller installed in 2016. Cooling water at night takes advantage of the low cost of electricity and the colder temperatures for a cost-efficient cooling system.
Heating
The facility utilizes a 10,000 BTU per hour Rite boiler. It was inspected and upgraded this year (2025) and it was noted that it now has another 20 years of operation.
Compressed Air
The plant has a primary Quincy 150 air compressor and a backup Quincy 100 air compressor to supply pressurized air throughout the production area.
Reach out to the broker for more info on lease terms and amenities
Getting around
-
25/100

Walk Score ®
-
25/100

Transit Score ®
-
60/100

Bike Score ®
Location
- City Albuquerque, NM
- Neighborhood Loop Industrial District
- Zip Code 87109
- Market Albuquerque
Points of Interest
-
Los Ranchos/Journal Center
1.54 miles
-
Sandia Pueblo
2.86 miles
-
Montaño
3.24 miles
-
Aquarium/Garden Station
7.35 miles
-
Africa Train Station
7.43 miles
-
Tingley Station
7.45 miles
-
Asia Train Station
7.50 miles
-
Downtown Bernalillo
9.61 miles
-
Circle K
0.42 miles
-
Valero
0.90 miles
-
Phillips 66
0.97 miles
-
7-Eleven
1.02 miles
-
Chevron
1.21 miles
-
Speedway
1.29 miles
-
Brewer Fleet Fueling
1.47 miles
-
Tesla Supercharger
4.39 miles
-
ChargePoint
6.04 miles
-
Mister Car Wash
0.91 miles
-
Circle K
2.04 miles
-
Enterprise
2.28 miles
-
Express Car Wash
2.74 miles
-
Hertz
3.03 miles
-
Champion Xpress
3.69 miles
-
Budget
4.21 miles
-
Chevron
4.34 miles
-
Mister
4.46 miles
-
Splash N Dash
4.85 miles
-
Sticky Rice Grilled Chicken
0.26 miles
-
Hello Deli
0.28 miles
-
Arby's
0.43 miles
-
Firehouse Subs
0.69 miles
-
Denny's
0.70 miles
-
Freddy's
0.75 miles
-
Cracker Barrel
0.78 miles
-
Domino's
0.83 miles
-
Squeezed! Juice Bar
0.84 miles
-
China Luck
0.85 miles