True
Space Available For Lease 1
40 Boright Avenue |
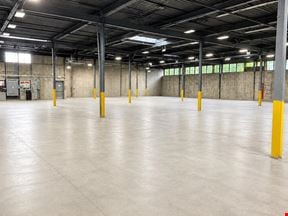
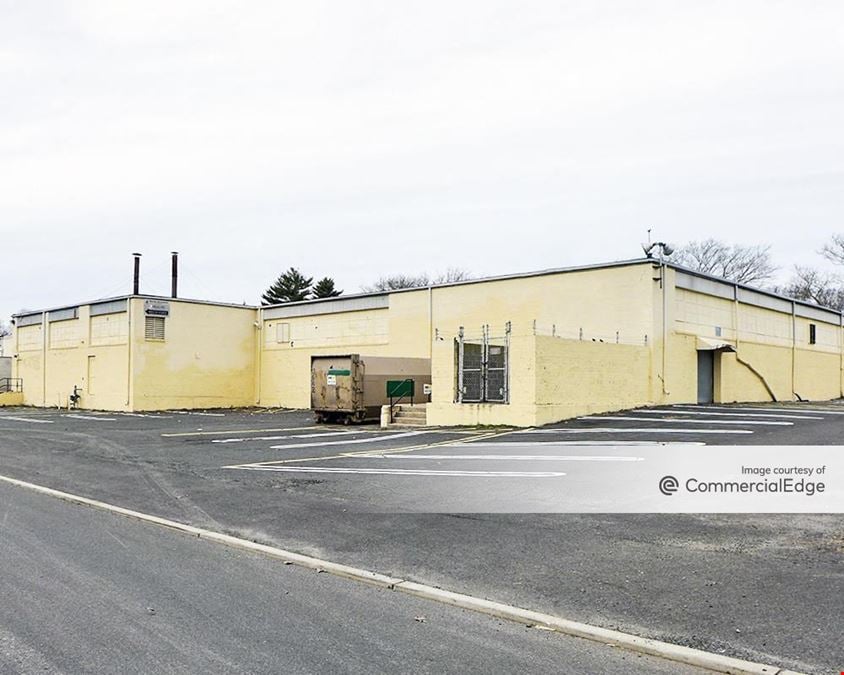
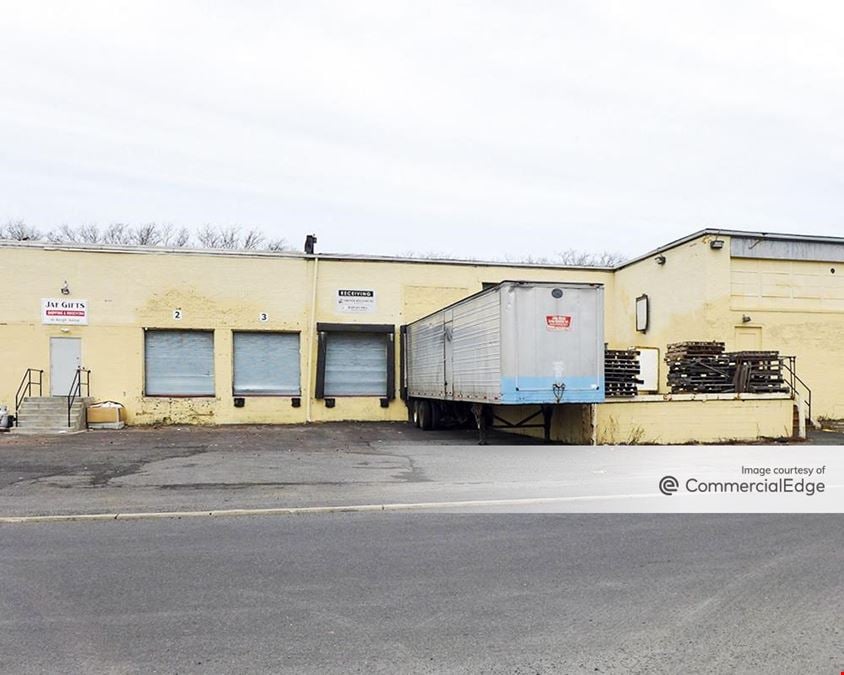
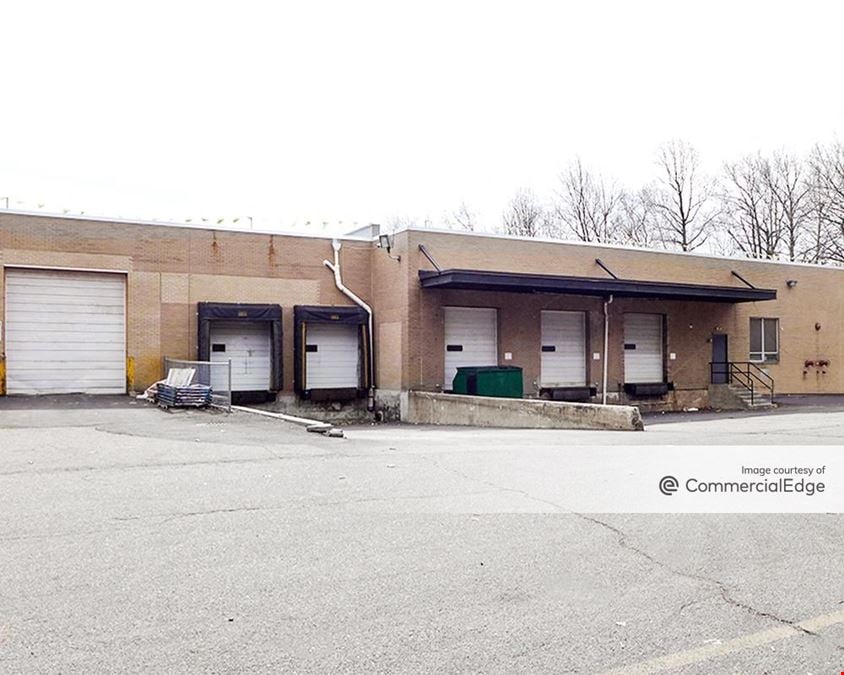
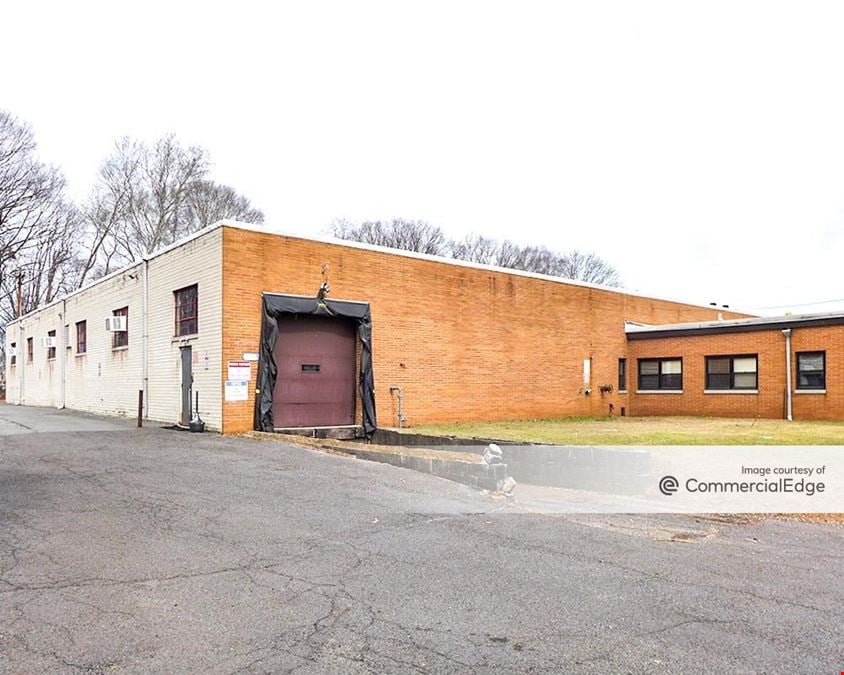
• Zoning: Industrial Zone • Road Frontage: 409 feet. • Site Layout: See plan below. • Car Parking: 32 Parking Spaces. • Loading: 2 - 12’ wide x 12’ high tailgate overhead doors. 1- 8’ x 8’ tailgate overhead door and 1 drive-in door 10” wide x 10’6” high. • Utilities: Gas, city water and sewer. • Structure: Concrete foundation, Cinderblock wall construction, steel columns, GAF TPO roof - 27 years on the warranty left. • Ceiling Height: 15’. • Ventilation: 2 large fans along Boright Ave. provide air flow. • Warehouse Area Available: 24,229 sf. / 32.82% of the building. • Column Spacing: 30’ x 20’ 8” • Bathrooms: 1 women’s bathroom and 1 men’s bathroom. • Heating / Cooling: Gas fired ceiling mounted units provide heat in the warehouse area. • Electric Power: 600 amps 120/240 v 3 phase to a 200 amps 120/208 panel forwarded to both a 200 amp and a 100 amp subpanel. • Lighting: Switch LED & fluorescent fixtures. • Taxes: $60,166.58 or $1.70 / psf. • CAM : $0.79 • Sprinkler: Yes • Delivery Date: Sept 2026 • Asking Lease Price: $16 psf NNN
Corey Falkin
The Falkin Group |

Contacts
Boright Realty
The Falkin Group
Property Details
- Property Type Industrial - Warehouse/Distribution
- Property Size 227,747 SF
- Lot Size 11.33 Acre
- Parking Spaces Avail. 248
- Parking Ratio 1.09 / 1,000 SF
- Property Tenancy Multi-Tenant
- Building Class C
- Year Built 1958
- Date Updated Sep 23, 2026
Reach out to the broker for more info on lease terms and amenities
Getting around
-
32/100

Walk Score ®
-
58/100

Bike Score ®
Location
- City Kenilworth, NJ
- Neighborhood Kenilworth
- Zip Code 07033
- Market New Jersey
Points of Interest
-
North Elizabeth
5.12 miles
-
Terminal A
5.93 miles
-
Taxi Newark Airport
6.02 miles
-
Newark Liberty Airport
6.10 miles
-
P3
6.12 miles
-
P4
6.44 miles
-
Highland Avenue
6.58 miles
-
Orange
7.15 miles
-
Avenel
7.43 miles
-
Plainfield
7.60 miles
-
Lukoil
0.58 miles
-
Speedway
1.01 miles
-
Costco Gasoline
1.03 miles
-
Citgo
1.17 miles
-
Delta
1.40 miles
-
BP
1.86 miles
-
Sunoco
1.87 miles
-
Tesla Supercharger
1.92 miles
-
QuickChek
1.92 miles
-
Greenspot
2.59 miles
-
Limo Rental
2.04 miles
-
Premier Car Wash
2.37 miles
-
Enterprise
2.92 miles
-
Super Car Wash and Quick Lube
4.81 miles
-
Bayway Car Wash
5.16 miles
-
Lisa's Hand Car Wash
5.42 miles
-
Payless
5.91 miles
-
Alamo
5.91 miles
-
Triffty
5.91 miles
-
Hertz
5.91 miles
-
American Melts
0.31 miles
-
Applebee's
0.36 miles
-
IHOP
0.41 miles
-
Wendy's
0.41 miles
-
China Express
0.42 miles
-
Boston Market
0.42 miles
-
Red Lobster
0.43 miles
-
Taco Bell
0.44 miles
-
Panda Express
0.44 miles
-
White Castle
0.51 miles
30 Boright Avenue Listing Brief
-
The rental rate for available space here starts at $$14.95/SF/YR. The asking price for this type of property can vary based on the location of the asset, as proximity to transportation hubs, access to highways or ports plays a key role in the building's valuation. Other factors that influence cost are the property age, its quality rating (building class or property class), as well as its on-site facilities and features.
-

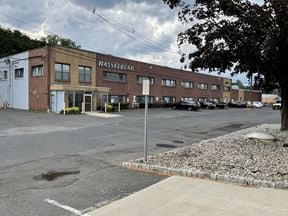
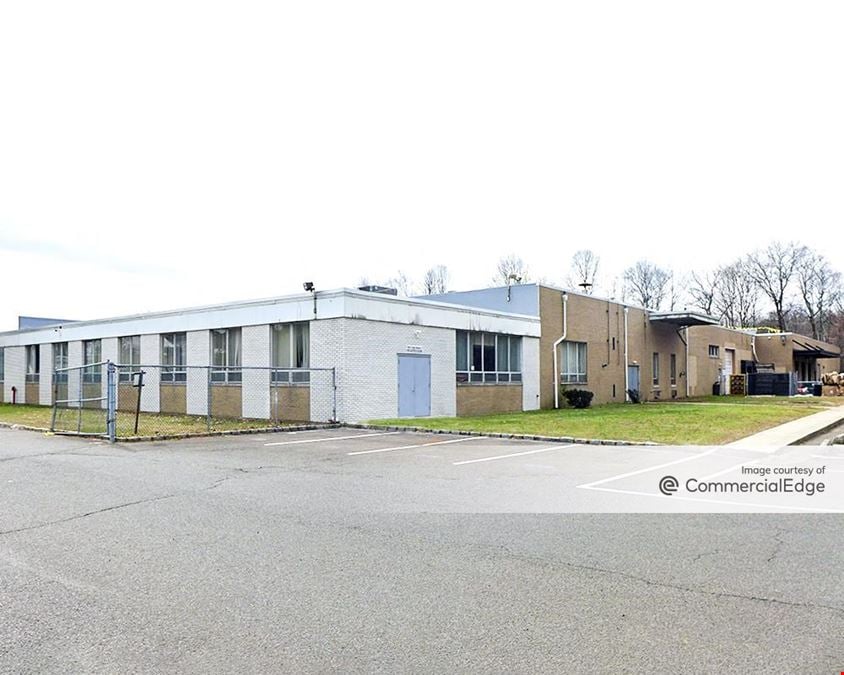
Completed in 1958, the property at 30 Boright Avenue incorporates 227,747 square feet. It is available for lease as Multi-Tenant space.
A single-tenant industrial space is typically ideal for businesses or organizations that require exclusive and dedicated use of the entire facility. This type of space suits industries or activities that demand specialized infrastructure, privacy, and control over the entire premises.
-
You will find the property offers 248 parking spaces for tenants, visitors, and those conducting operations here.
-
Reach out to listing brokers or property representatives using the contact form available on this page, to find out more about climate control and other essential systems at this property. Climate control is typically used in industrial buildings where businesses store items that are susceptible to temperature and humidity damage, such as food, pharmaceuticals, paper, textiles, and electronics.