True
Space Available For Lease 1
Units 12 & 13 |
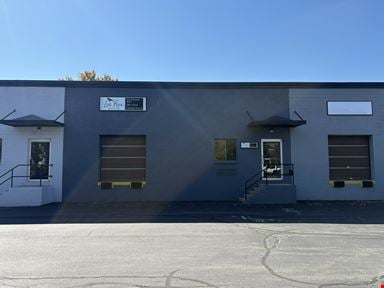
Units in East Industrial Park rarely come up for lease, and a combined double unit finished to this level is even harder to find. Units 12 and 13 at 724 East Industrial Park Drive offer about 2,400 SF in one of the best-maintained industrial condo complexes in the city, just minutes from I-93 at Exit 6. We’ve toured plenty of units in this park, and this one has the nicest fit and finish we’ve seen. A professional reception area opens to four private offices and two bathrooms, with high-end finishes throughout. From the office side, you walk back into two separate warehouse bays with mezzanine storage above. Upstairs there’s another private office with a full bathroom and shower. Every utility has been recently updated, so there’s nothing to fix or renovate. You can move in and get to work. The space suits contractors, tradesmen, construction companies, or any business that needs a professional office in front and working warehouse space in back.
Sahil Maripuri
Commercial Realty Associates |

Contacts
Commercial Realty Associates
Property Details
- Property Type Industrial - Manufacturing
- Property Size 2,400 SF
- Date Updated Nov 2, 2026
- Grade Level Doors 2
- HVAC None
Reach out to the broker for more info on lease terms and amenities
Highlights
- $24.00/SF modified gross
- 8 dedicated parking spaces
- About 2,400 SF across two combined units
- Available January 1, 2027
- High-end finishes and recently updated utilities
- Minutes from I-93 at Exit 6
- Reception area, four private offices, and an upstairs office
- Two bathrooms, plus a full bath with shower upstairs
- Two separate warehouse bays with mezzanine space
Getting around
-
33/100

Walk Score ®
-
45/100

Bike Score ®
Location
- City Manchester, NH
- Neighborhood Youngsville
- Zip Code 03109
- Market Boston
Points of Interest
-
Freifuels Commercial Fueling
0.17 miles
-
Mobil
0.57 miles
-
Citgo
0.59 miles
-
Shell
1.07 miles
-
Heavens Gas
1.20 miles
-
Speedway
1.20 miles
-
Sunoco
1.36 miles
-
Gulf
1.91 miles
-
Irving
1.96 miles
-
Tesla Supercharger
9.39 miles
-
Circle T Car Wash
1.63 miles
-
Enterprise
2.27 miles
-
Hertz
2.37 miles
-
Kris-Way
2.40 miles
-
Avis
2.42 miles
-
Kerner's Self Service Car Wash
2.45 miles
-
Kerner's Car Wash
2.46 miles
-
Golden Nozzle Car Wash
2.64 miles
-
Amoskeag Airport Service
2.75 miles
-
Manchester Auto Wash
2.78 miles
-
Moe Joe's
0.18 miles
-
Dunkin'
0.24 miles
-
Wendy's
0.29 miles
-
Café Momo
0.63 miles
-
Hong Kong City
0.64 miles
-
Talbot Street Pizza & Roast Beef
0.89 miles
-
Aloha Restaurant
0.96 miles
-
McDonald's
1.00 miles
-
Goldenrod
1.06 miles
-
Pizza Market
1.07 miles
724 East Industrial Park Drive Unit 12 & 13 Listing Brief
-
The rental rate for available space here starts at $$24.00/SF/YR. The asking price for this type of property can vary based on the location of the asset, as proximity to transportation hubs, access to highways or ports plays a key role in the building's valuation. Other factors that influence cost are the property age, its quality rating (building class or property class), as well as its on-site facilities and features.
-
A single-tenant industrial space is typically ideal for businesses or organizations that require exclusive and dedicated use of the entire facility. This type of space suits industries or activities that demand specialized infrastructure, privacy, and control over the entire premises.
-
The property features 2 loading dock doors, ensuring that the loading and unloading of cargo in and out of the facility is both efficient and safe.
Of these, 2 are grade level loading docks doors. These are especially useful for handling large or bulky items, as they do not require a ramp or dock leveler for loading and unloading.
-
Reach out to listing brokers or property representatives using the contact form available on this page, to find out more about climate control and other essential systems at this property. Climate control is typically used in industrial buildings where businesses store items that are susceptible to temperature and humidity damage, such as food, pharmaceuticals, paper, textiles, and electronics.
Commercial Realty Associates