Contacts

Erik Peterson
Proven Realty brokered by eXp Realty
Property Details
- Property Type Industrial - Flex - Industrial
- Property Size 1,500 SF
- Units 61
- Lot Size 6.89 Acre
- Year Built 2026
- Date Updated Sep 29, 2026
- HVAC None
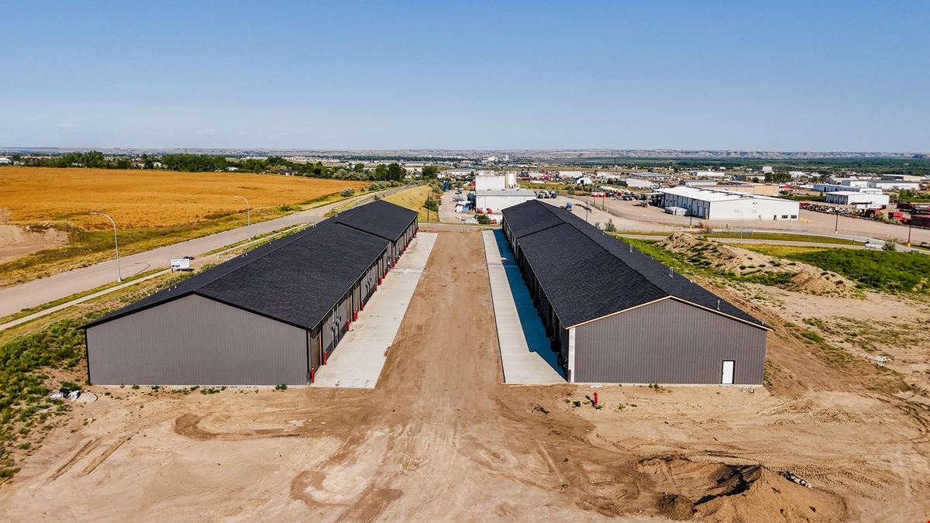
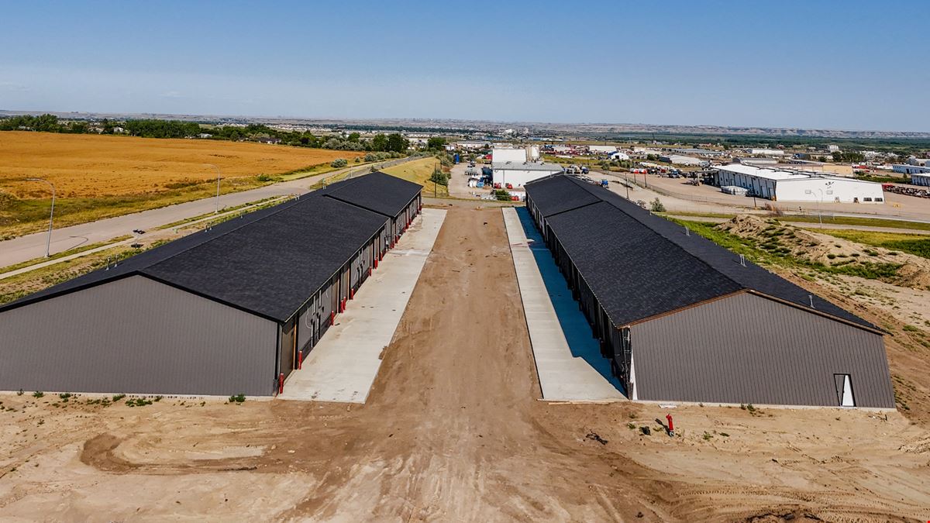
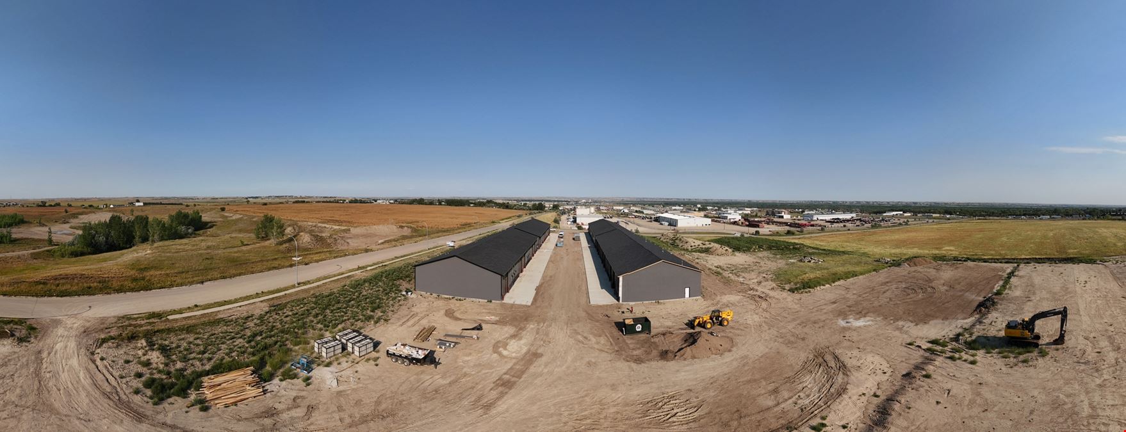
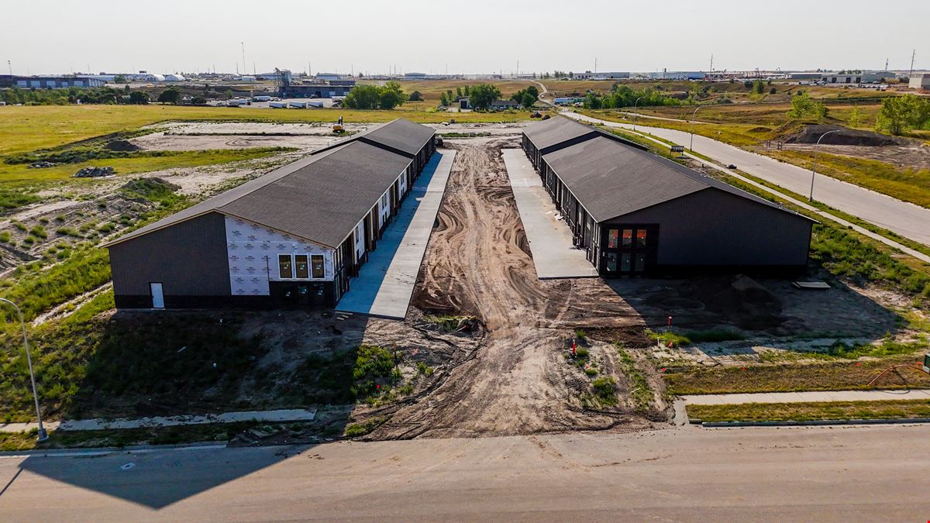
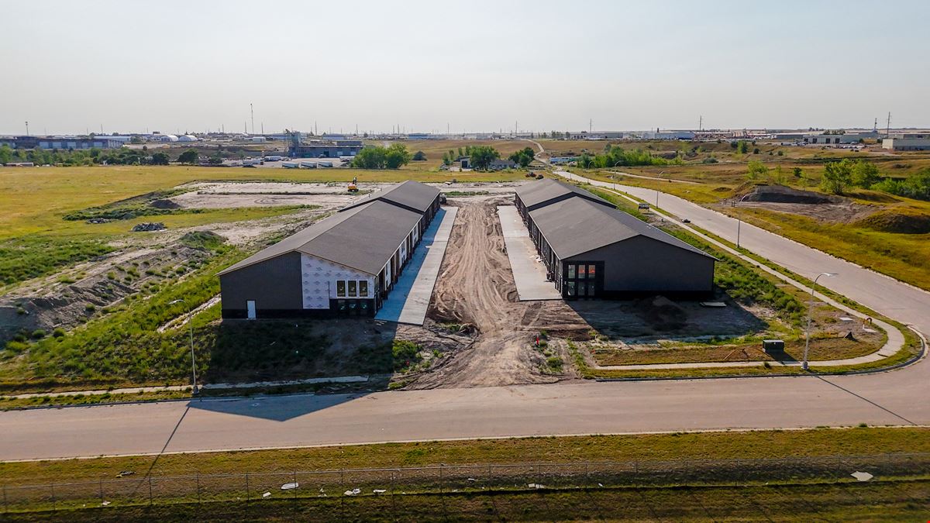
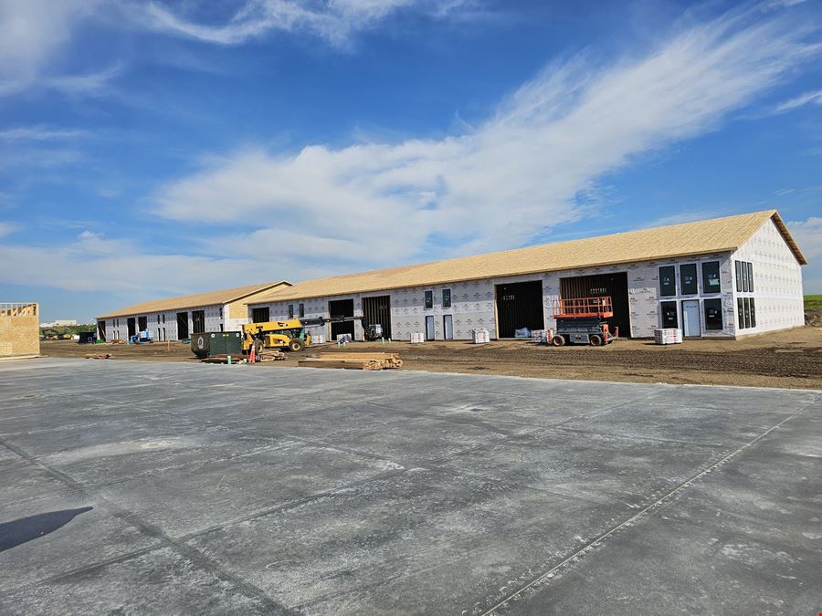
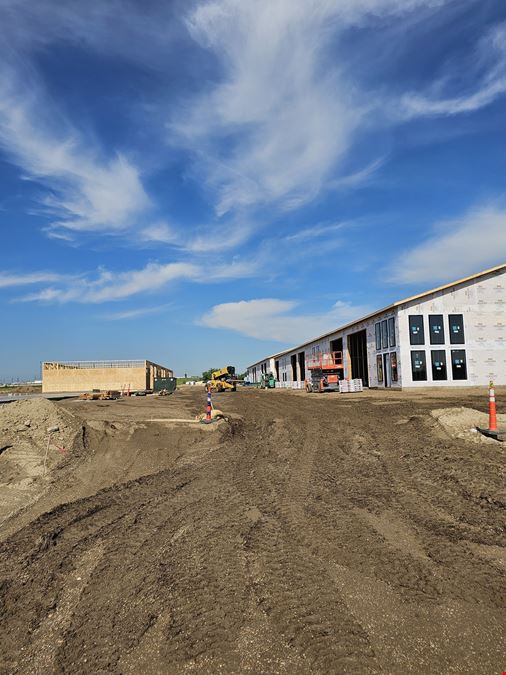
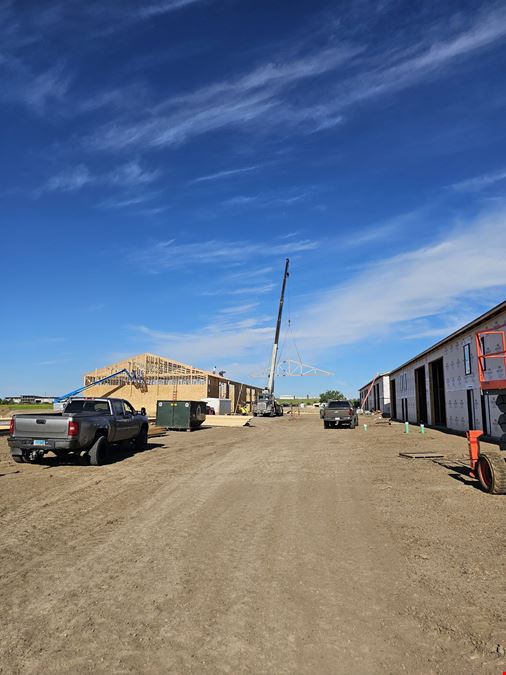
WillistonOwn your shop and stop renting. Williston Shop Condos is a 61-unit shop condominium development just off Highway 2, delivered in three phases beginning Fall 2026. Units range from 1,500 to 2,280 square feet with 16-foot sidewalls and 14-foot-plus overhead doors — all backed by a one-year builder warranty. Interiors are 100% customizable (lofts and additional build-out allowed) and units may be rented out, making these a fit for contractors, oilfield service companies, small businesses, investors, and collectors alike. Utilities are separately metered and each unit includes 2 to 3 parking spaces. A professionally managed association handles snow removal, landscaping, common-area maintenance, exterior building insurance, and water, sewer, and garbage for $1,500 per year. Phase 1 — 22 units in four buildings across four footprints — delivers Fall 2026 and is selling now; Phases 2 and 3 follow in Fall 2027 and Fall 2028. Pricing starts at $225 per square foot, from $337,500 to $513,000 by footprint. Built start to finish by a Mandan-based contractor with 20+ years of experience. Pricing, dimensions, and delivery dates are preliminary and subject to change. THIS IS A CONCEPT AND NOT HOW THE UNITS WILL BE DELIVERED.
Want more info on this listing?
Reach out to the broker for more info on lease terms and amenities
Highlights
- 100% customizable interiors; lofts allowed; one-year builder warranty
- 16' sidewalls; 14'+ overhead doors
- 23 parking spaces per unit; three phases, Fall 20262028; from $225/SF
- Association $1,500/yr: snow removal, landscaping, common area maintenance, exterior building insurance, water/sewer/garbage and bylaw enforcement.
- Bathroom: 3/4 bath with sink, toilet, and shower.
- HVAC & Utilities: Heat/AC, ceiling fan, 5K LED lights, shop sink (hot/cold), 24' trough drain.
- Interior Finish & Layout: Drywall/paint, 1-hour fire walls, storage closet, office space.
- Layout Features: Unit 301: Features windows ; Unit 406: Premium end-unit location adjacent to the open lot
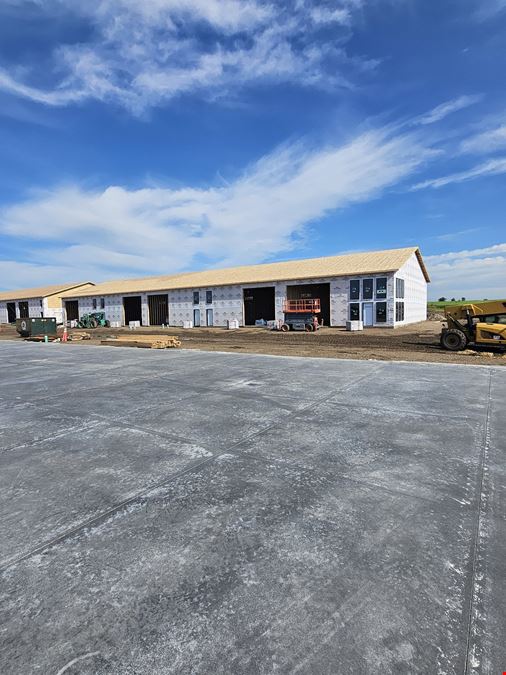
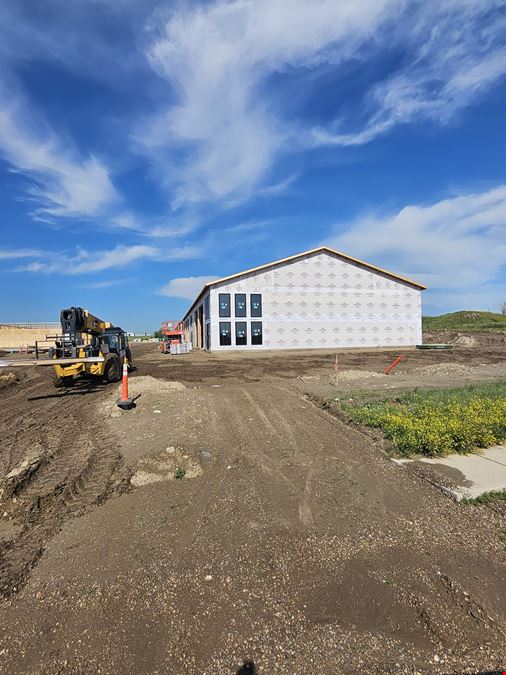
- PLEASE NOTE: Photos/renderings represent concept designs only NOT standard delivery condition.
- Rentals allowed investor friendly; separately metered utilities
- Unit Dimensions & Sizes: Standard Units (301305 & 401405): 32' 55' floor plan ; Expanded End Units (306 & 406): 38' 55' floor plan
Getting around
-
6/100

Walk Score ®
-
24/100

Bike Score ®
Powered by Walk Score ®
Location
- City Williston, ND
- Zip Code 58801
Contact Listing Broker
Erik Peterson
Proven Realty brokered by eXp Realty