True
Space Available For Lease 9
Building 2014 1st Floor |
Year Built: 1954 Space Use: Retail and Storage Sprinklers: Fully sprinklered Ceiling Height: 9’ 2” Ceiling Clear Height: 8’ 6” clear under beams HVAC: Fully conditioned Office: Yes Entrance Details: Existing double door entrance with possible (2) additional double door entrances Restroom: (3) restrooms Space & Date Available: 1st Floor Retail: Available within 45 days
David Stroud
APG Capital
David Batten
APG Capital |
Building 2014 A 1st Floor |
Total SF Available: ±18,000 SF (± 6,000 SF per floor) Story: 3-story Year Built: 1968 Space Use: Warehouse/Storage Sprinklers: Fully sprinklered Ceiling Height: 9’ 7” to ceiling Clear Ceiling Height: 8’ 1” clear under rafters HVAC: Gas heaters only, no A/C Loading Dock: (1)12’ wide x 8’ tall loading dock on 1st floor Dock Door: (1) 8’ x 10’ door on 2nd floor Lighting: Fluorescent lighting throughout Restroom: (2) restrooms on ground floor Stairwell: Separate stairwell to second floor for private entrance Date Available: In 60 days
David Stroud
APG Capital
David Batten
APG Capital |
Building 2014 A 2nd Floor |
Total SF Available: ±18,000 SF (± 6,000 SF per floor) Story: 3-story Year Built: 1968 Space Use: Warehouse/Storage Sprinklers: Fully sprinklered Ceiling Height: 9’ 7” to ceiling Clear Ceiling Height: 8’ 1” clear under rafters HVAC: Gas heaters only, no A/C Loading Dock: (1)12’ wide x 8’ tall loading dock on 1st floor Dock Door: (1) 8’ x 10’ door on 2nd floor Lighting: Fluorescent lighting throughout Restroom: (2) restrooms on ground floor Stairwell: Separate stairwell to second floor for private entrance Date Available: In 60 days
David Stroud
APG Capital
David Batten
APG Capital |
Building 2014 A 3rd Floor |
Total SF Available: ±18,000 SF (± 6,000 SF per floor) Story: 3-story Year Built: 1968 Space Use: Warehouse/Storage Sprinklers: Fully sprinklered Ceiling Height: 9’ 7” to ceiling Clear Ceiling Height: 8’ 1” clear under rafters HVAC: Gas heaters only, no A/C Loading Dock: (1)12’ wide x 8’ tall loading dock on 1st floor Dock Door: (1) 8’ x 10’ door on 2nd floor Lighting: Fluorescent lighting throughout Restroom: (2) restrooms on ground floor Stairwell: Separate stairwell to second floor for private entrance Date Available: In 60 days
David Stroud
APG Capital
David Batten
APG Capital |
Building 2014 B |
Total Square Footage: ±1,500 SF Story: 1-story Space Use: Workshop Sprinklers: Fully sprinklered HVAC: Gas heaters only, no A/C Subdividable: Yes, into (2) spaces Restroom: (1) restroom Space & Date Available: ±750 SF available in 30 days ±1,500 SF available in 90 days Lease Rate: $4.00/SF
David Stroud
APG Capital
David Batten
APG Capital |
Building 2014 C |
Total SF Available: ±4,900 SF Story: 1-story Year Built: 1970 Space Use: Workshop Sprinklers: Fully sprinklered HVAC: Gas heaters only, no A/C Restroom: (1) restroom Date Available: August 2027 Lease Rate: $4.00/SF
David Stroud
APG Capital
David Batten
APG Capital |
Building 2014 D |
Total SF Available: ±26,400 SF; can be subdivided into (2) spaces Story: 1-story Year Built: 1971 Space Use: Warehouse Sprinklers: Fully sprinklered Ceiling Clear Height: 12’ 2” clear under steel beams in center 10’ 4” clear under steel beam at eaves HVAC: Gas pack heaters only, no A/C (fans throughout) Dock Doors: (3) docks doors, 11’wide x 10’ tall (2) covered under canopy Drive-In Door: (1) drive-in door, 11’wide x 10’ tall Lighting: Fluorescent lighting throughout Office: (1) conditioned office Restroom: (3) restrooms Date Available: Within 30 days Lease Rate: $2.95/SF
David Stroud
APG Capital
David Batten
APG Capital |
Building 2014 E |
Total SF Available: ±11,760 SF Story: 1-story Year Built: 1970 Space Use: Storage/Warehouse Sprinklers: Fully sprinklered Clear Ceiling Height: 10’ 5” clear at eaves 11’ 10” clear in the center (under beams) HVAC: Gas heaters only, no A/C Dock Doors: (1) 8’ x 8’ dock door (1’ off ground/box truck height) (1)8’ x 10’ dock door on the back of building Restroom: No Date Available: In 120 days Lease Rate: $2.75/SF
David Stroud
APG Capital
David Batten
APG Capital |
Building 2014 Ground Floor |
Year Built: 1954 Space Use: Retail and Storage Sprinklers: Fully sprinklered Ceiling Height: 9’ 2” Ceiling Clear Height: 8’ 6” clear under beams HVAC: Fully conditioned Office: Yes Storage: In basement; divided into 5 equal bays Entrance Details: Existing double door entrance with possible (2) additional double door entrances Restroom: (3) restrooms Floor 2 Storage (Ground): Available within 90 days
David Stroud
APG Capital
David Batten
APG Capital |

Contacts
APG Capital
APG Capital
Property Details
- Property Type Industrial
- Property Size 96,800 SF
- Lot Size 5.07 Acre
- Date Updated Oct 20, 2026
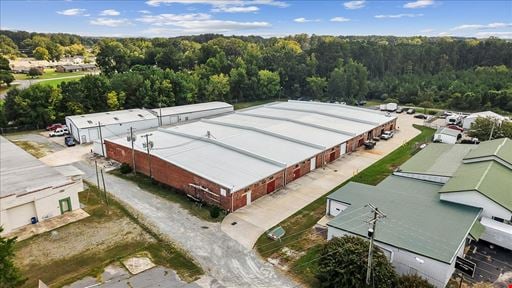
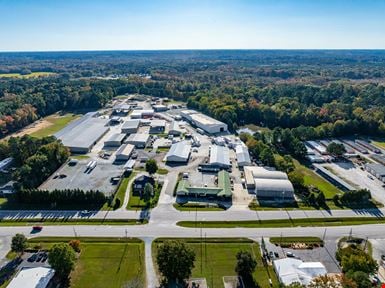
Located along US Hwy 301 S at Wilco Boulevard, this property features six
buildings for sale or lease, five industrial and one retail, offering versatile
space to accommodate a range of business needs. The site is just minutes
from downtown Wilson’s most exciting new developments, including Centro
at Pine-Nash, now open with new apartments and vibrant street-level retail.
Only blocks away, the $64M+ WiSE Stadium and Sports & Entertainment
District, scheduled to open in 2026, is expected to draw consistent foot traffic
and regional visitors year-round. With excellent visibility, direct access and
proximity to transformative projects, the property is well positioned to benefit
from a growing market and a community on the rise.
Reach out to the broker for more info on lease terms and amenities
Getting around
-
21/100

Walk Score ®
-
28/100

Bike Score ®
Location
- City Wilson, NC
- Zip Code 27893
Points of Interest
-
Exxon
0.37 miles
-
BP
0.98 miles
-
Speedway
1.67 miles
-
Citgo
2.68 miles
-
Us Mini-Mart
4.03 miles
-
Sheetz
4.12 miles
-
Tesla Supercharger
4.16 miles
-
Carolina Premium Outlets
4.77 miles
-
ChargePoint Charging Station
5.31 miles
-
Wash Land
2.33 miles
-
American Wash
2.76 miles
-
U-Haul
2.79 miles
-
Magic Tunnel Car Wash Inc
3.57 miles
-
Enterprise
4.67 miles
-
Sun Auto Wash
4.70 miles
-
American Pride Car Wash
5.26 miles
-
Selma Carwash
6.65 miles
-
Selma Car Wash
7.43 miles
-
EZ Wash Truck Wash Center
7.77 miles
-
JP’s Chicken & Ribs
0.37 miles
-
TIENDA LA POBLANITA
0.63 miles
-
White Swan BBQ Restaurant
0.66 miles
-
The Frying Pan Restaurant
0.67 miles
-
Soul Seafood Cafe’
1.64 miles
-
El Barzon
1.98 miles
-
Hwy 55 Burgers
2.33 miles
-
Papas Subs & Pizza
2.40 miles
-
Panaderia Y Pastelería El Sol De Cuernavaca
2.42 miles
-
Ming Moon Chinese Restaurant
2.42 miles
2014 US Hwy 301 S Listing Brief
-
The rental rate for available space here starts at $$1.50/SF/YR. The asking price for this type of property can vary based on the location of the asset, as proximity to transportation hubs, access to highways or ports plays a key role in the building's valuation. Other factors that influence cost are the property age, its quality rating (building class or property class), as well as its on-site facilities and features.
-
A single-tenant industrial space is typically ideal for businesses or organizations that require exclusive and dedicated use of the entire facility. This type of space suits industries or activities that demand specialized infrastructure, privacy, and control over the entire premises.
Multi-tenant space is ideal for businesses that need smaller spaces or that want to share the property with other businesses. The property has a variety of smaller units available, ranging in size from 1,500 to 26,400 square feet.
-
Reach out to listing brokers or property representatives using the contact form available on this page, to find out more about climate control and other essential systems at this property. Climate control is typically used in industrial buildings where businesses store items that are susceptible to temperature and humidity damage, such as food, pharmaceuticals, paper, textiles, and electronics.