True
Space Available For Lease 1
Full Campus (3 Buildings) |
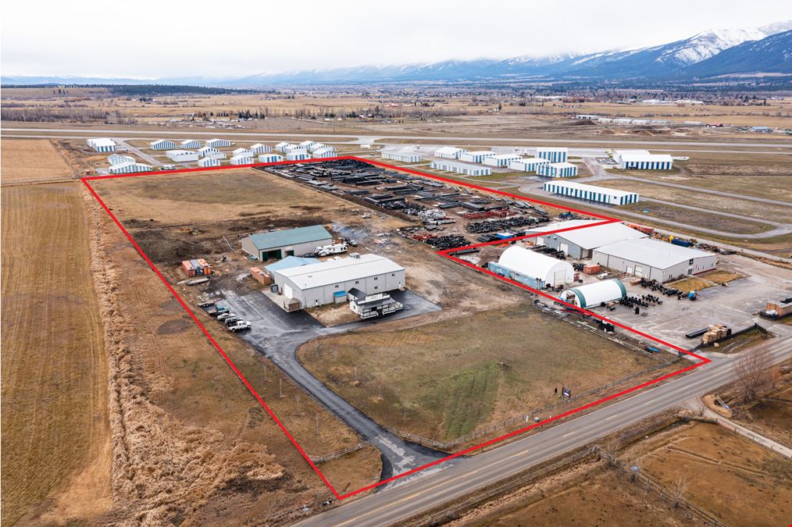
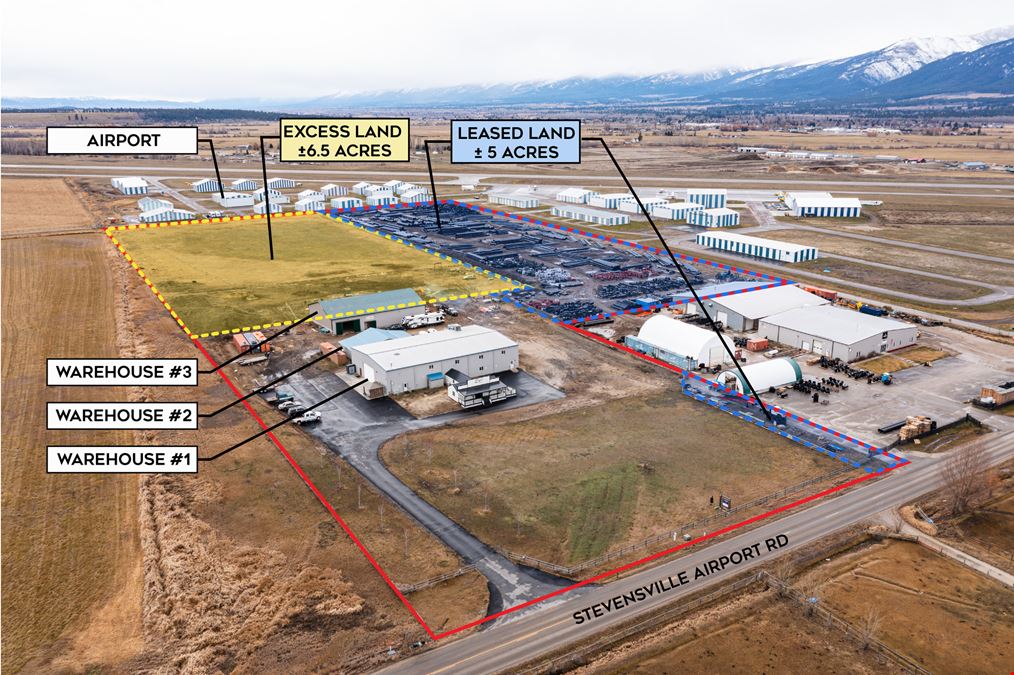
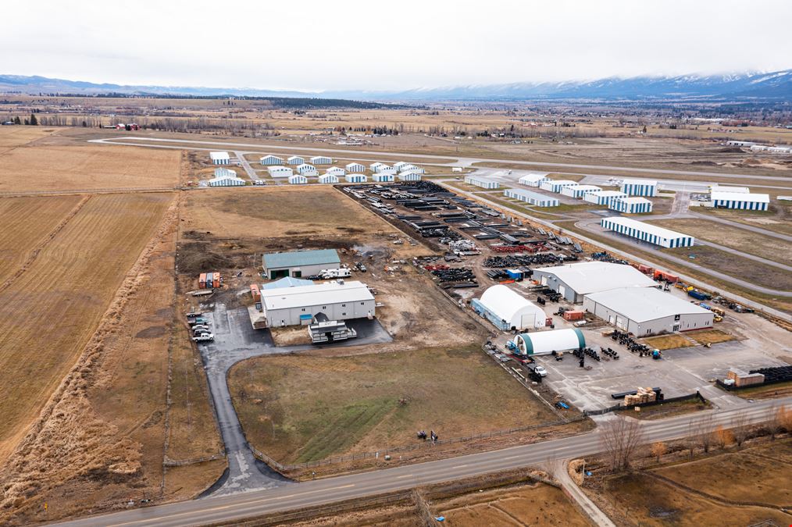
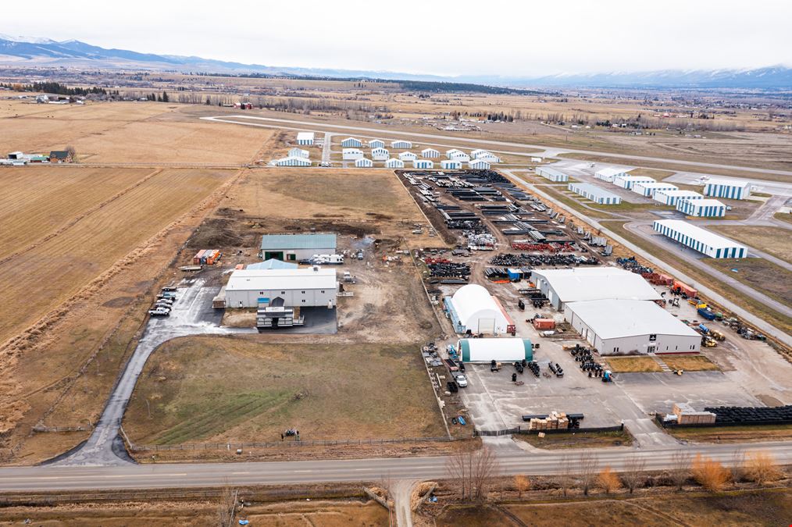
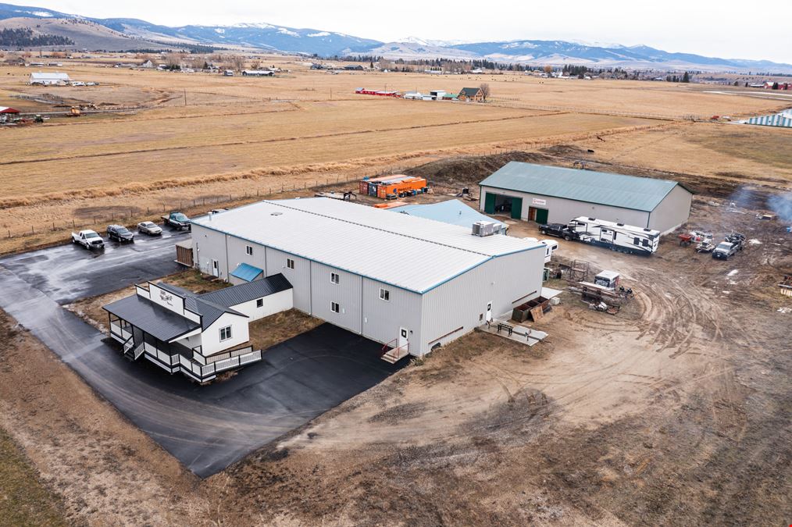
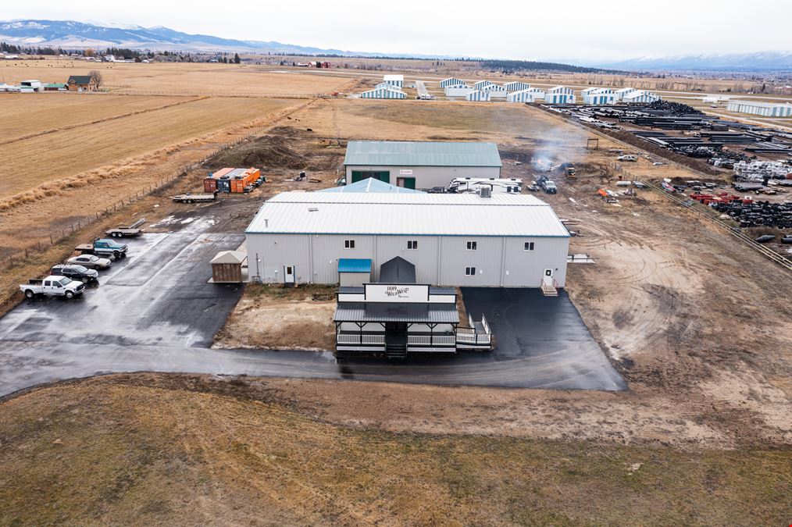
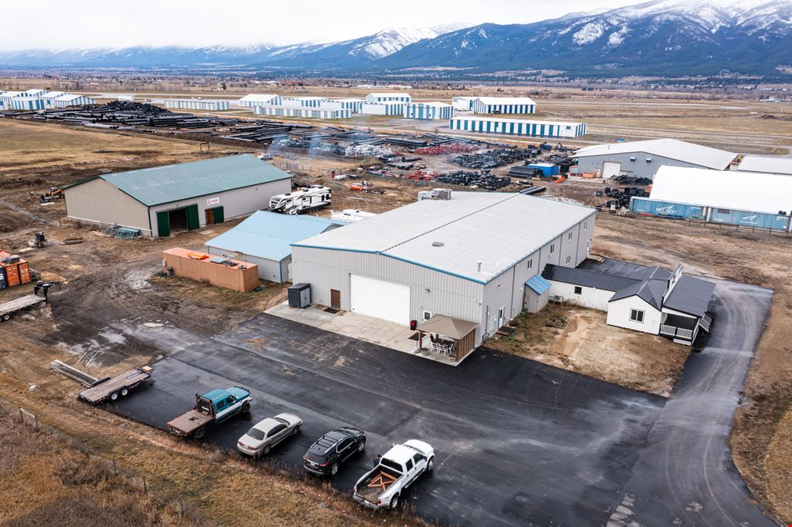
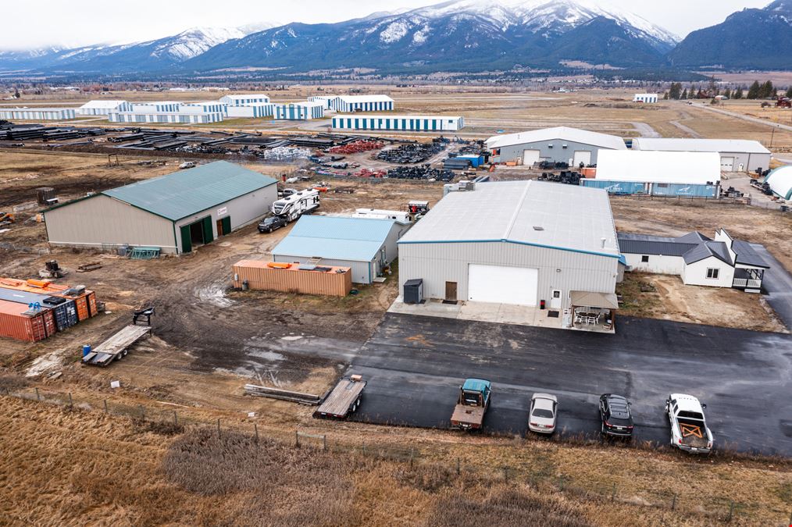
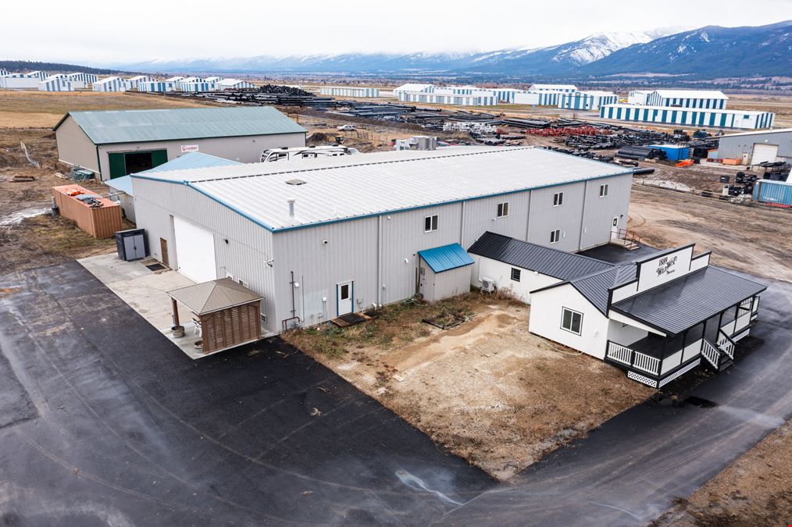
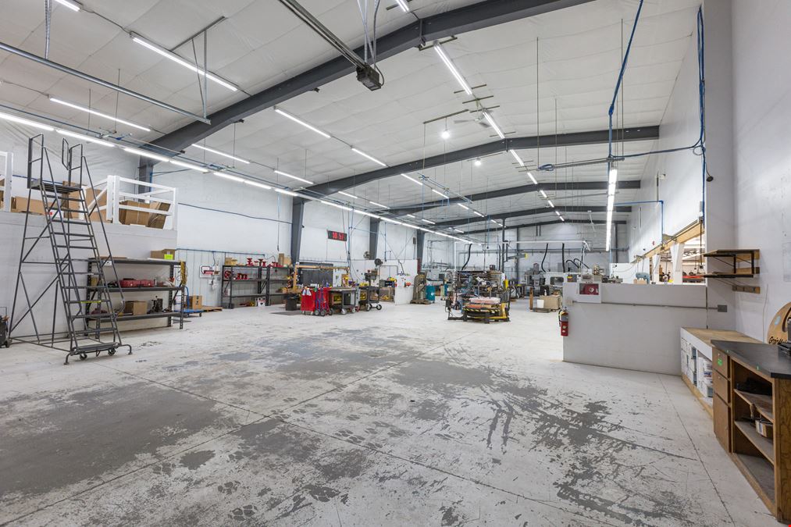
[Main Warehouse #1 (Built 2006) | 10,880 SF] 8,880 SF steel structured shop (74' x 120') with 17' clear height, 24' x 24' overhead door with concrete apron, in floor radiant heat, A/C in the open workshop, compressed air lines, LED lighting, and 800-amp three-phase power. Includes a 2,000 SF finished second-floor office suite with two reception areas, two private offices, conference room, bathroom, and storage, plus an integrated flex showroom/storefront with private office, covered porch, and accessible ramp. [Warehouse #2 | 2,480 SF] 40' x 62' building with natural gas heat, 400+ amp three-phase power, and four separate work areas each with direct exterior access. Features a finished bay with 10' x 10' overhead door, 12' ceilings, and a powder coating oven and booth. [Warehouse #3 (Built 2016) | 7,000 SF] 70' x 100' building with 16.5' clear height, 16' x 16' overhead door, propane heat, 600-amp three-phase power, two large open work areas joined by a sliding door, two storage/work rooms, and guard-railed elevated storage.
Kelsey Ward
Drew Ward Warne |

Contacts
Drew Ward Warne
Property Details
- Property Type Industrial - Manufacturing
- Property Size 20,360 SF
- Units 3
- Lot Size 17.13 Acre
- Year Built 2006
- Date Updated Sep 29, 2026
- Office Area 2,000 SF
- HVAC None
Reach out to the broker for more info on lease terms and amenities
Highlights
- ±5 acres under existing land lease to a neighboring business through 8/31/27 (excluded)
- ±6.5 acres available for yard storage or future warehouse expansion
- Complete three building industrial campus: 20,360 SF at $12.00/SF/yr NNN
- Equipment negotiable for a turnkey setup
- Fully fenced, secure site with airport adjacency
- Minutes to Highway 93 and downtown Stevensville
- No zoning (Ravalli County); Zugay Subdivision covenants apply
- Three phase power in every building (208v + 480v)
Attachments
Getting around
-
1/100

Walk Score ®
-
25/100

Bike Score ®
Location
- City Stevensville, MT
- Neighborhood Stevensville
- Zip Code 59870
Points of Interest
-
Cenex
2.44 miles
-
Conoco
3.08 miles
-
Touchless Automatic Car Wash
2.72 miles
-
Plum Saloon Casino
2.45 miles
-
The Catered Table
2.46 miles
-
Moose Creek BBQ & Grill
2.99 miles
-
Piazza's Pizzeria
3.15 miles
-
Subway
3.15 miles
-
Glen's Cafe
7.79 miles
-
Victor Station
8.87 miles
-
Hamilton House Pub & Restaurant
8.94 miles
-
Victor Steakhouse & Lounge
9.16 miles
-
Bullseye Burgers
9.19 miles
497 Stevensville Airport Rd Listing Brief
-
The rental rate for available space here starts at $$12.00/SF/YR. The asking price for this type of property can vary based on the location of the asset, as proximity to transportation hubs, access to highways or ports plays a key role in the building's valuation. Other factors that influence cost are the property age, its quality rating (building class or property class), as well as its on-site facilities and features.
-
Completed in 2006, the property at 497 Stevensville Airport Rd incorporates 20,360 square feet.
A single-tenant industrial space is typically ideal for businesses or organizations that require exclusive and dedicated use of the entire facility. This type of space suits industries or activities that demand specialized infrastructure, privacy, and control over the entire premises.
-
Reach out to listing brokers or property representatives using the contact form available on this page, to find out more about climate control and other essential systems at this property. Climate control is typically used in industrial buildings where businesses store items that are susceptible to temperature and humidity damage, such as food, pharmaceuticals, paper, textiles, and electronics.
Drew Ward Warne